Zum Inhalt springen
immomax

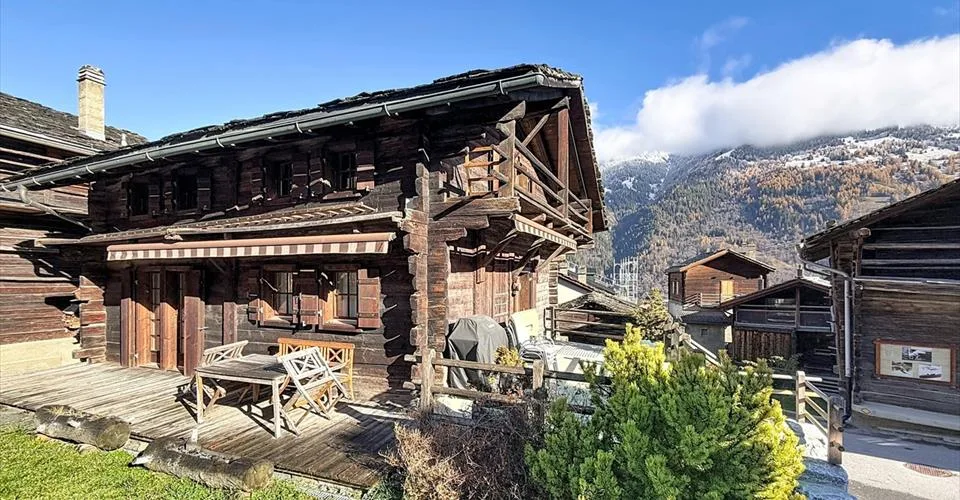
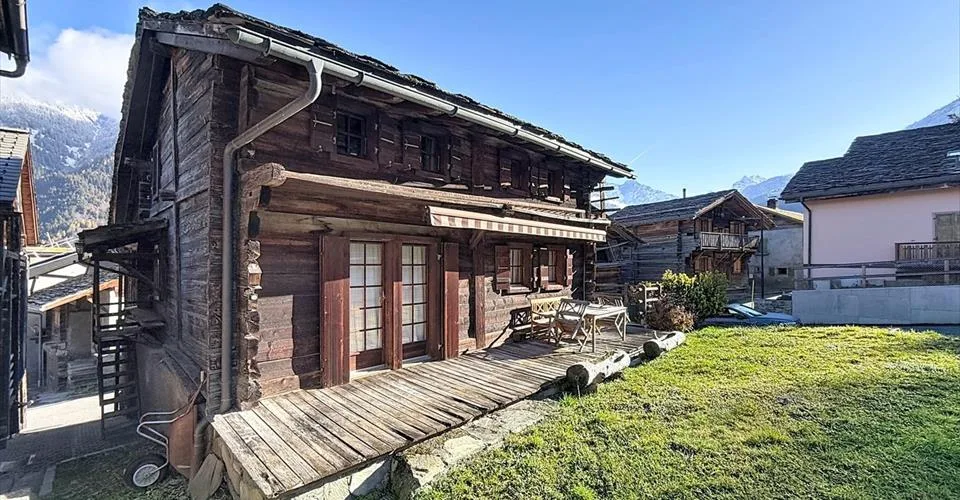
Einfamilienhaus mit 3 Schlafzimmern in Bruson mit Garage und Weinkeller

1934 Bagnes

Automatisch übersetzt

Zuletzt geprüft vor 1 Tag 7 Tage am Markt
Auf einen Blick

5Zimmer
128 m²Wohnfläche
320 m²Grundstück
Auf AnfrageVerfügbar ab
1805Baujahr
1985Letzte Renovation
ChaletObjekttyp
CHF 7’187.50Preis / m²

Beschreibung

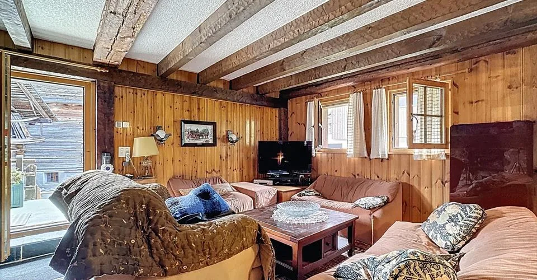
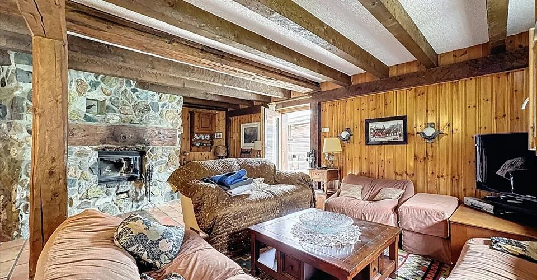
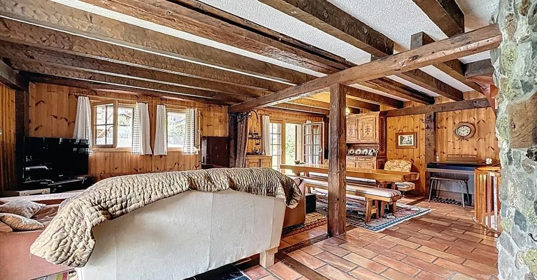
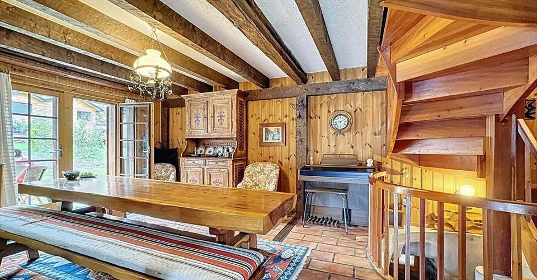
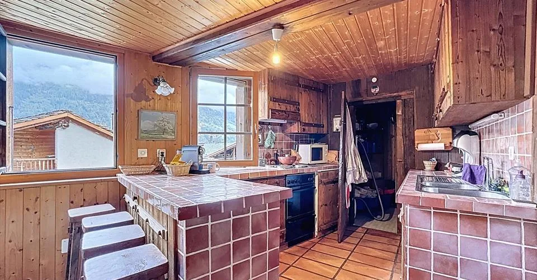
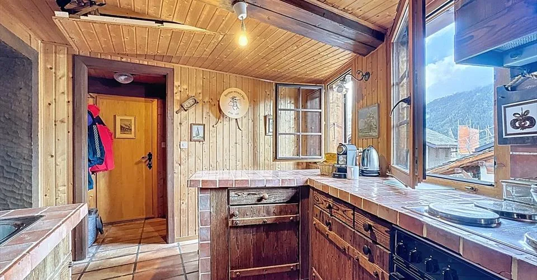
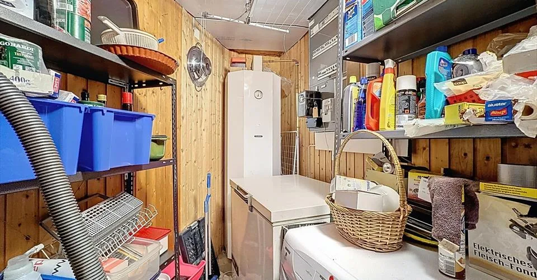
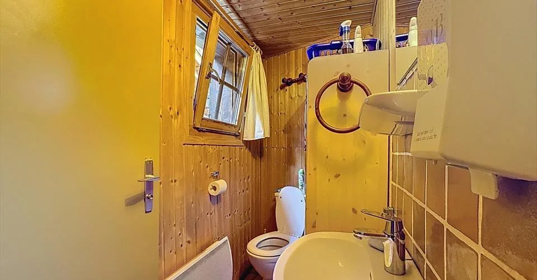
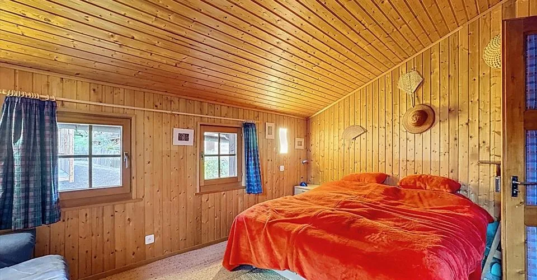
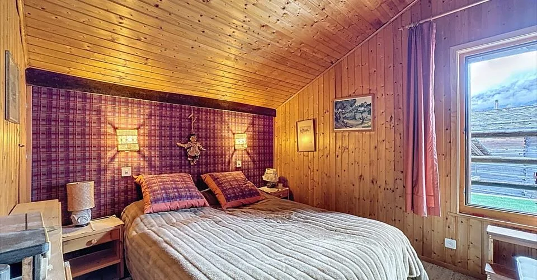
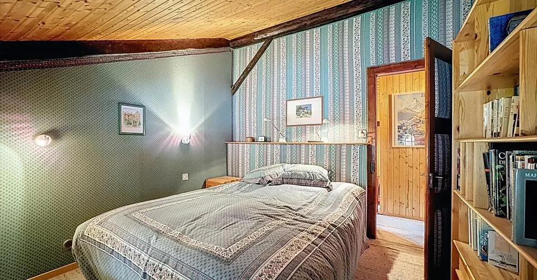
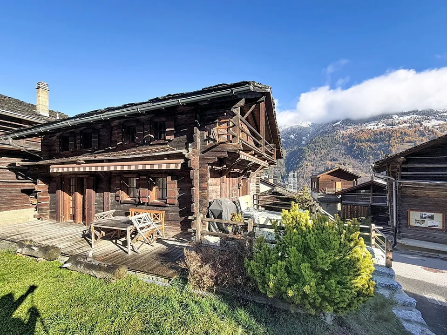
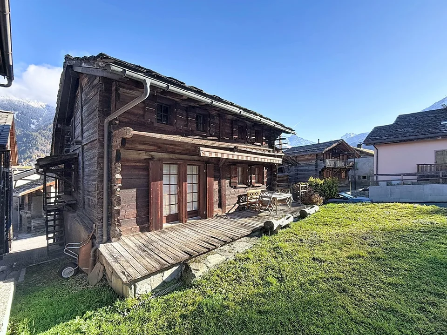
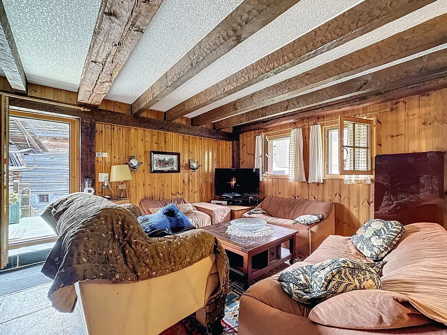
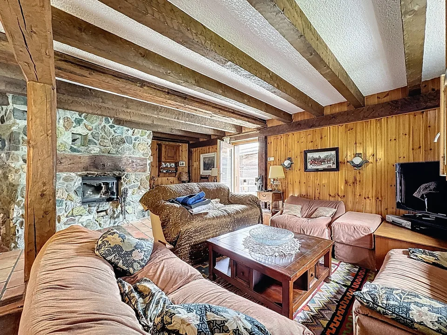
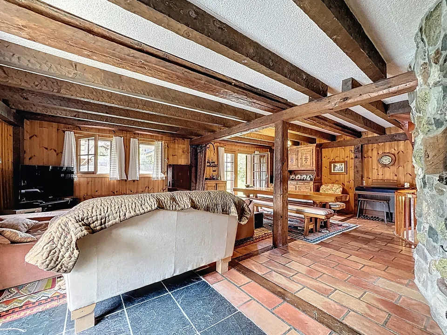
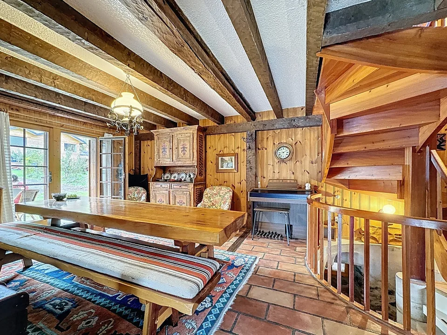
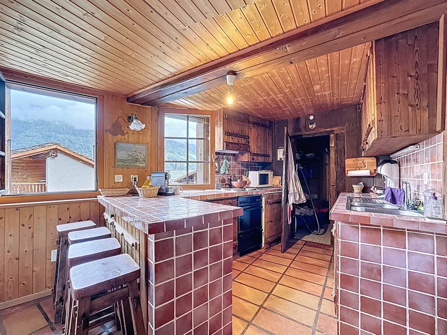
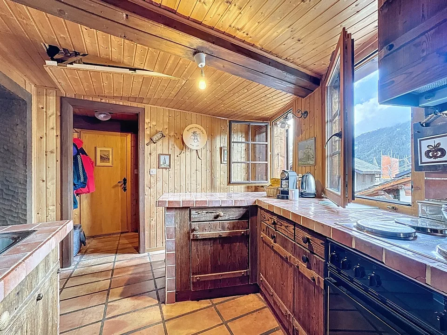
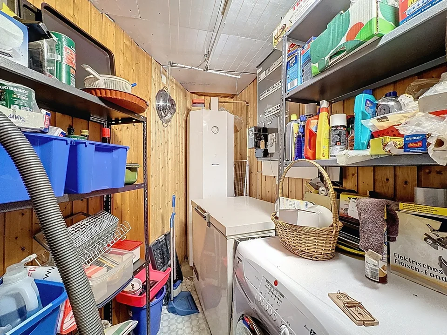
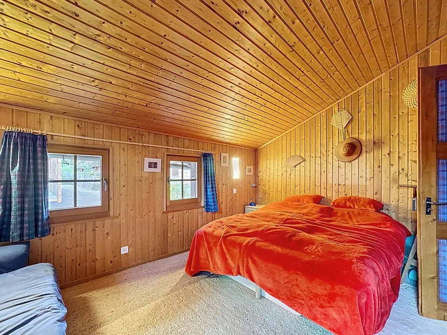
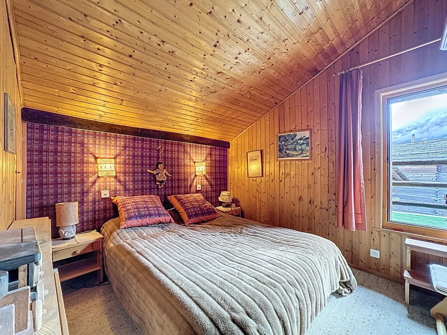
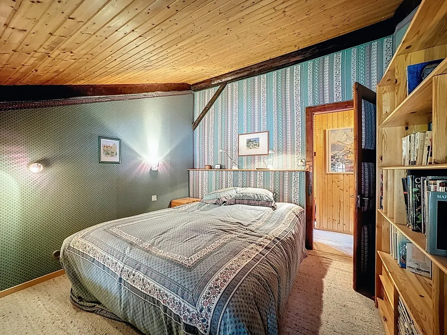
Chalet individuel 3 chambres à Bruson avec garage, carnotzet et 3 places de parc proche Verbier Ce chalet individuel de 768 m³ est situé dans le village de Bruson, sur une parcelle de 320 m². Il dispose de trois chambres, d'un espace de couchage supplémentaire sous les combles et de terrasses exposées sud et est offrant une vue dégagée sur les montagnes. Sa localisation permet un accès au domaine skiable de Verbier et de Bruson. Le rez-de-chaussée comprend une cuisine ouverte, une salle à manger et un séjour équipé d'une cheminée. À l'étage, les trois chambres partagent une salle de bain complète avec baignoire et douche. Un espace sous-toiture a été aménagé pour offrir quatre couchages d'appoint supplémentaires. Le sous-sol est fonctionnel avec un garage, un carnotzet avec cave à vin et un local de rangement équipé d'un ascenseur à air pour le matériel de sport. Caractéristiques techniques et équipements : - Volume total : 768 m³ - Surface terrain : 320 m² - Année de rénovation : 1985 (entretien régulier) - Stationnement : 4 places de parc extérieures et 1 garage - Chauffage : Cheminée et électrique - Annexes : Carnotzet, cave à vin, local à skis Le bien se situe à proximité immédiate des sentiers de randonnée et des forêts. Les finitions intérieures datant de 1985 offrent un potentiel de modernisation selon les besoins des futurs acquéreurs. Detached 3-bedroom chalet in Bruson with garage, wine cellar, and 3 parking spaces near Verbier This detached chalet, with a volume of 768 m³, is located in the village of Bruson on a 320 m² lot. It features three bedrooms, an additional sleeping area in the attic, and south- and east-facing terraces offering unobstructed views of the mountains. Its location provides easy access to the Verbier and Bruson ski areas. The ground floor features an open-concept kitchen, a dining room, and a living room with a fireplace. Upstairs, the three bedrooms share a full bathroom with a bathtub and shower. An attic space has been converted to provide four additional sleeping spots. The basement is functional, featuring a garage, a wine cellar with a wine cooler, and a storage room equipped with an air lift for sports equipment. Technical specifications and amenities: - Total volume: 768 m³ - Lot size: 320 m² - Year of renovation: 1985 (regular maintenance) - Parking: 4 outdoor parking spaces and 1 garage - Heating: Fireplace and electric - Outbuildings: Carnotzet, wine cellar, ski storage room The property is located in the immediate vicinity of hiking trails and forests. The interior finishes, dating from 1985, offer potential for modernization to suit the needs of future buyers.

Alle Merkmale

Masse

Baujahr 1805
Zimmer 5
Area Property Land 320
Letzte Renovation 1985

Lage & Umgebung

Öffentlicher Verkehr
B Sehr gutÖV-Güteklasse
  • Bus Sapey 175 m
  • Bus Condemine 529 m
  • Bahn Le Châble 594 m
  • Bus Le Châble VS, gare 630 m
Umgebung
2 Schulen
7 Läden
10 Restaurants
2 Gesundheit
Lage-Score 100/100

Ähnliche Inserate

In der Nähe

Im gleichen Budget

immomax installieren

Schneller Zugriff & Push bei neuen Treffern.