Zum Inhalt springen
immomax

Due nuove e moderne case con giardino | Zwei neue und moderne Häuse...

6592 S. Antonino

Zuletzt geprüft vor 17 Stunden 22 Tage am Markt

Auf einen Blick

4.5Zimmer
465 m²Grundstück
Auf AnfrageVerfügbar ab
2026Baujahr
EinfamilienhausObjekttyp

Beschreibung

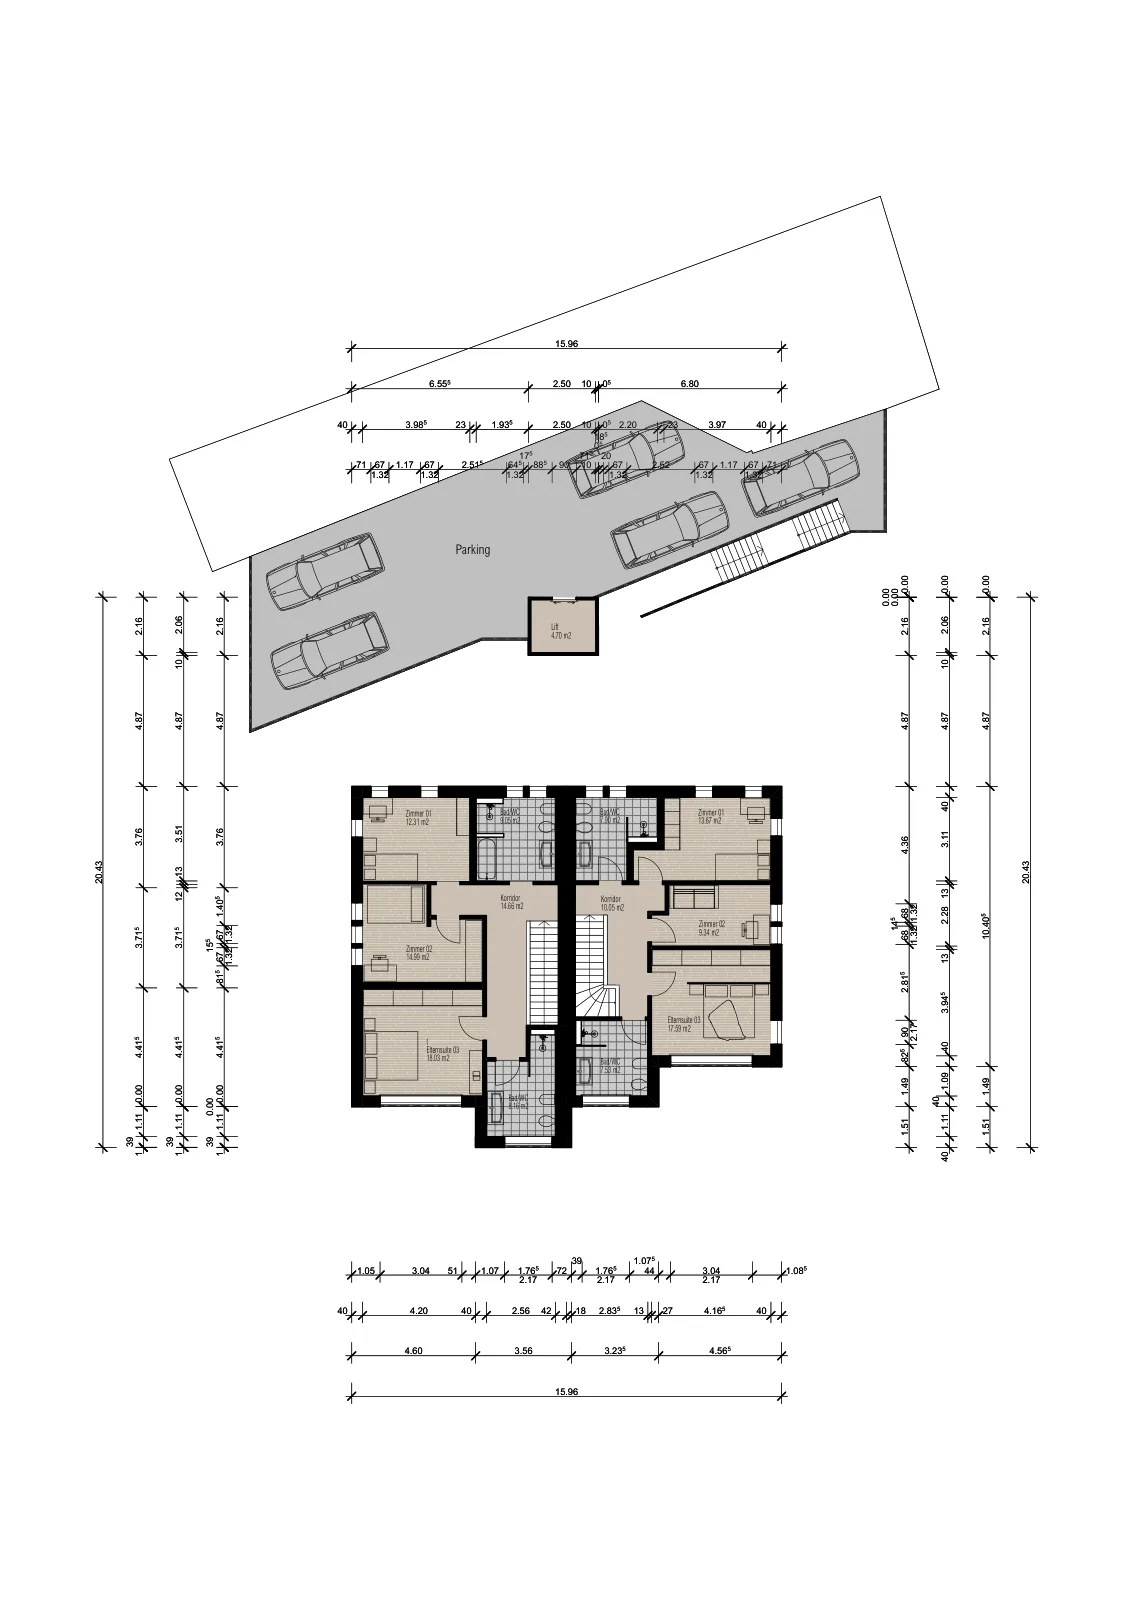
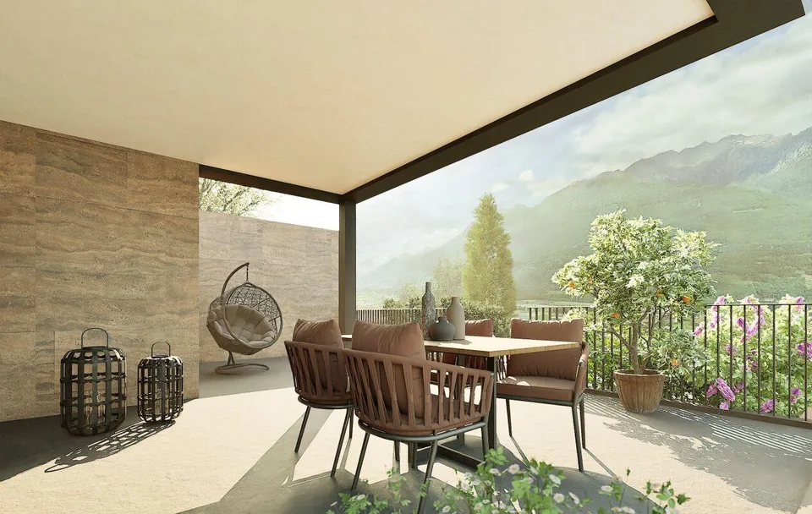
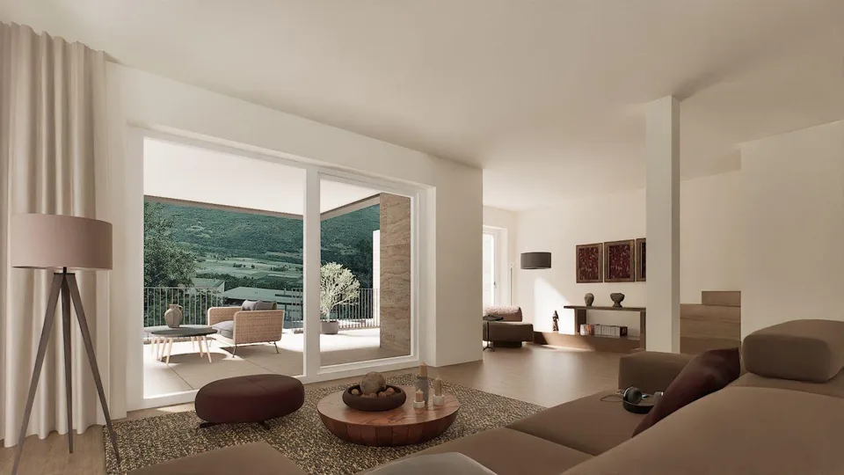
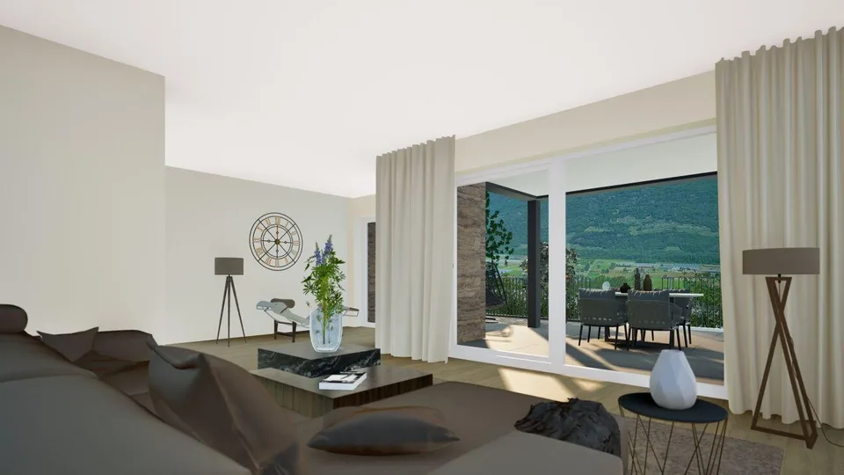
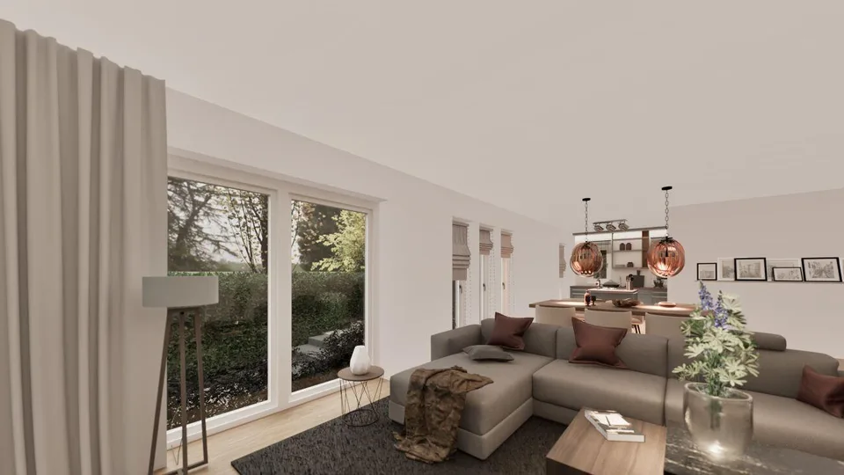
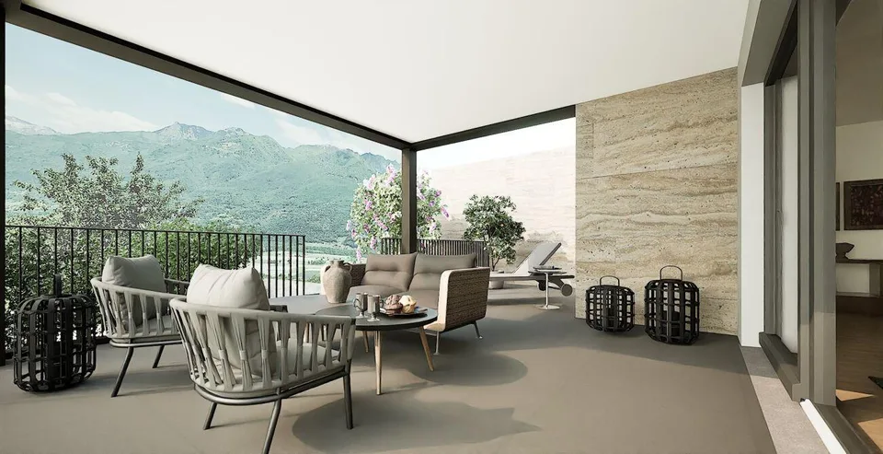
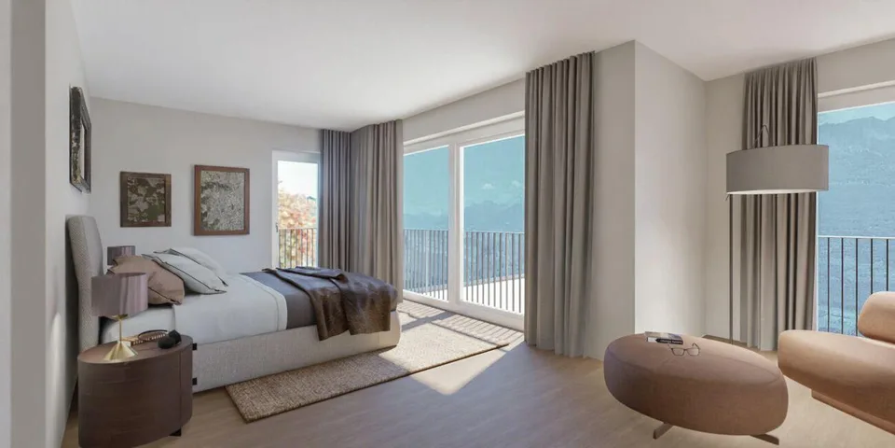
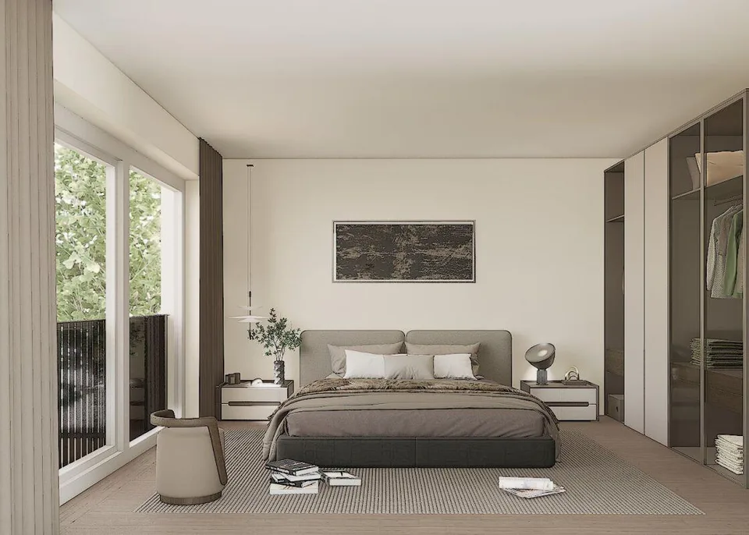
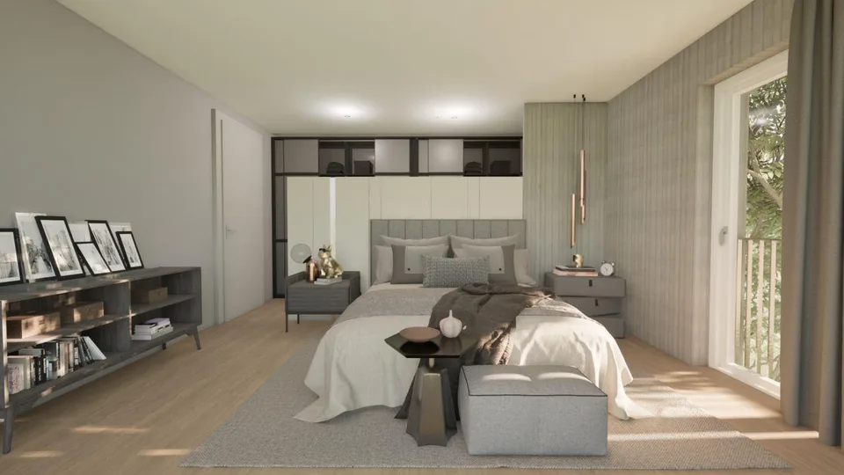
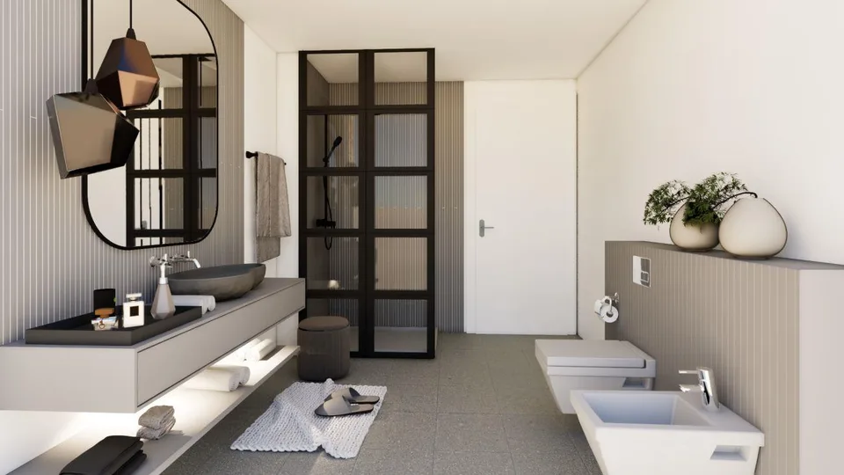
Nella tranquilla zona Paiardi, sopra Sant’Antonino, a pochi minuti da Bellinzona, sorgeranno due case moderne contigue indipendenti – Casa A e Casa B – ideali per due famiglie. Le due abitazioni affiancate, ciascuna con il proprio giardino privato, sono progettate per offrire comfort abitativo, tranquillità e splendide vedute panoramiche. Il progetto dispone già di licenza edilizia approvata e l’edificazione è prevista nel 2026. L’attuale fase consente ancora personalizzazioni, offrendo la possibilità di realizzare una casa su misura, in linea con le proprie esigenze e preferenze. La posizione è particolarmente attrattiva: Sant’Antonino si distingue per la bassa pressione fiscale, l’ottima rete di collegamenti e una ricca offerta di negozi, ristoranti, scuole e infrastrutture sportive. I numerosi sentieri escursionistici e percorsi ciclabili nei dintorni, così come il suggestivo Lago Maggiore, sono facilmente raggiungibili in breve tempo. Casa A – 4.5 locali Al piano d’ingresso si trovano una cucina moderna e un luminoso soggiorno con zona pranzo open space, entrambi con accesso diretto al giardino, oltre a un WC di servizio e un pratico locale ripostiglio. Al piano superiore si sviluppa la zona notte con 3 camere da letto e 2 bagni. Dati principali: Terreno: 465 m² / Giardino 291 m² SUL interna: 203 m² Completano la proprietà due posti auto e un posto auto visitatori in uso comune. Prezzo di vendita casa A: CHF 1'350'000.- Casa B – 4.5 locali Al piano d’ingresso si trovano la cucina e il soggiorno con zona pranzo a pianta aperta, entrambi con accesso diretto al giardino, oltre a un WC/doccia e un pratico ripostiglio. Al piano superiore si trovano 3 camere da letto e 2 bagni. Dati principali: Terreno: 465 m² / Giardino 319 m² SUL interna: 175 m² Completano la proprietà due posti auto e un posto auto visitatori in uso comune. Prezzo di vendita casa B: CHF 1'200'000.- Un’opportunità esclusiva per chi desidera una nuova costruzione in posizione tranquilla e panoramica, senza rinunciare alla vicinanza ai principali servizi e alle vie di comunicazione. --- In the area of Paiardi, above Sant’Antonino and just a few minutes from Bellinzona, two new modern and adjoining independent houses – House A and House B – will be built, ideal for two families. The two side-by-side homes, each with its own private garden, are designed to offer comfortable living, tranquility, and beautiful panoramic views. The project already has an approved building permit, and construction is scheduled for 2026. At this stage, customizations are still possible, offering the opportunity to create a tailor-made home according to your personal needs and preferences. The location is particularly attractive: Sant’Antonino stands out for its low tax rate, excellent transport connections, and a wide range of shops, restaurants, schools, and sports facilities. Numerous hiking trails and cycling paths in the surrounding area, as well as the picturesque Lake Maggiore, are easily reachable within a short time. House A – 4.5 rooms On the entrance level, there is a modern kitchen and a bright open-plan living and dining area with direct access to the garden, as well as a guest WC and a practical storage room. The upper floor features the sleeping area with 3 bedrooms and 2 bathrooms. Key data: Plot: 465 m² / Garden: 291 m² Internal gross living area: 203 m² The property is completed by two parking spaces and one shared visitor parking space. Asking price House A: CHF 1,350,000 House B – 4.5 rooms On the entrance level, there is a kitchen and an open-plan living and dining area with direct access to the garden, as well as a WC/shower and a practical storage room. The upper floor incl ****************************** Im ruhigen Dorf Paiardi, oberhalb von Sant’Antonino und nur wenige Minuten von Bellinzona entfernt, entstehen zwei neue, moderne und aneinandergebaute, jedoch unabhängige Häuser – Haus A und Haus B – ideal für zwei Familien. Die beiden nebeneinanderliegenden Häuser verfügen jeweils über einen eigenen privaten Garten und sind so konzipiert, dass sie Wohnkomfort, Ruhe und eine wunderschöne Panoramasicht bieten. Für das Projekt liegt bereits eine genehmigte Baubewilligung vor, der Baubeginn ist für 2026 geplant. In der aktuellen Phase sind noch individuelle Anpassungen möglich, sodass Sie Ihr neues Zuhause ganz nach Ihren persönlichen Bedürfnissen gestalten können. Die Lage ist besonders attraktiv: Sant’Antonino zeichnet sich durch eine niedrige Steuerbelastung, hervorragende Verkehrsanbindungen sowie ein vielfältiges Angebot an Geschäften, Restaurants, Schulen und Sporteinrichtungen aus. Zahlreiche Wander- und Radwege in der Umgebung sowie der malerische Lago Maggiore sind in kurzer Zeit erreichbar. Haus A – 4.5 Zimmer Im Eingangsbereich befinden sich eine moderne Küche sowie ein heller, offen gestalteter Wohn- und Essbereich mit direktem Zugang zum Garten. Zusätzlich gibt es ein Gäste-WC und einen praktischen Abstellraum. Im Obergeschoss befindet sich der Schlafbereich mit 3 Schlafzimmern und 2 Badezimmern. Eckdaten: Grundstück: 465 m² / Garten: 291 m² Interne Bruttowohnfläche: 203 m² Zur Immobilie gehören zwei Parkplätze sowie ein gemeinsamer Besucherparkplatz. Verkaufspreis Haus A: CHF 1'350'000.– Haus B – 4.5 Zimmer Im Erdgeschoss befinden sich die Küche sowie ein offen gestalteter Wohn- und Essbereich mit direktem Zugang zum Garten, zusätzlich ein WC mit Dusche und ein praktischer Abstellraum. Im Obergeschoss stehen 3 Schlafzimmer und 2 Badezimmer zur Verfügung. Eckdaten: Grundstück: 465 m² / Garten: 319 m² Interne Bruttowohnfläche: 175 m² Zur Immobilie gehören zwei Parkplätze sowie ein gemeinsamer Besucherparkplatz. Verkaufspreis Haus B: CHF 1'200'000.– Eine exklusive Gelegenheit für alle, die einen Neubau in ruhiger und panoramischer Lage suchen, ohne auf die Nähe zu wichtigen Dienstleistungen und Verkehrsverbindungen verzichten zu wollen. ****************************** In the area of Paiardi, above Sant’Antonino and just a few minutes from Bellinzona, two new modern and adjoining independent houses – House A and House B – will be built, ideal for two families. The two side-by-side homes, each with its own private garden, are designed to offer comfortable living, tranquility, and beautiful panoramic views. The project already has an approved building permit, and construction is scheduled for 2026. At this stage, customizations are still possible, offering the opportunity to create a tailor-made home according to your personal needs and preferences. The location is particularly attractive: Sant’Antonino stands out for its low tax rate, excellent transport connections, and a wide range of shops, restaurants, schools, and sports facilities. Numerous hiking trails and cycling paths in the surrounding area, as well as the picturesque Lake Maggiore, are easily reachable within a short time. House A – 4.5 rooms On the entrance level, there is a modern kitchen and a bright open-plan living and dining area with direct access to the garden, as well as a guest WC and a practical storage room. The upper floor features the sleeping area with 3 bedrooms and 2 bathrooms. Key data: Plot: 465 m² / Garden: 291 m² Internal gross living area: 203 m² The property is completed by two parking spaces and one shared visitor parking space. Asking price House A: CHF 1,350,000 House B – 4.5 rooms On the entrance level, there is a kitchen and an open-plan living and dining area with direct access to the garden, as well as a WC/shower and a practical storage room. The upper floor includes 3 bedrooms and 2 bathrooms. Key data: Plot: 465 m² / Garden: 319 m² Internal gross living area: 175 m² The property includes two parking spaces and one shared visitor parking space. Asking price House B: CHF 1,200,000 An exclusive opportunity for those seeking a new build in a quiet and panoramic location, without compromising proximity to key services and transport connections.

Ausstattung & Merkmale

Balkon
Parkplatz

Alle Merkmale

Ausstattung

Balkon
Parkplatz

Masse

Baujahr 2026
Zimmer 4.5
Etagen 2
Area Property Land 465

Dokumente (PDF)

Lage & Umgebung

Öffentlicher Verkehr
Umgebung
Lage-Score 28/100

Ähnliche Inserate

In der Nähe

Im gleichen Budget

immomax installieren

Schneller Zugriff & Push bei neuen Treffern.