Zum Inhalt springen
immomax

NUOVA COSTRUZIONE - ATTICO A LUGANO

6925 Gentilino

Zuletzt geprüft vor 18 Stunden 411 Tage am Markt

Auf einen Blick

4.5Zimmer
149 m²Wohnfläche
Auf AnfrageVerfügbar ab
2024Baujahr
DachwohnungObjekttyp
CHF 11’744.97Preis / m²

Beschreibung

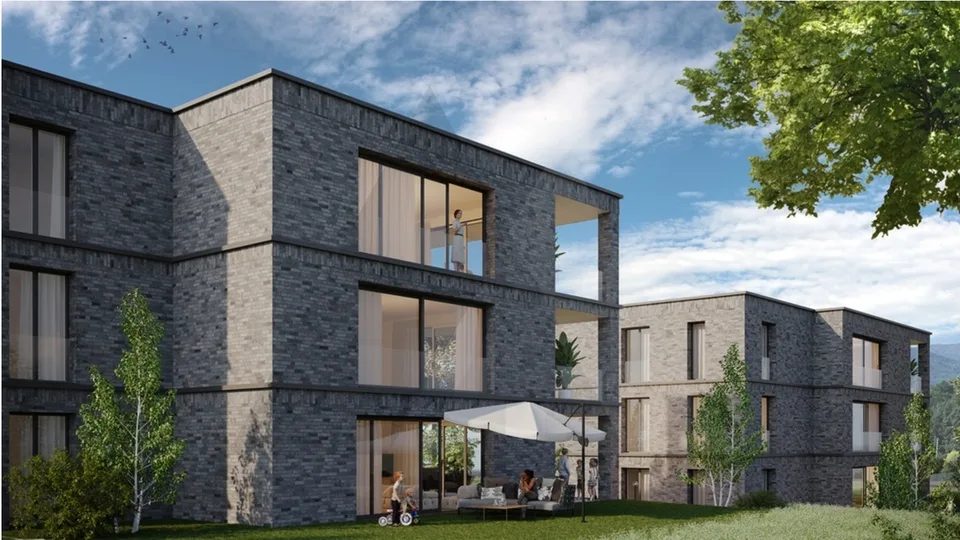
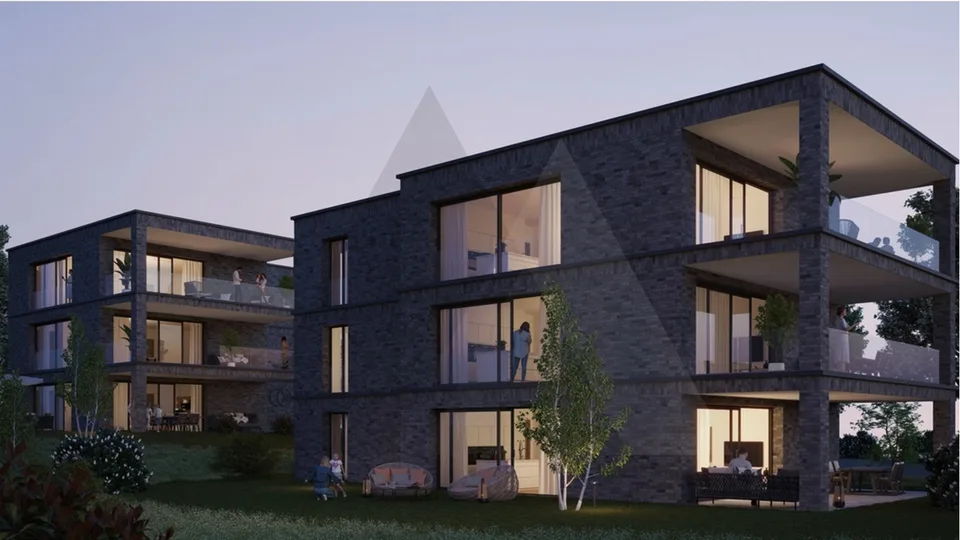
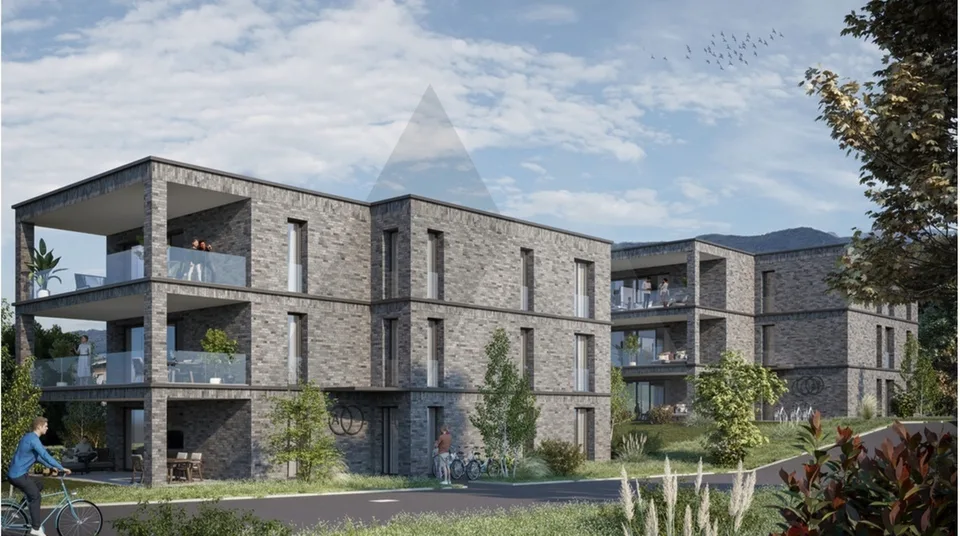
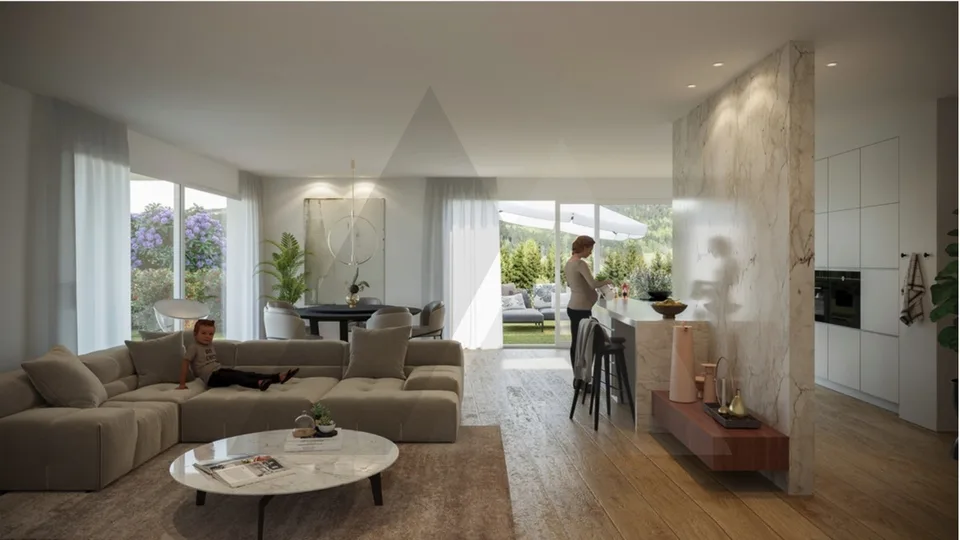
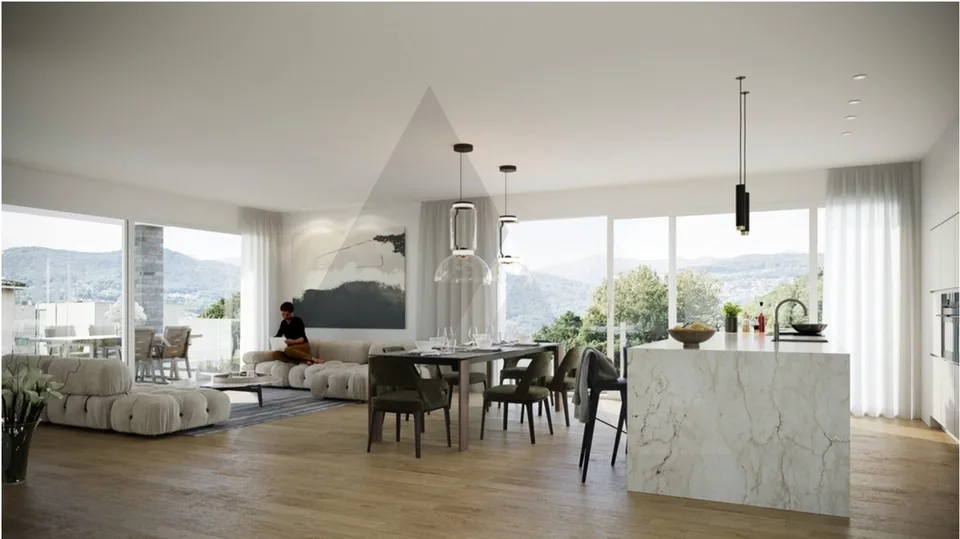
La proprietà, parte di un nuovo progetto residenziale, è localizzata a Gentilino, una frazione del comune di Collina d'Oro, un comune che dista 4 km da Lugano. La zona residenziale è immersa nella natura, a poca distanza dal laghetto di Muzzano e dalla prestigiosa scuola americana TASIS, con la comodità della vicinanza di tutti i principali servizi. Il progetto che sarà completato nel 2026 prevede la costruzione di due edifici per un totale di sole sei unità, circondati da un'area verde comune dotata di una zona di svago e di un parco giochi per bambini.Situato al primo piano, l'attico di 4.5 si sviluppa lungo tutta la superficie di questo livello.Le finiture previste sono di ottimo livello, con possibilità di scegliere i materiali, e le ampie vetrate consentono un'ideale illuminazione degli ambienti interni. COMPOSIZIONE: atrio d'ingresso con guardaroba, ampio soggiorno con cucina a vista e accesso ad una terrazza abitabile di 31 m2 , bagno ospiti, ripostiglio, disimpegno che conduce alla zona notte, camera matrimoniale con bagno privato, due ulteriori camere e un bagno. Completano la proprietà 3 posti auto in autorimessa, 1 cantina e 1 locale lavanderia. NEW CONSTRUCTION - PENTHOUSE IN LUGANO The property, part of a new residential project, is located in Gentilino, a fraction of the municipality of Collina d'Oro, a municipality 4 km from Lugano. The residential area is surrounded by nature, a short distance from the Muzzano lake and the prestigious American school TASIS, with the convenience of being close to all the main services. The project which will be completed in 2026 involves the construction of two buildings for a total of only six units, surrounded by a common green area with a leisure area and a playground for children. Located on the first floor, the 4.5m attic extends along the entire surface of this level.The finishes provided are of an excellent standard, with the possibility of choosing the materials, and the large windows allow for ideal lighting of the interior spaces. LAYOUT: entrance hall with cloakroom, large living room with open kitchen and access to a 31 m2 habitable terrace, guest bathroom, utility room, hallway leading to the sleeping area, double bedroom with en suite bathroom, two further bedrooms and a bathroom. The property includes 3 parking spaces in the garage, 1 cellar and 1 laundry room.

Alle Merkmale

Masse

Baujahr 2024
Zimmer 4.5

Distanzen

Einkauf 356 m
Primarschule 663 m
ÖV 75 m

Lage & Umgebung

Öffentlicher Verkehr
Umgebung
Lage-Score 28/100

Ähnliche Inserate

In der Nähe

Im gleichen Budget

immomax installieren

Schneller Zugriff & Push bei neuen Treffern.