PREGASSONA (Lugano) Villa 4.5 locali Possibilità di ampliamento
Via .. , 6963 Pregassona
Zuletzt geprüft vor 3 Stunden 41 Tage am Markt
Auf einen Blick
Beschreibung
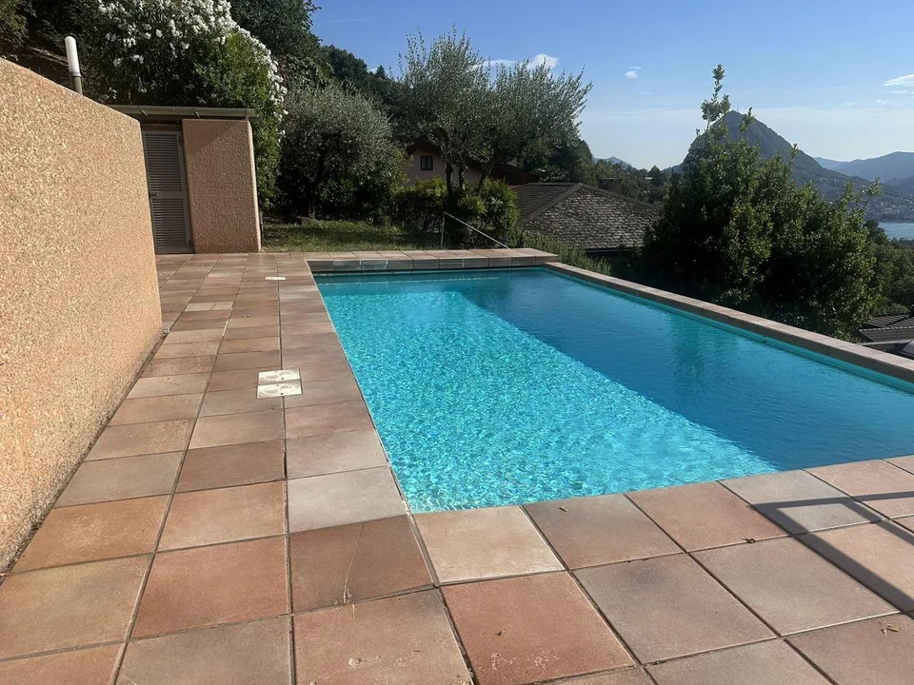
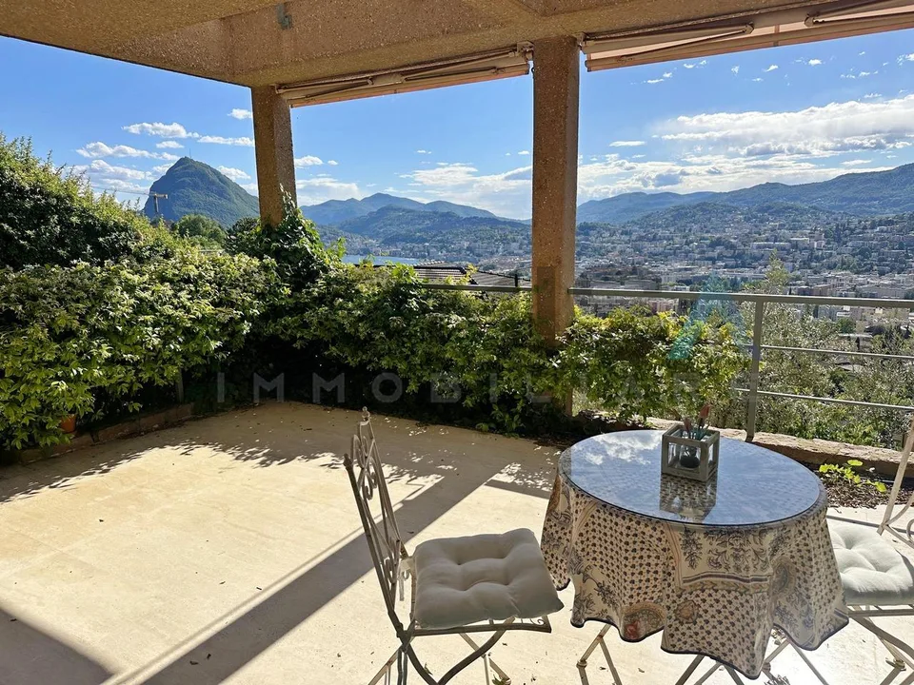
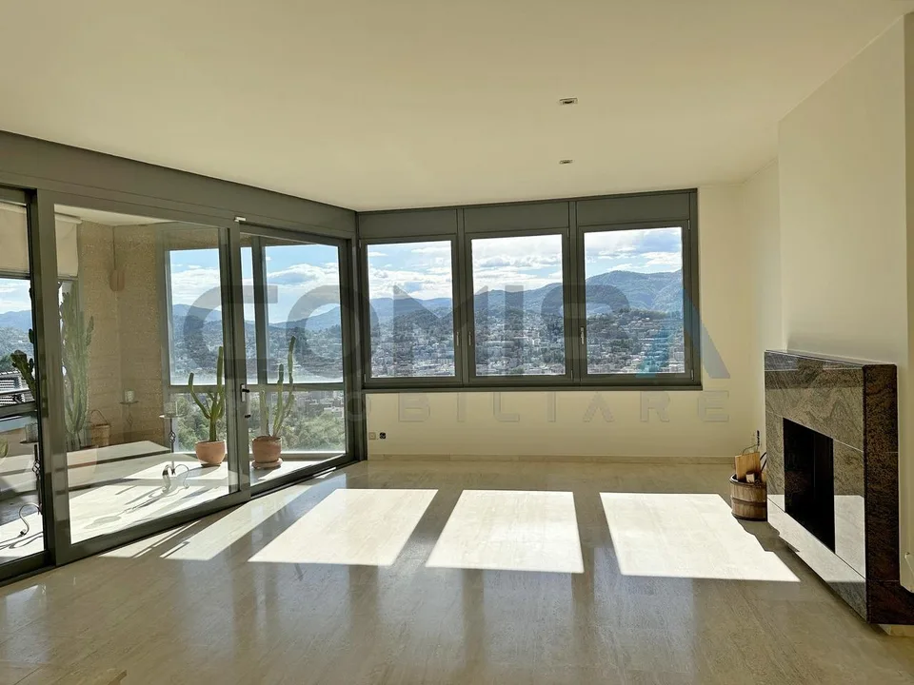
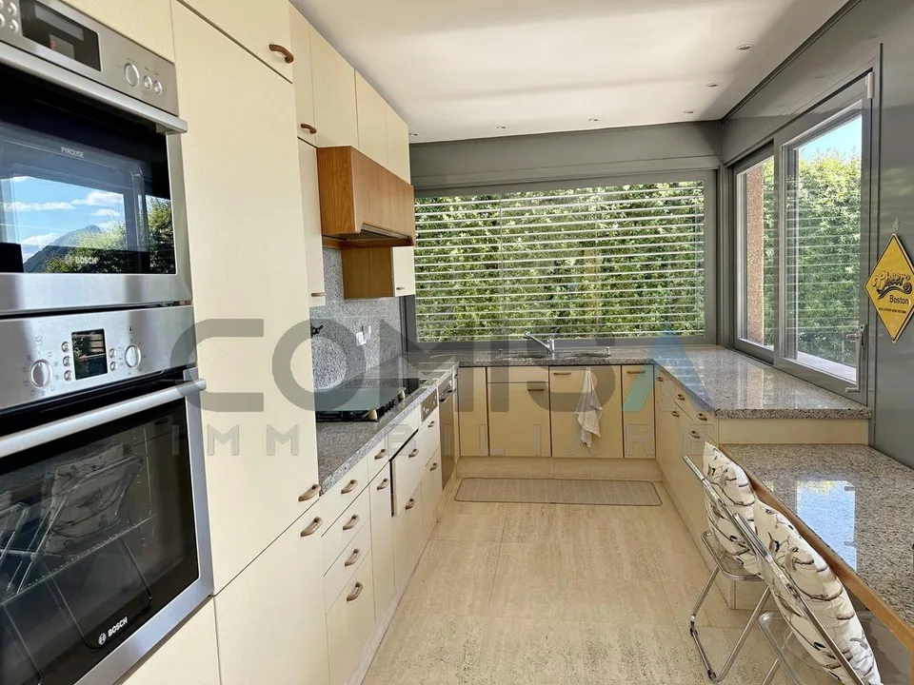
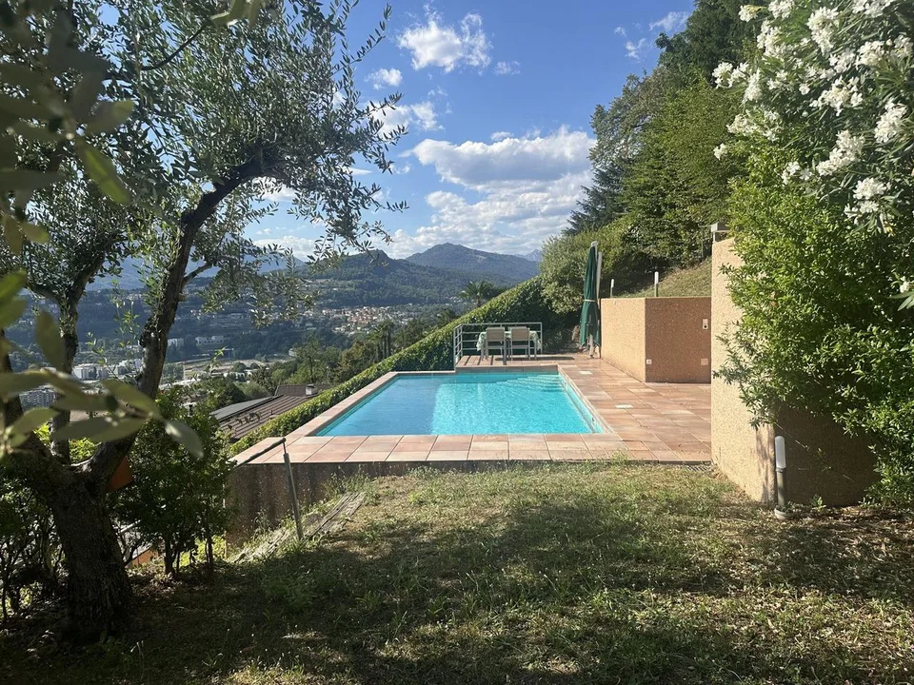
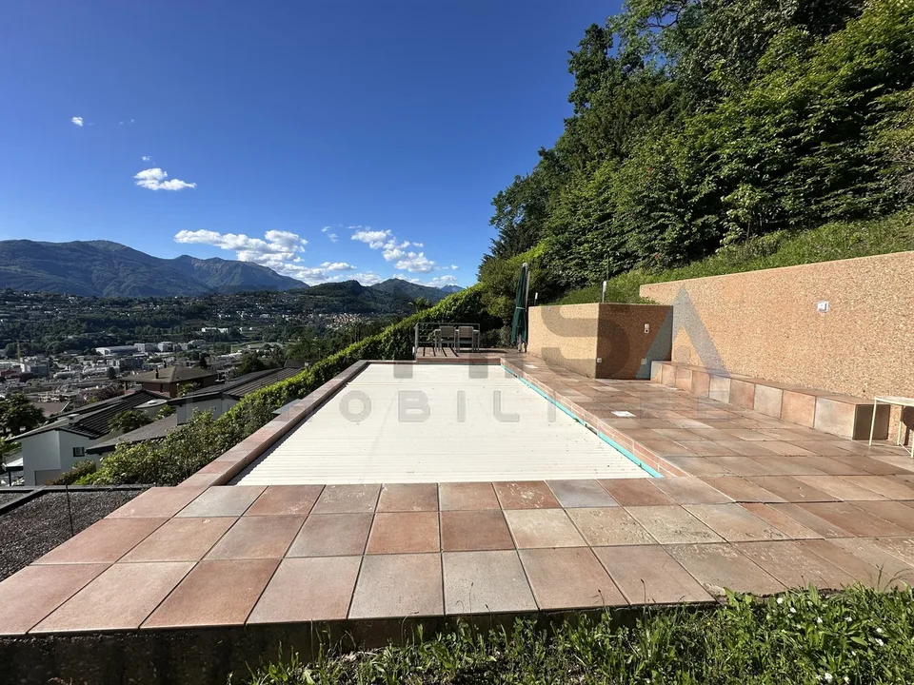
PREGASSONA (Lugano) Villa 4.5 locali vista lago con giardino e piscina con possibilità di ampliamento Situata a Pregassona, in zona residenziale, tranquilla , soleggiata e con splendida vista sul lago, la città e montagne circostanti. Superficie abitativaca. 255 mq Superficie fondoca. 955 mq La villa è suddivisa su tre livelli: Piano Terreno: Atrio d'entrata, cantina vini, rifugio/cantina, locale tecnico e disimpegno. Primo Piano: due camere da letto (una con guardaroba), un bagno con vasca e disimpegno. Secondo Piano: Ampio soggiorno con camino e serra, sala da pranzo, cucina separata con accesso al porticato, una camera da letto con bagno en-suite e uscita sul giardino, servizio per ospiti e lavanderia. Giardino con piscina esterna riscaldata Atelier ideale per hobby 2 posti auto coperti 1 posto auto esterno Possibilità di ampliare l'immobile di ulteriori ca. 222 mq Residenza secondaria ammessa. PREGASSONA (Lugano) 4,5-Zimmer-Villa mit Seeblick, Garten und Pool mit Erweiterungsmöglichkeiten Die Villa befindet sich in Pregassona in einer ruhigen, sonnigen Wohngegend und bietet einen herrlichen Blick auf den See, die Stadt und die umliegenden Berge. Wohnfläche: ca. 255 m² Grundstücksfläche: ca. 955 m² Die Villa erstreckt sich über drei Ebenen: Erdgeschoss: Eingangshalle, Weinkeller, Abstellraum/Keller, Technikraum und Flur. Erster Stock: zwei Schlafzimmer (eines davon mit begehbarem Kleiderschrank), ein Badezimmer mit Badewanne und Flur. Erster Stock: Großzügiges Wohnzimmer mit Kamin und Wintergarten, Esszimmer, separate Küche mit Zugang zur Veranda, ein Schlafzimmer mit eigenem Bad und Zugang zum Garten, Gäste-WC und Waschküche. Garten mit beheiztem Außenpool Ideales Atelier für Hobbys 2 überdachte Stellplätze 1 Außenstellplatz Möglichkeit zur Erweiterung der Immobilie um weitere ca. 222 m² Zweitwohnsitz zulässig PREGASSONA (Lugano) 4.5-room villa with lake views, garden, and pool with potential for expansion Located in Pregassona, in a quiet, sunny residential area with stunning views of the lake, the city, and the surrounding mountains. Living area: approx. 255 sq m Lot size: approx. 955 sq m The villa is spread over three levels: Ground Floor: Entry hall, wine cellar, storage room/cellar, utility room, and hallway. First Floor: Two bedrooms (one with a walk-in closet), a bathroom with a bathtub, and a hallway. Second Floor: Spacious living room with fireplace and sunroom, dining room, separate kitchen with access to the porch, one bedroom with en-suite bathroom and access to the garden, guest bathroom, and laundry room. Garden with heated outdoor pool Studio ideal for hobbies 2 covered parking spaces 1 outdoor parking space Possibility to expand the property by an additional approx. 222 m² Secondary residence permitted