Breitenbach Gehrenweg 9d
Gehrenweg 9d, 4226 Breitenbach
Dernière vérification il y a 13 heures 52 jours sur le marché
En un coup d'œil
Description
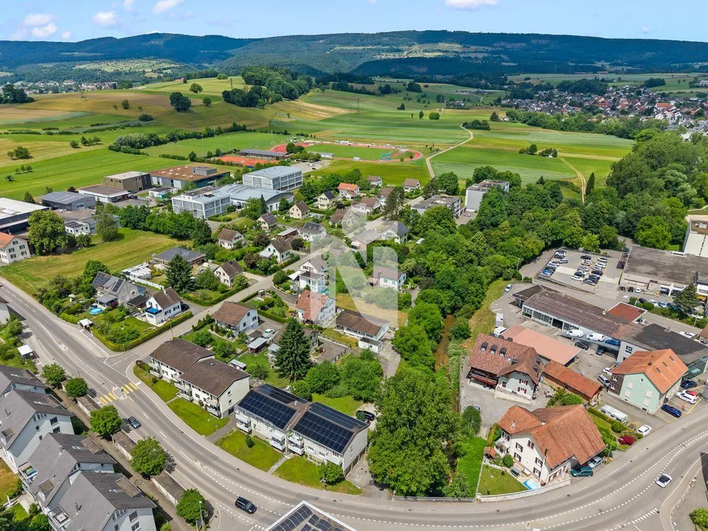
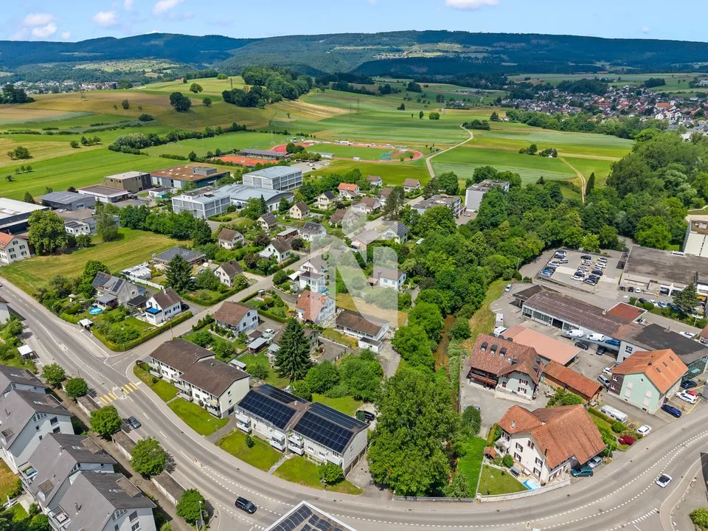
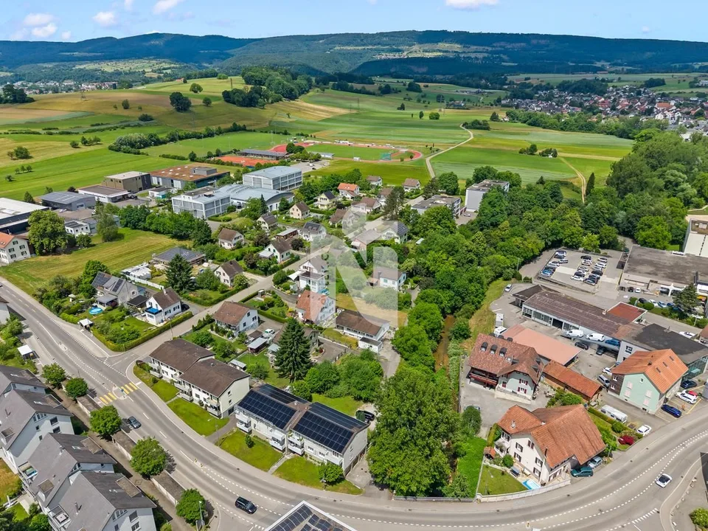
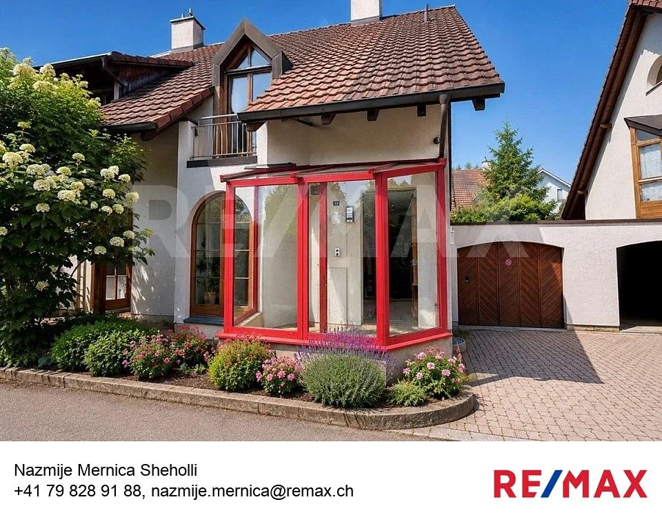
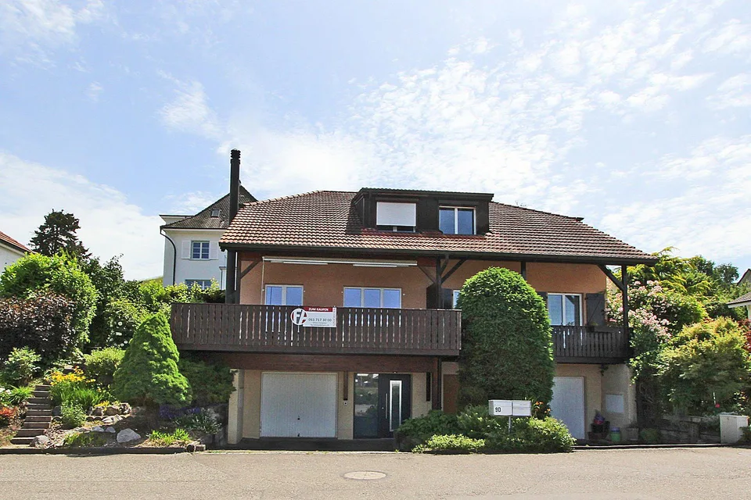
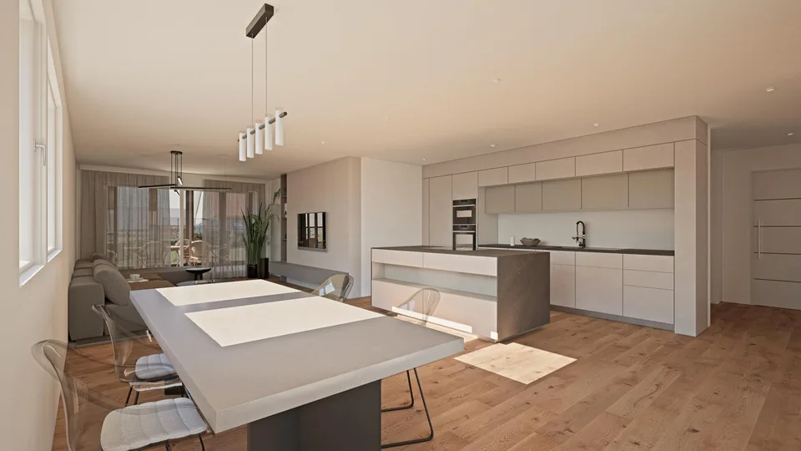
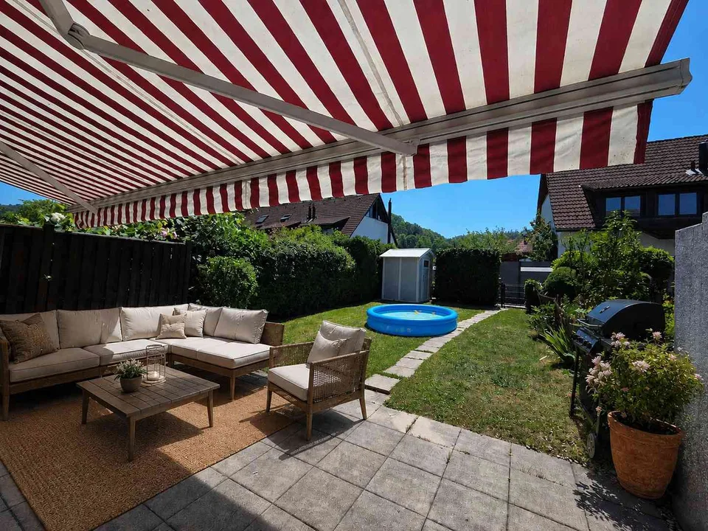
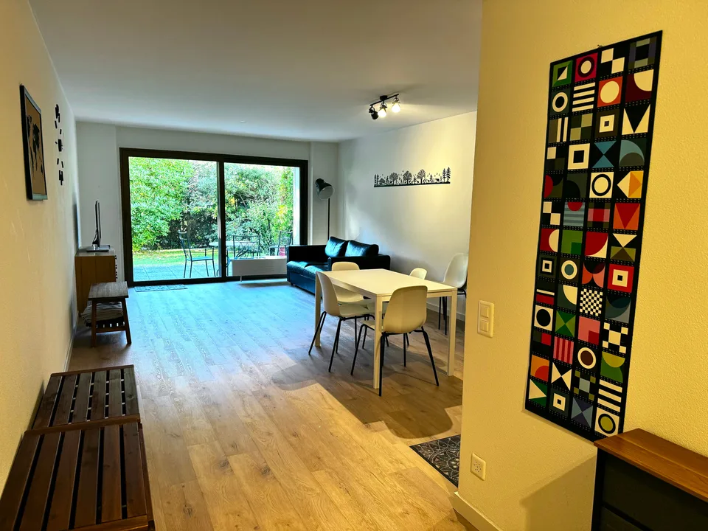
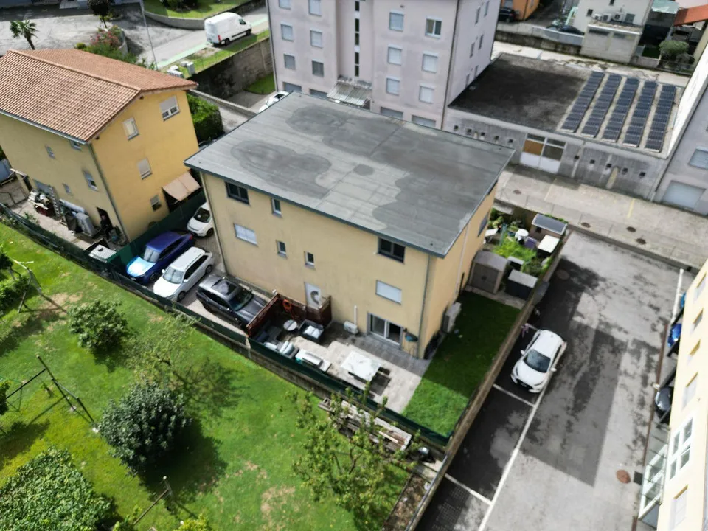
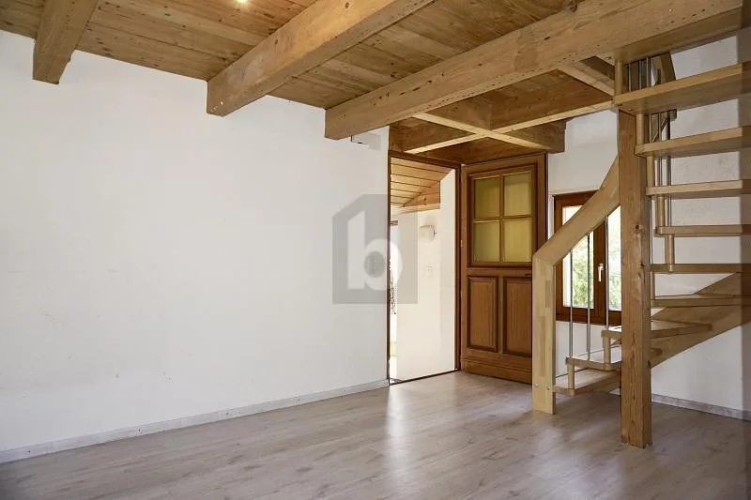
Tauchen Sie in Ihre neue Wohnatmosphäre ein Merkmale: 1 Garage und ein Aussenabstellplatz Terrasse mit Aussicht Schwedenofen ruhige Lage einzugsbereit Nah vom Dorfzentrum ÖV und Einkauf Dieses 4½-Zimmer Doppel-Einfamilienhaus wurde im Jahr 1991 erbaut und im 2009 bis heute komplett und mit viel Liebe zum Detail renoviert. Nach wenigen Pinselstrichen können Sie einziehen und das Wohnen sofort geniessen. Der Eingangsbereich im Sockelgeschoss mit direktem Zugang zur Garage, Keller und Waschküche ist praktisch vom Wohnbereich im oberen Stockwerk getrennt. So lassen Sie beim Heimkommen den Alltag sprichwörtlich ?unten? und tauchen oben in Ihre persönliche ruhige Wohnatmosphäre ein. Sobald Sie das geräumige Wohn- und Esszimmer mit moderner offener Küche betreten, werden Sie sich sofort wohl fühlen. Hier geniessen Sie nicht nur Raum und Licht, sondern auch vielfältige Möglichkeiten zur Entspannung. Ob im Sofa beim kuscheligen Cheminéefeuer oder beim gemütlichen Frühstück auf dem Gartensitzplatz mit der ersten Morgensonne oder beim Apéro auf der grosszügigen Terrasse mit Blick auf den stimmungsvollen Sonnenuntergang, in diesem Haus können Sie in jeder Ecke zur Ruhe kommen. Und wenn der Sommer besonders heiss wird, werden Sie sich über die gedeckte Nordterrasse freuen, welche ebenfalls direkt vom Wohnzimmer aus zugänglich ist. Im Dachgeschoss befinden sich drei gemütliche Zimmer mit charmanten Dachschrägen sowie ein helles Badezimmer. Alle Zimmer verfügen über eine angenehme Grösse und bieten auch genügend Wandflächen für Schränke. In diesem Zuhause wird das Wort ?geniessen? Realität, denn hier wurde alles mit dem Ziel gestaltet, um ein entspanntes und komfortables Wohnen zu ermöglichen. Lassen Sie sich vor Ort von diesen gemütlichen Räumlichkeiten inspirieren und kontaktieren Sie mich für einen Besichtigungstermin. And now in English Dive into your new living atmosphere Attributes: 1 garage and one outdoor parking space Terrace with a view Swedish stove Quiet location Ready to move in Close to the village center, public transportation, and shopping This 4½-room semi-detached house was built in 1991 and completely renovated in 2009 until today with great attention to detail. After just a few paintbrush strokes, you can move in and start enjoying your home straight away. The entrance area on the ground floor with direct access to the garage, cellar and laundry room is practically separated from the living area on the upper floor. This means that when you come home, you literally leave everyday life 'downstairs' and immerse yourself in your own personal, quiet living atmosphere upstairs. As soon as you enter the spacious living and dining room with modern open-plan kitchen, you will immediately feel at home. Here you can enjoy not only space and light, but also a variety of ways to relax. Whether you're relaxing on the sofa by the cosy open fire, enjoying a leisurely breakfast on the garden patio in the morning sun, or enjoying an aperitif on the spacious terrace with a view of the atmospheric sunset, you can find peace and quiet in every corner of this house. And when the summer gets particularly hot, you will be happy to enjoy the covered north-facing terrace, which is also directly accessible from the living room. On the top floor there are three cosy rooms with charming angled ceilings and a bright bathroom. All rooms have a pleasant size and also offer enough wall space for wardrobes. In this home, the word 'enjoy' becomes reality, because everything here has been designed with the objective of providing relaxed and comfortable living. Come and be inspired by these cozy rooms and contact me for a visit. I will be happy to send you detailed documentation in advance.
Équipement & caractéristiques
Toutes les caractéristiques
Équipements
État & situation
Dimensions
Médias
Emplacement & environs
- Chauffage
- Chaudière · Bois
- Eau chaude
- Chaudière · Bois
- Logements dans le bâtiment
- 1
- Étages
- 2
Source : OFS – Registre fédéral des bâtiments et des logements (RegBL) · État 2021