Aller au contenu
immomax

Villa de style campagnard unique

Rainweg 3, 4226 Breitenbach

Traduit automatiquement

Dernière vérification il y a 7 heures 12 jours sur le marché

En un coup d'œil

7,5Pièces
184 m²Surface habitable
1028 m²Terrain
Sur demandeDisponible dès
1977Année de construction
Maison individuelleType d'objet

Description

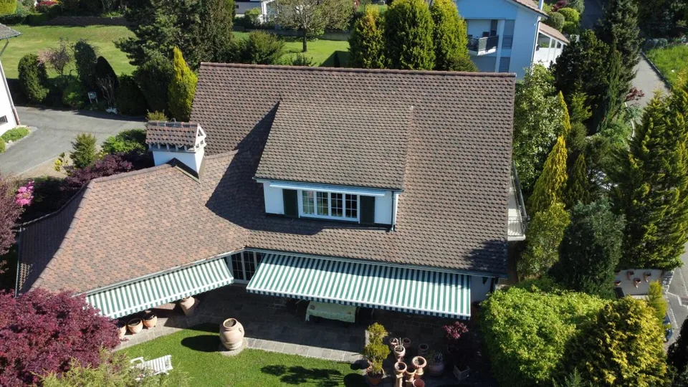
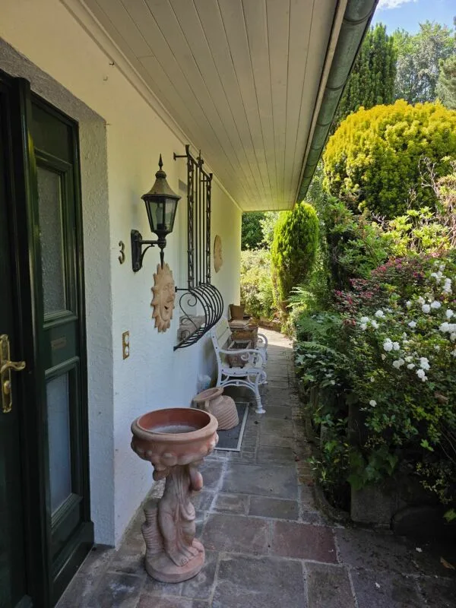
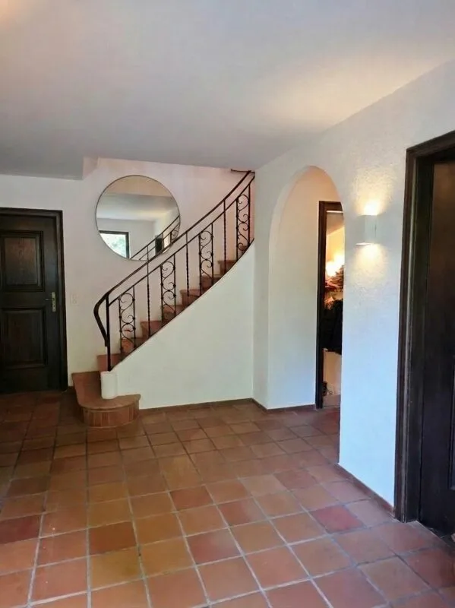
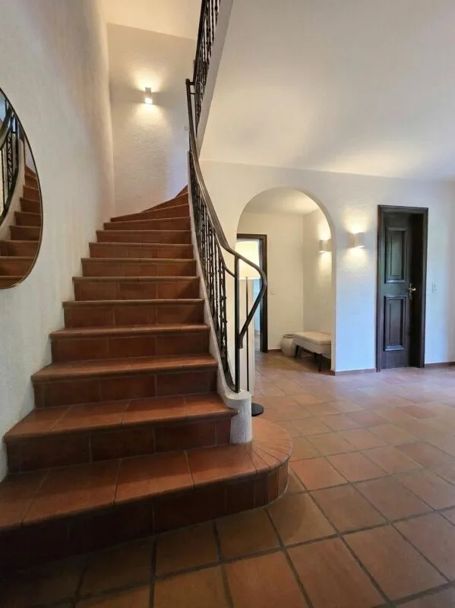
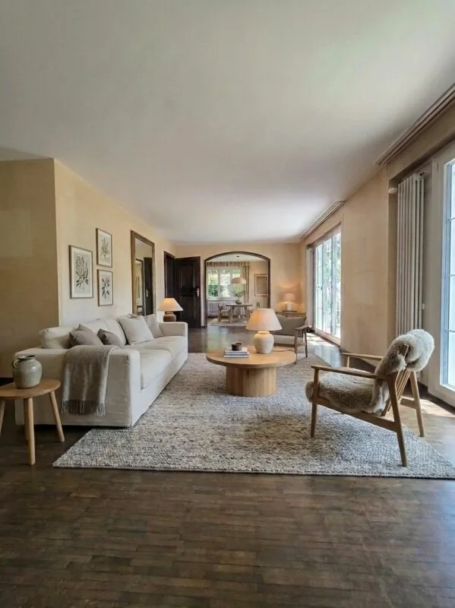
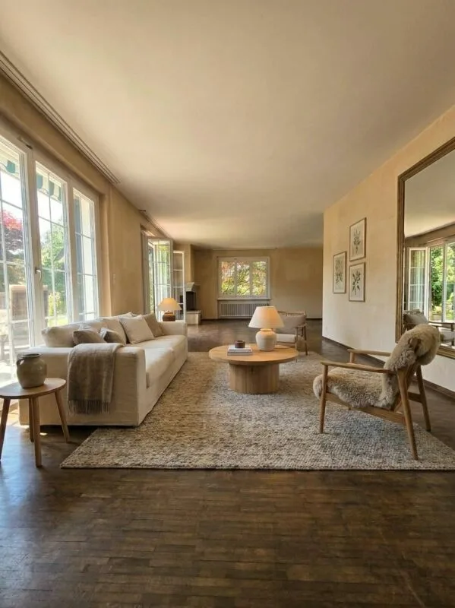
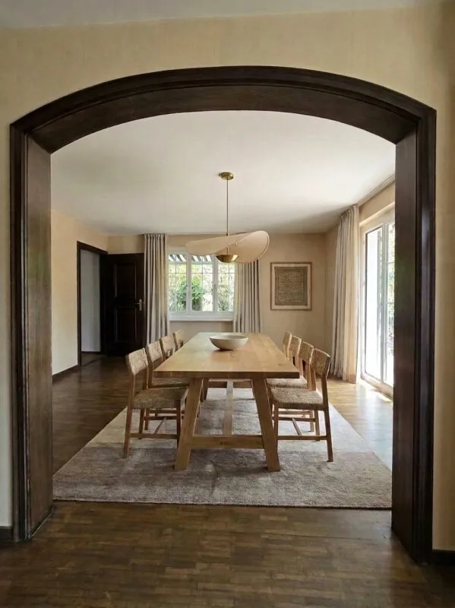
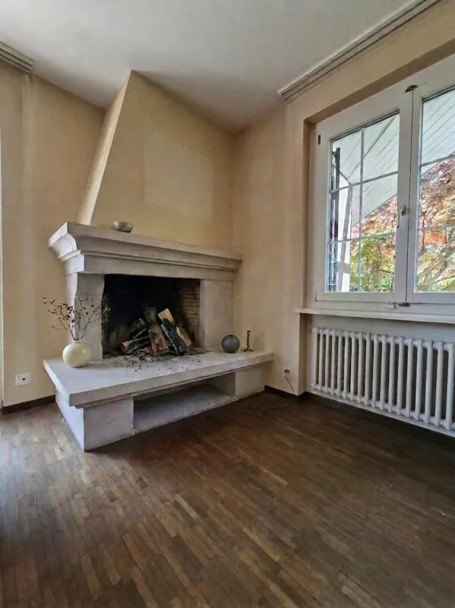
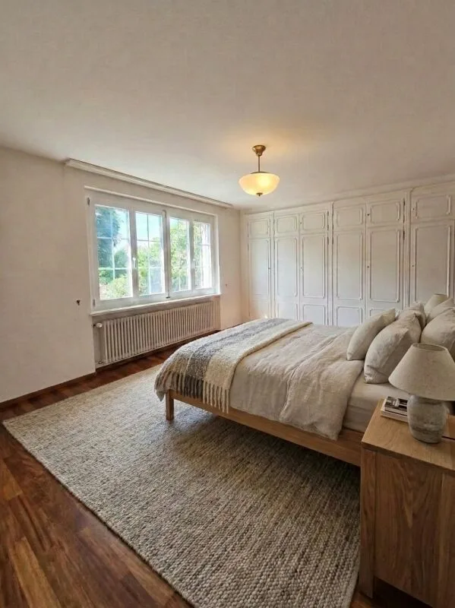
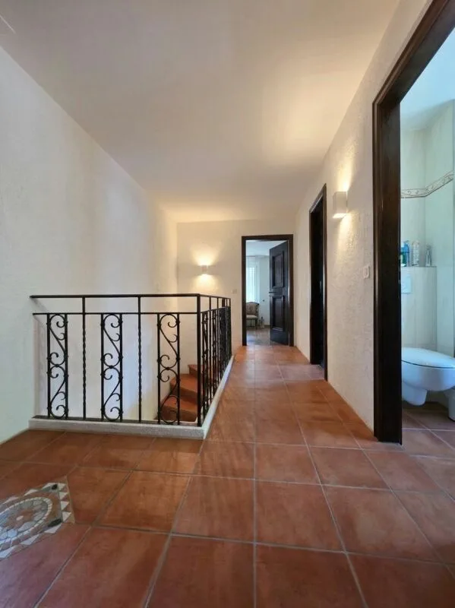
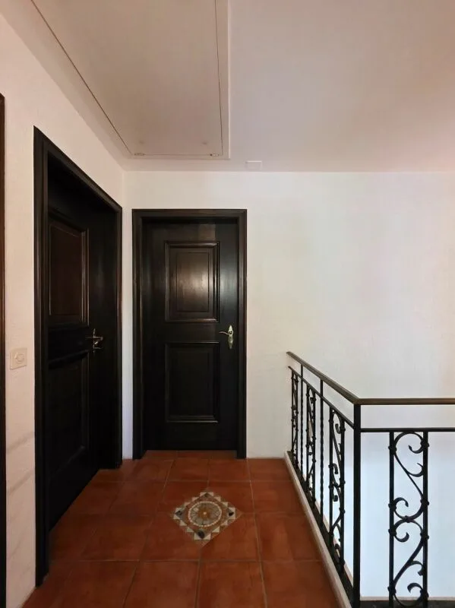
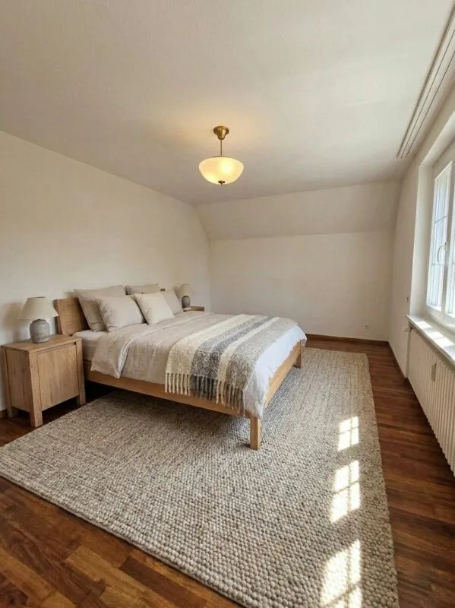
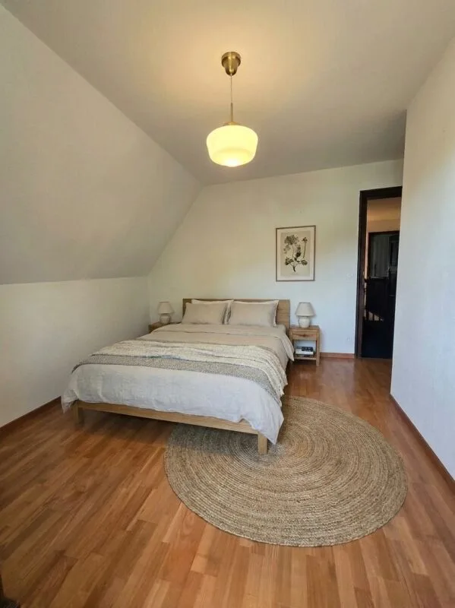
Unikat in Breitenbach - zeitlose Landhausvilla mit grossem Garten Die Villa befindet sich an einer ruhigen Lage mit schöner Weitsicht umgeben von grosszügigen Einfamilienhäusern und viel Natur. In nur 500 Meter Fussweg erreichen Sie die Schulen, in 600 Meter das Dorfzentrum mit sämtlichen Einkaufsmöglichkeiten. Sie umfasst ein grosszügiges Raumangebot mit 7 1/2 Zimmern im EG und 1. OG mit insgesamt 180 m2 Wohnfläche sowie mit diversen Nebenräumen im UG: Raumprogramm Erdgeschoss: Entrée Büro Gäste-WC Küche Esszimmer Wohnzimmer Raumprogramm Obergeschoss: Elternschlafzimmer Kinderzimmer 1 Kinderzimmer 2 Gästezimmer Badezimmer 1 Badezimmer 2 Das Untergeschoss bietet einen über 20 m² grossen, beheizten Hobbyraum mit Tageslicht, eine Waschküche sowie diverse zusätzliche Nebenräume. Für die Parkierung der Fahrzeuge steht eine Garage zur Verfügung sowie drei Aussenplätze. Die Grösse des Grundstücks ermöglicht auch die Erstellung eines zusätzlich gedeckten Carports. Eine Besonderheit dieser Liegenschaft ist die parkähnliche Gartenanlage. Nebst einem wunderschönen Baum- und Pflanzbestand, gibt es grosszügige Aufenthaltsflächen auf verschiedenen Ebenen. Die Liegenschaft verfügt über bedeutende Ausnützungseserven. Die Liegenschaft kann mit Um- und Anbauten erweitert werden. Bei Interesse stellen wir Ihnen gerne das detaillierte Exposé zu und laden konkrete Interessentinnen und Interessenten zu einer persönlichen Besichtigung vor Ort ein. Wir freuen uns auf Ihre Kontaktaufnahme. ___________________________________________________________ Located in a quiet residential setting with beautiful open views, this villa is surrounded by spacious detached homes and abundant greenery. The property enjoys an excellent location, with schools just a 500-metre walk away and the village centre, offering a full range of shopping facilities, only 600 metres from the house. The villa offers a generous layout comprising 7.5 rooms across the ground and first floors, providing approximately 180 m² of living space, complemented by various ancillary rooms in the basement. Ground Floor Entrance hall Office Guest WC Kitchen Dining room Living room First Floor Master bedroom Children's bedroom 1 Children's bedroom 2 Guest bedroom Bathroom 1 Bathroom 2 The basement features a heated hobby room of over 20 m² with natural daylight, a laundry room, and several additional utility and storage rooms. Parking is provided by a garage as well as three outdoor parking spaces. The size of the plot also allows for the construction of an additional covered carport. A particular highlight of this property is its park-like garden. In addition to its beautiful mature trees and landscaping, the garden offers generous outdoor living and relaxation areas spread across different levels. The property also benefits from significant development potential. Existing building reserves allow for extensions, alterations, and further expansion of the house. Should you be interested, we would be pleased to provide you with the detailed sales brochure and invite qualified prospective buyers to a personal viewing of the property. We look forward to hearing from you.

Toutes les caractéristiques

Dimensions

Année de construction 1977
Pièces 7.5
Area Property Land 1'028
Salles de bain 2

Emplacement & environs

Rainweg 3, 4226 Breitenbach Dans Google Maps Itinéraire
Transports publics
Environs
Score de localisation 28/100
Bâtiment & énergie
Chauffage
Chaudière · Mazout
Eau chaude
Chaudière · Mazout
Logements dans le bâtiment
1
Étages
2

Source : OFS – Registre fédéral des bâtiments et des logements (RegBL) · État 2020

Annonces similaires

À proximité

Installer immomax

Accès rapide et notifications push pour les nouveaux résultats.