Modern Alpine Retreat
7500 St. Moritz
Dernière vérification il y a 2 heures En ligne aujourd'hui
En un coup d'œil
Description
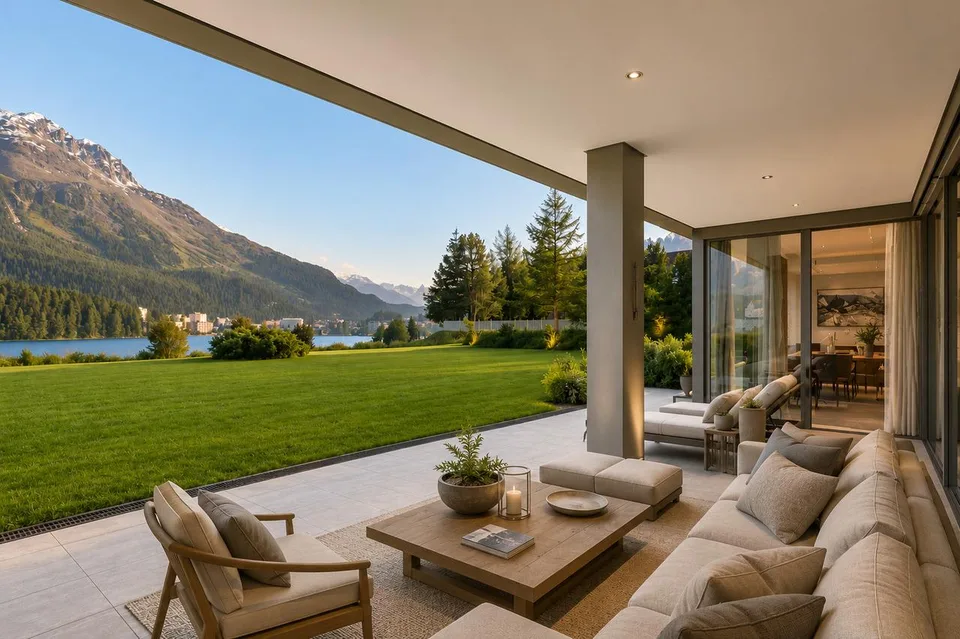
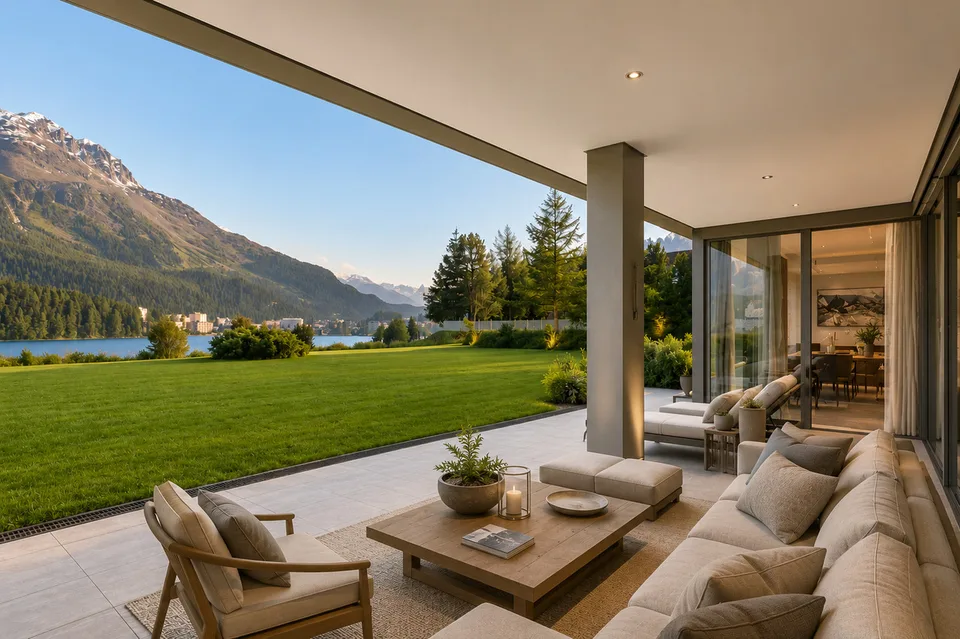
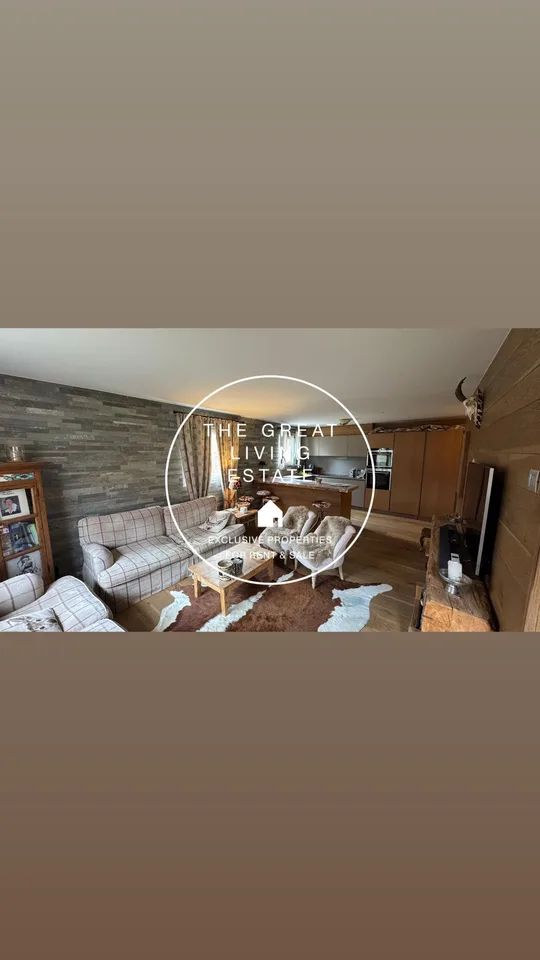
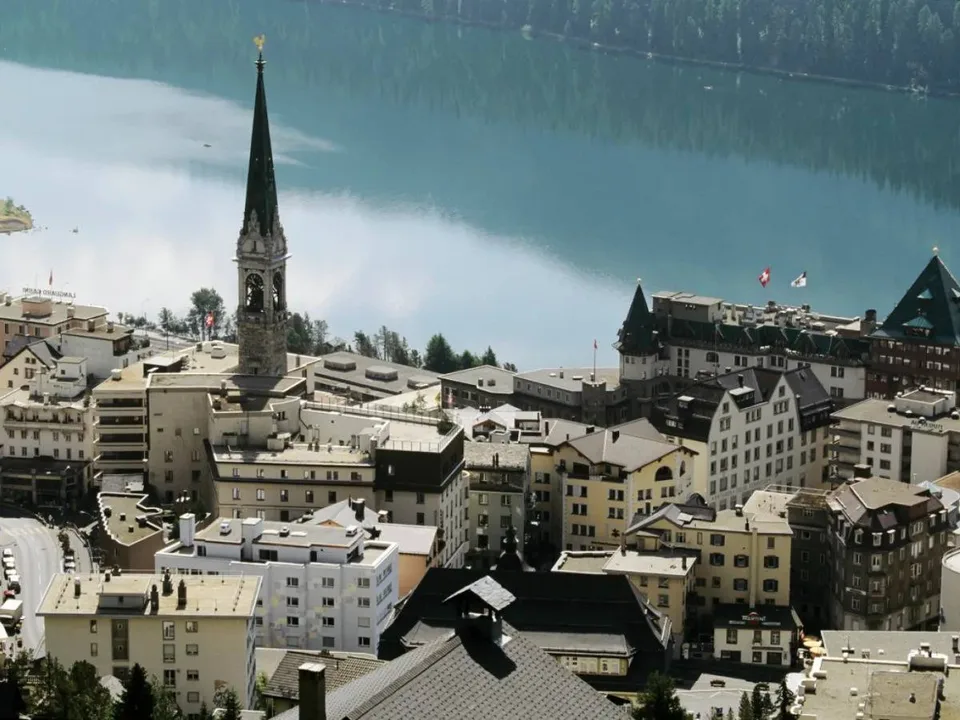
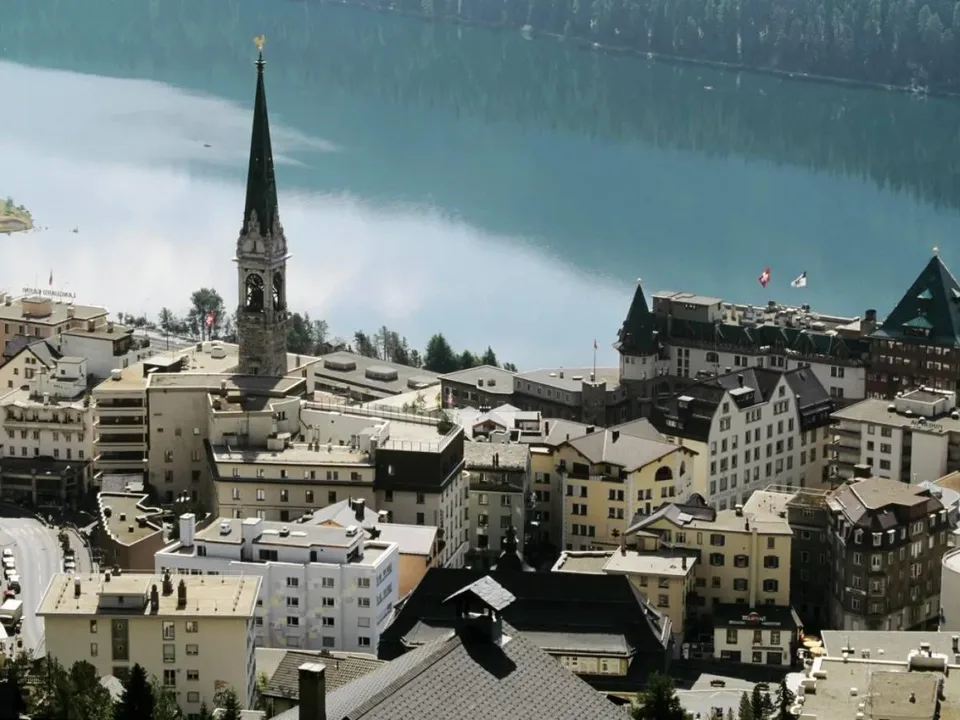
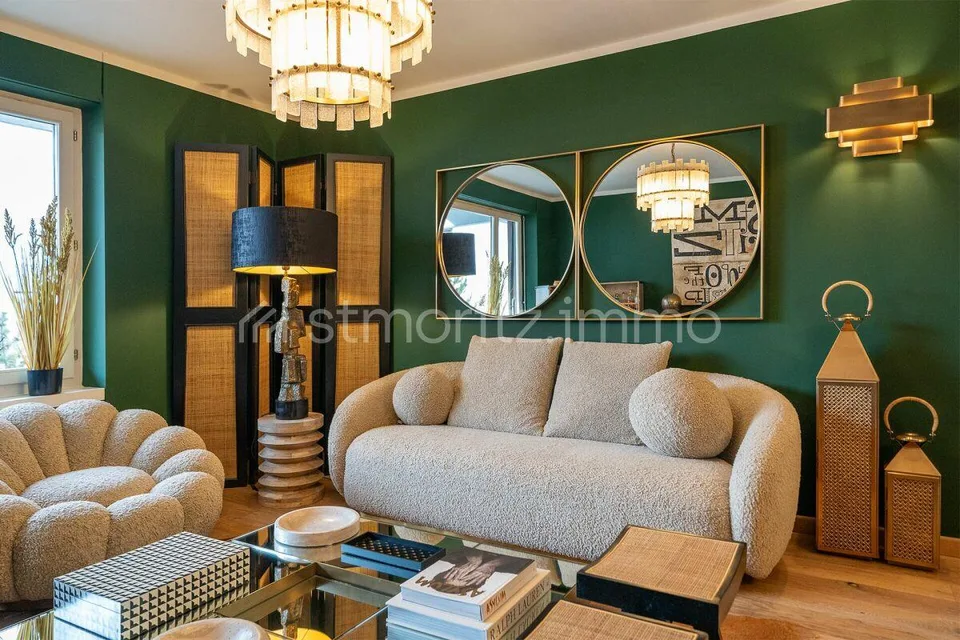
Nur wenige Schritte vom See entfernt präsentiert sich diese stilvolle Wohnung im zweiten Obergeschoss als perfekte Symbiose aus urbanem Komfort und alpinem Luxus. Hochwertige Materialien, eine klare Formensprache und eine durchdachte Raumaufteilung schaffen ein Wohnambiente auf höchstem Niveau. Ein zusätzliche Einheit befindet sich im Erdgeschoss (72m2), welche als Hospitality Suite genutzt werden kann. Ausgestattet mit Home Cinema, eigenem Fitness- und Spa-Bereich, Küche sowie gemütlicher Lounge bietet sie aussergewöhnlichen Mehrwert und vielseitige Nutzungsmöglichkeiten. Das im Jahr 2024 fertiggestellte Gebäude überzeugt durch seine zentrale Lage mit unmittelbarem Zugang zu erstklassigen Restaurants, Einkaufsmöglichkeiten, Banken sowie optimaler Anbindung an den öffentlichen Verkehr. Die Wohnung verfügt aktuell über zwei Schlafzimmer sowie ein separates Büro, das sich ideal als Gästezimmer eignet. Grundrissanpassung: In der Dokumentation finden Sie einen Plan mit der Grundrissanpassung. Geplant ist ein grosszügiger Wohn- und Essbereich, der durch elegante, helle und harmonisch abgestimmte Farbtöne besticht und ein noch offeneres Wohngefühl schafft. Ein besonderer Vorteil: Zum jetzigen Zeitpunkt können individuelle Wünsche und Vorstellungen noch in das geplante Restyling eingebracht werden. Highlights: Grosszügige Terrasse (57.5m2) mit Jacuzzi (falls gewünscht) und BBQ-Bereich Exklusive Gaggenau-Küche mit Kochinsel, Teppanyaki, Grill und integrierter Kaffeemaschine Hobbyraum (19.2 m2) mit Dampf Dusche/WC, TV und ausgestattet mit Eames Lounge Chair Ski- und Bike-Raum (9.3 m2) mit Schuhtrocknern, WLAN und viel Stauraum 2 XL-Garagenplätze mit E-Ladestation, Kamera und WLAN Zusätzliche 2.5 Zimmer (73.2m2) Einheit im Erdgeschoss als Hospitality-Suite mit Küchenzeile, Kinosystem mit Grossbildschirm, Fitness mit ausschliesslich Technogym Geräten, Whirlpool mit grossem TV, Dampfbad und Erlebnisdusche. Teil-Seesicht. Bergsicht. Die Gemeinschaftsbereiche der Residenz umfassen ein Hallenbad, ein gut ausgestattetes Fitnessstudio und einen exklusiven Wellnessbereich. Im Preis inbegriffen ist das komplette Mobiliar und das Restyling zum Alpinen Chic Apartment Just a few steps from the lake, this stylish second-floor apartment presents itself as a perfect blend of urban comfort and alpine luxury. High-quality materials, clean architectural lines, and a thoughtfully designed layout create a living environment of the highest standard. An additional unit (72m2) is located on the ground floor and can be used as an exclusive hospitality suite. Featuring a home cinema, private fitness and spa area, kitchen, and a comfortable lounge, it offers exceptional added value and a wide range of possible uses. Completed in 2024, the building benefits from a prime central location with immediate access to fine restaurants, shopping facilities, banks, and excellent public transport connections. The apartment currently comprises two bedrooms and a separate office, which can also serve as a guest room. Floor Plan Reconfiguration: The sales documentation includes a proposed floor plan reconfiguration. The concept features a spacious open-plan living and dining area, enhanced by elegant, light, and harmoniously coordinated finishes, creating an even brighter and more open living environment. A particular advantage: at this stage, there is still the opportunity to incorporate personal preferences into the planned restyling. Highlights: Large terrace (57.5m2)with jacuzzi (if desired) and BBQ area. Exclusive Gaggenau kitchen with cooking island, teppanyaki, grill and integrated coffee machine. Hobby room (19.2 m2) with steam shower/WC, TV and equipped with Eames lounge chair. Ski and bike room (9.3 m2) with boot dryers, WiFi and plenty of storage space. 2 XL garage spaces with...
Équipement & caractéristiques
Toutes les caractéristiques
Équipements
Dimensions
Distances
Emplacement & environs
- Bus Segantini Museum 106 m
- Bus Segantini Museum 118 m
- Bus Via Aruons 154 m
- Bus Via Aruons 156 m