R4 - Einzigartiges Autohaus mit höchstmöglicher Visibilität
Richtistrasse 4, 8304 Wallisellen
Dernière vérification il y a 4 heures 2 jours sur le marché
En un coup d'œil
Description
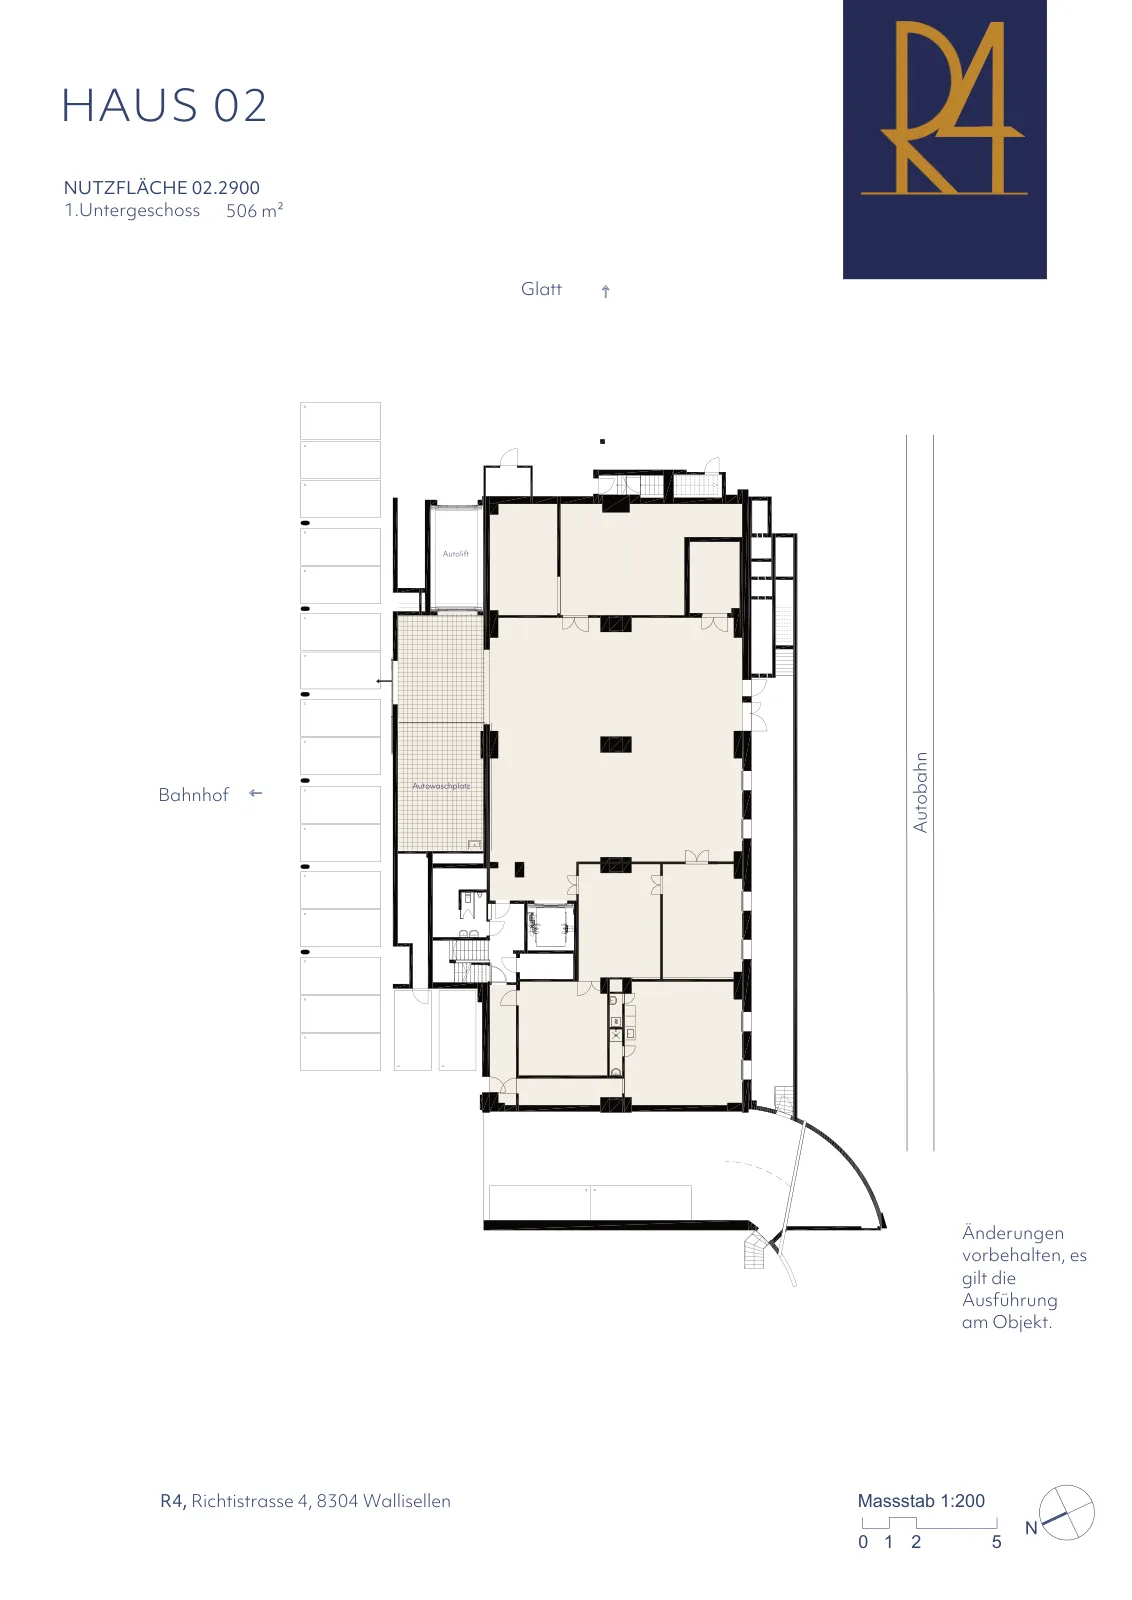
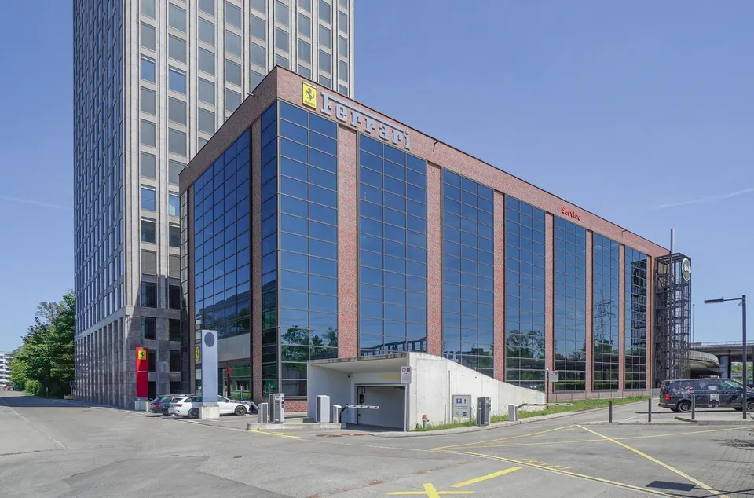
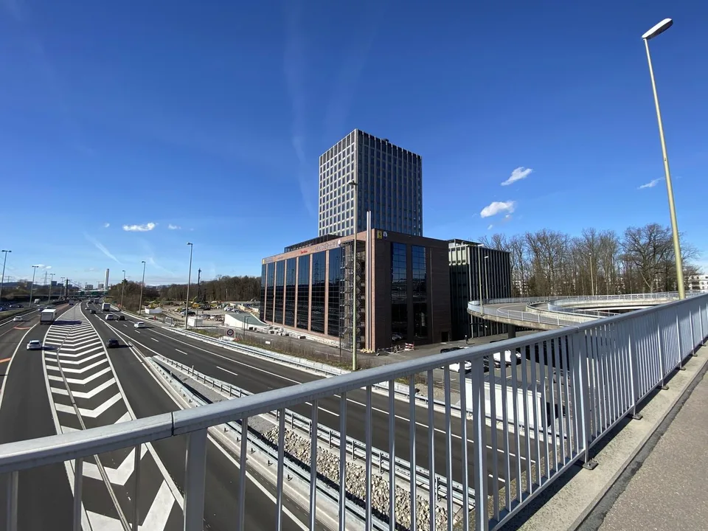
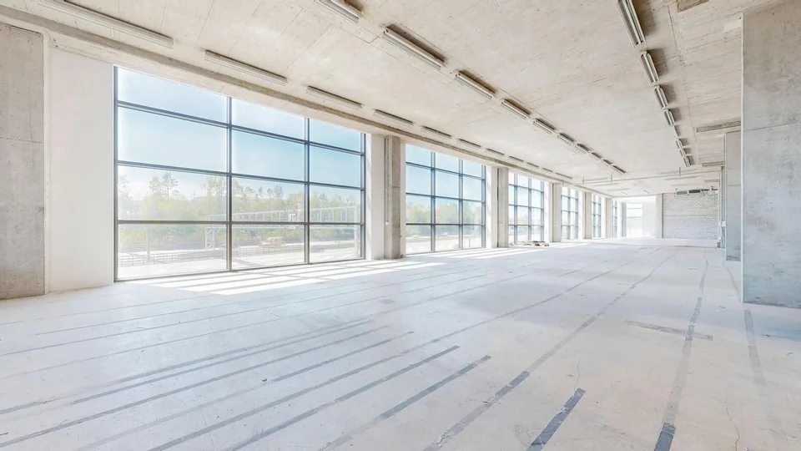
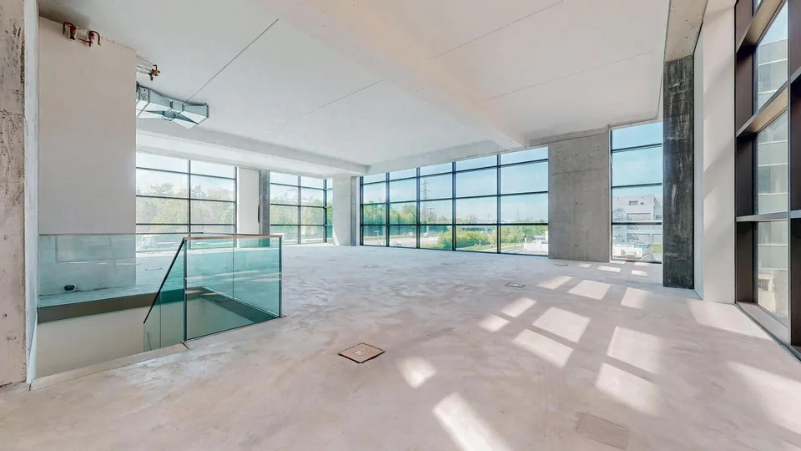
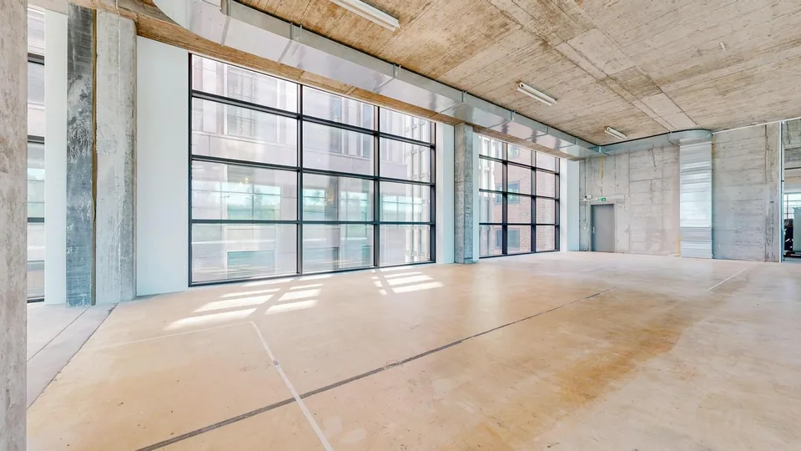
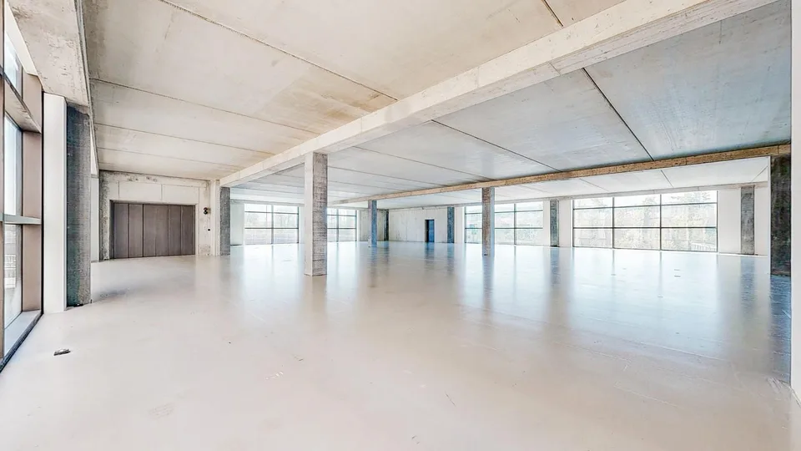
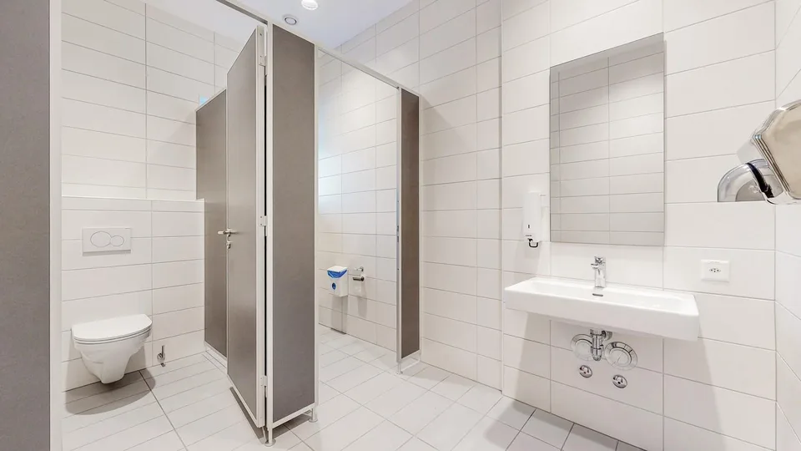
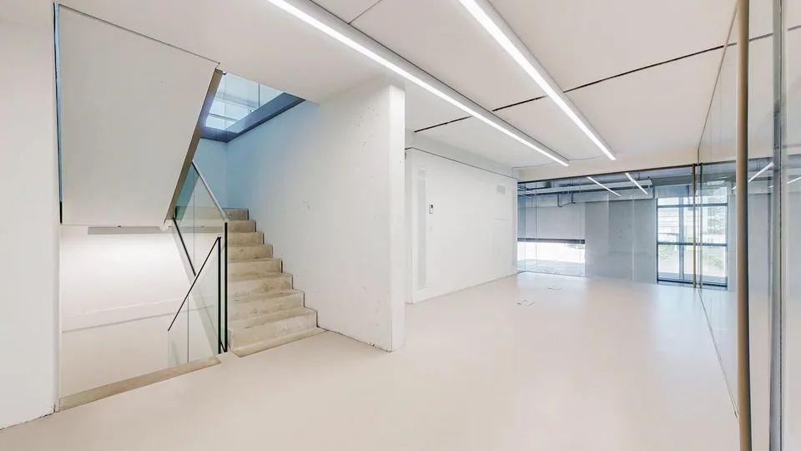
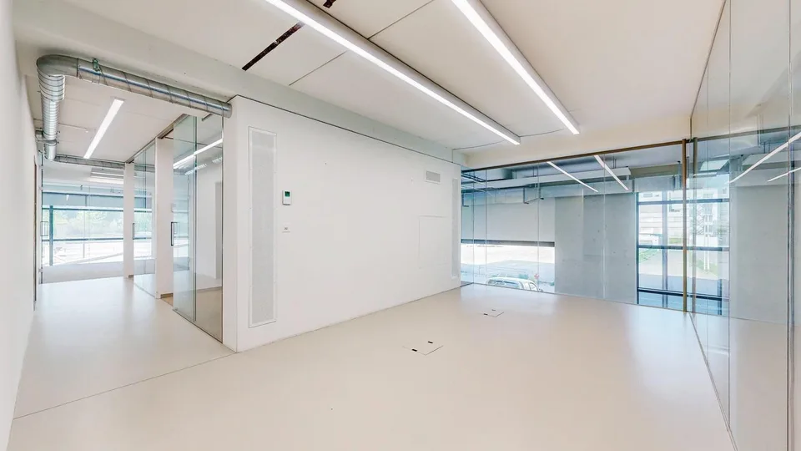
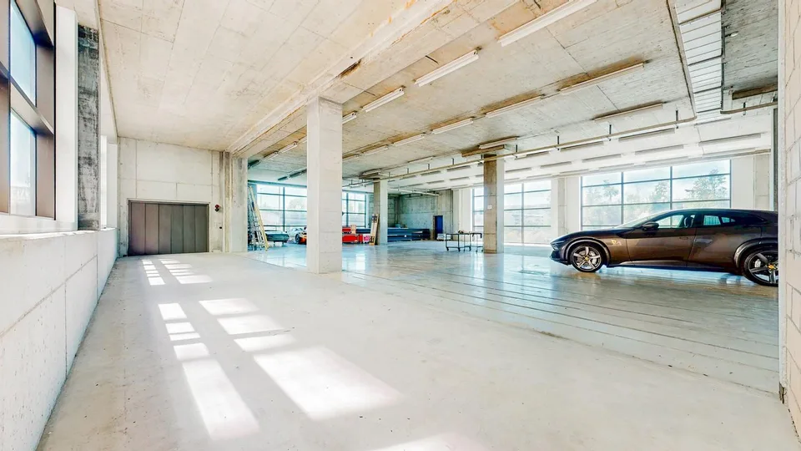
Attraktive Gewerbe- und Büroflächen mit Autolift Flexible Mietflächen bis 5'700 m² An hervorragend erschlossener Lage vermieten wir vielseitig nutzbare Gewerbe-, Showroom- und Büroflächen in einem modernen Autohaus mit insgesamt rund 5'700 m² Nutzfläche . Ihre Highlights Flexible Flächen für Verkauf, Ausstellung, Werkstatt und Büro Autolift mit Erschliessung sämtlicher Obergeschosse Raumhöhen bis 5.15 m Lagerfläche (ca. 586 m²) und Autowaschstation im Untergeschoss Sofort verfügbare Rohbau-, Grundausbau- und hochwertig ausgebaute Büroflächen Vollständig ausgebaute Werkstatt- und Verkaufsfläche ab Januar 2027 Besonders hervorzuheben ist das 4. Obergeschoss mit einer modernen, bezugsbereiten Bürofläche inklusive Kühlung, Belüftung, Serverraum, Glastrennwänden, Doppelboden sowie hochwertig ausgestatteter Küche. Mietzins CHF 280./m²/Jahr zzgl. Nebenkosten von CHF 40./m²/Jahr Parkierung Aussenparkplätze und Einstellhallenplätze stehen zur Verfügung (ca. 1 Parkplatz pro 100 m² Mietfläche). Die Sanitäranlagen befinden sich auf jeder Etage in den Allgemeinflächen. Eine Übersicht aller verfügbaren Flächen und Grundrisse finden Sie unter: https://navigator5.beyonity.ch/?id=D1C968C9&language=de&bacp-opener=portfolio Überzeugen Sie sich selbst von den vielseitigen Nutzungsmöglichkeiten. Gerne zeigen wir Ihnen die Flächen bei einer persönlichen Besichtigung. Wir freuen uns auf Ihre Kontaktaufnahme. Ihr Privera Vermarktungs-Team ************* Attractive Commercial and Office Space with Car Lift Flexible Rental Areas of up to 5,700 m² We are offering versatile commercial, showroom and office space for lease in a modern automotive building at a prime, well-connected location. The property provides approximately 5,700 m² of flexible rental space. Highlights Flexible space suitable for sales, showrooms, workshops and offices Car lift providing access to all upper floors Ceiling heights of up to 5.15 m Approx. 586 m² of storage space and a car wash facility in the basement Immediately available shell, basic fit-out and fully fitted office spaces Fully equipped workshop and sales area available from January 2027 A particular highlight is the 4th floor , featuring modern, move-in-ready office space with air conditioning, ventilation, a dedicated server room, glass partition walls, raised flooring and a high-quality fitted kitchen. Rental Terms Rent: CHF 280 per m²/year Additional operating costs: CHF 40 per m²/year Parking Outdoor parking spaces and underground parking spaces are available (approximately one parking space per 100 m² of leased area). Shared restroom facilities are located on each floor. For an overview of all available spaces and floor plans, please visit: https://navigator5.beyonity.ch/?id=D1C968C9&language=de&bacp-opener=portfolio Discover the many possibilities this unique property has to offer. We would be pleased to show you the available spaces during a personal viewing and look forward to hearing from you. Your Privera Letting Team Your Privera-Team
Équipement & caractéristiques
Toutes les caractéristiques
Équipements
Dimensions
Documents (PDF)
Emplacement & environs
- Bus Altried 233 m
- Bus Altried 255 m
- Bus Glatt (Bus) 261 m
- Bus Glatt (Bus) 301 m
- Chauffage
- Pompe à chaleur
- Eau chaude
- Pompe à chaleur
- Étages
- 1
Source : OFS – Registre fédéral des bâtiments et des logements (RegBL) · État 2014