Second home – Elegant lakefront terraced house in Bissone | Residen...
6816 Bissone
Dernière vérification il y a 3 heures 124 jours sur le marché
En un coup d'œil
Description
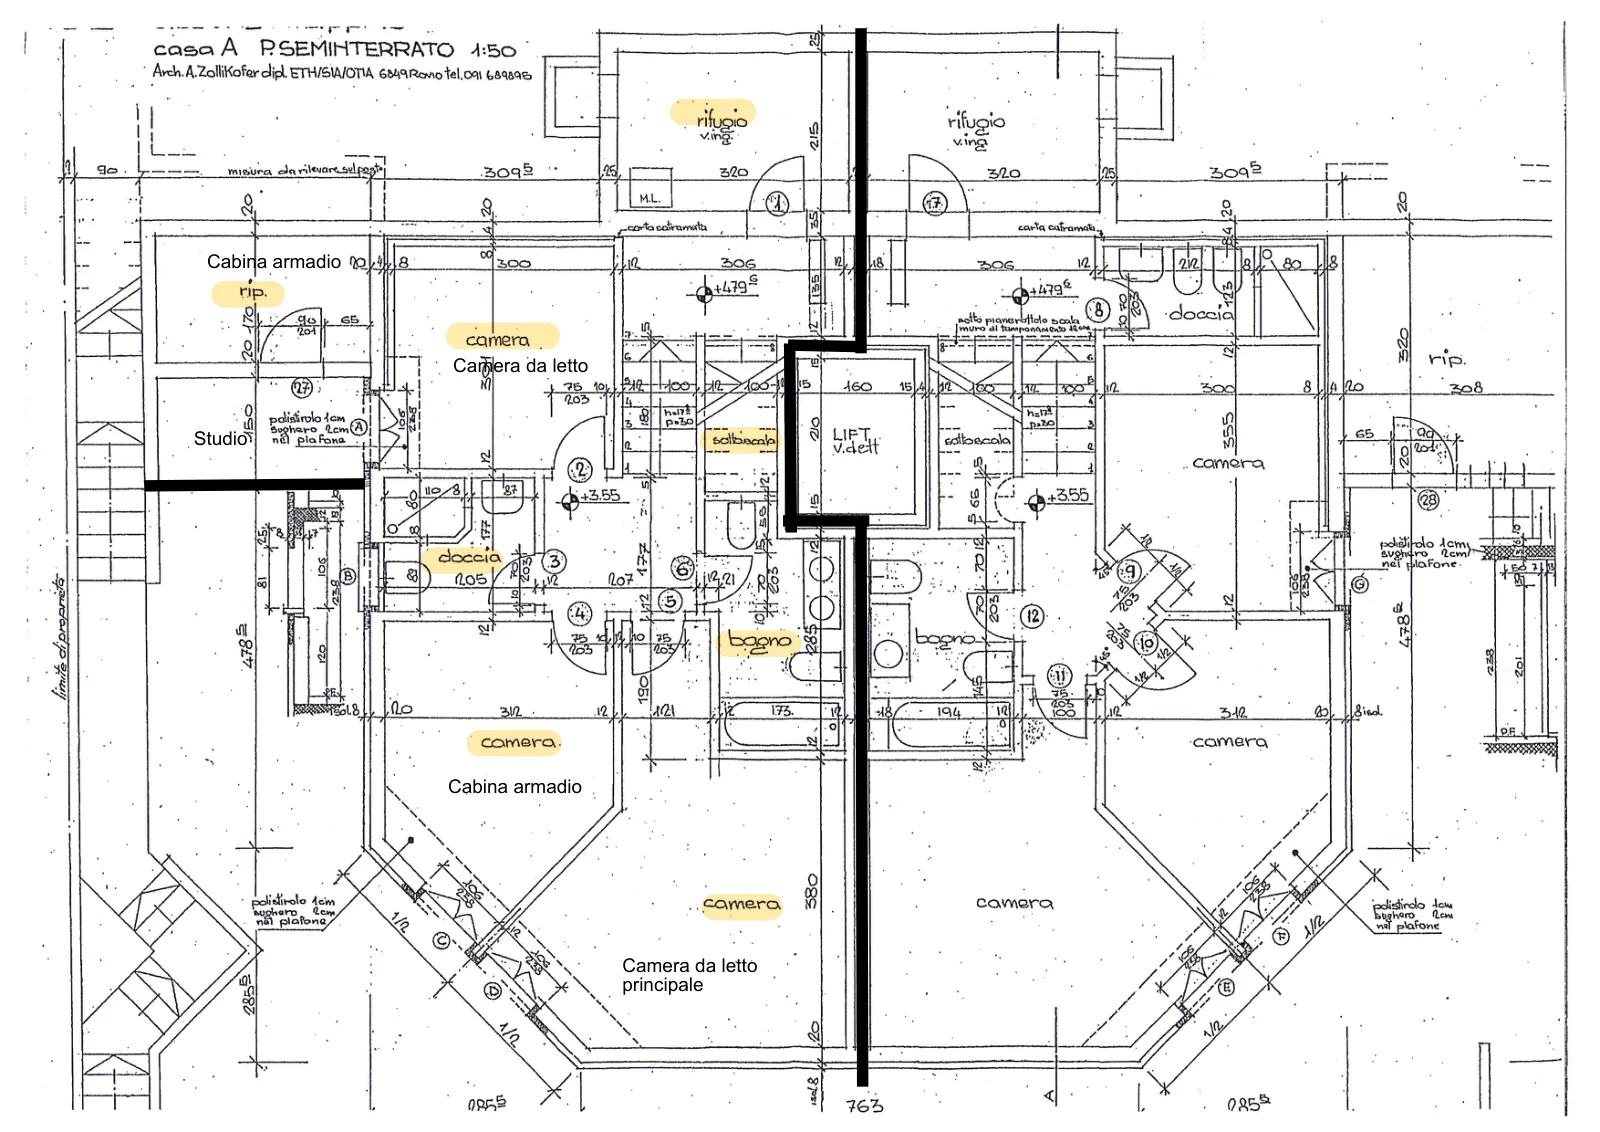
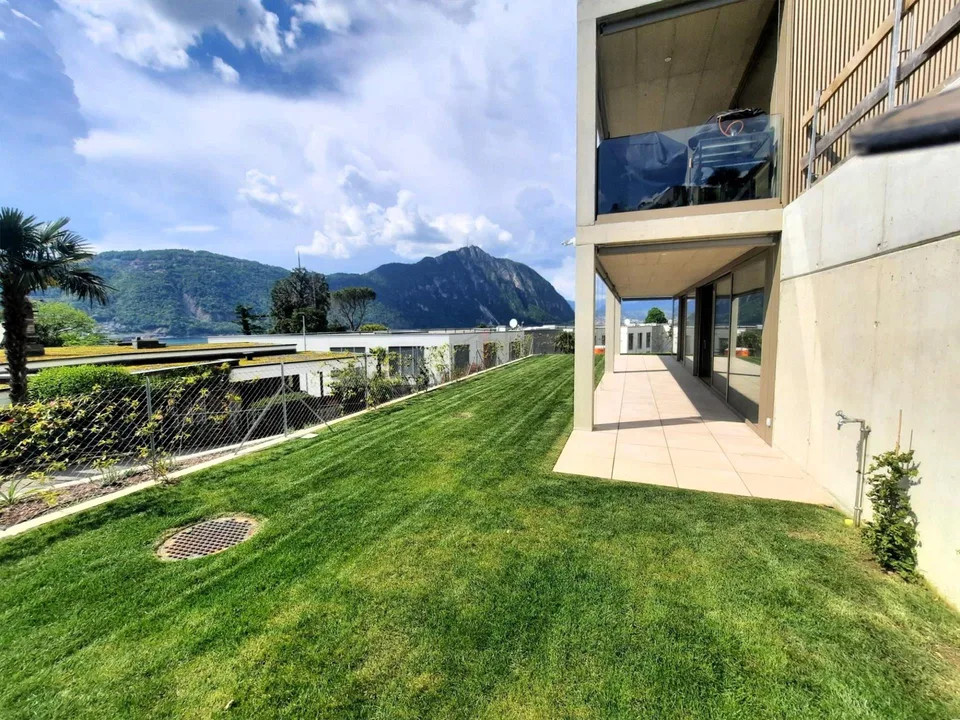
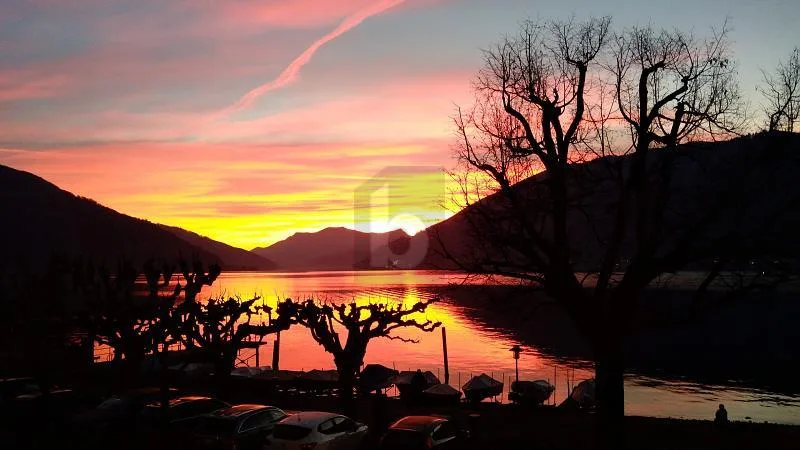
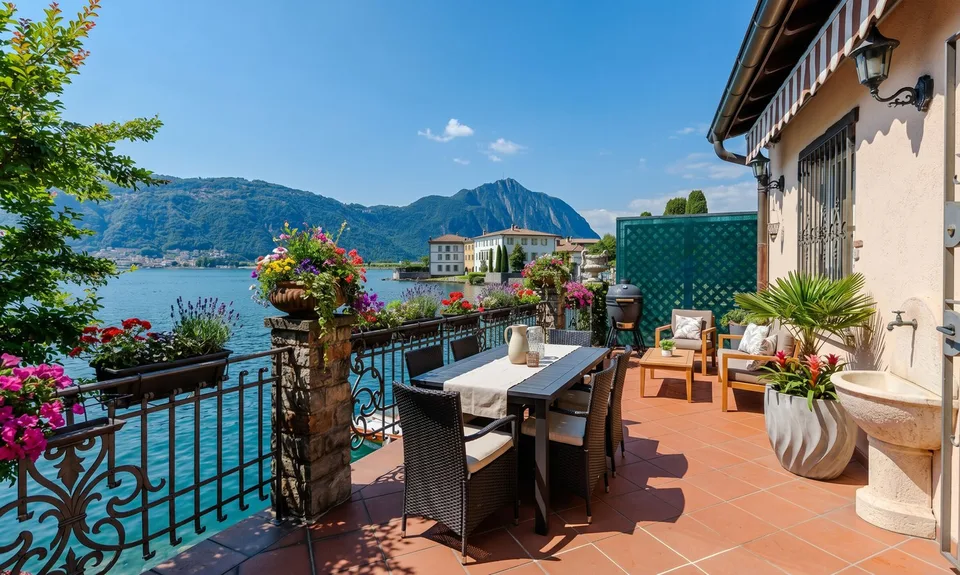
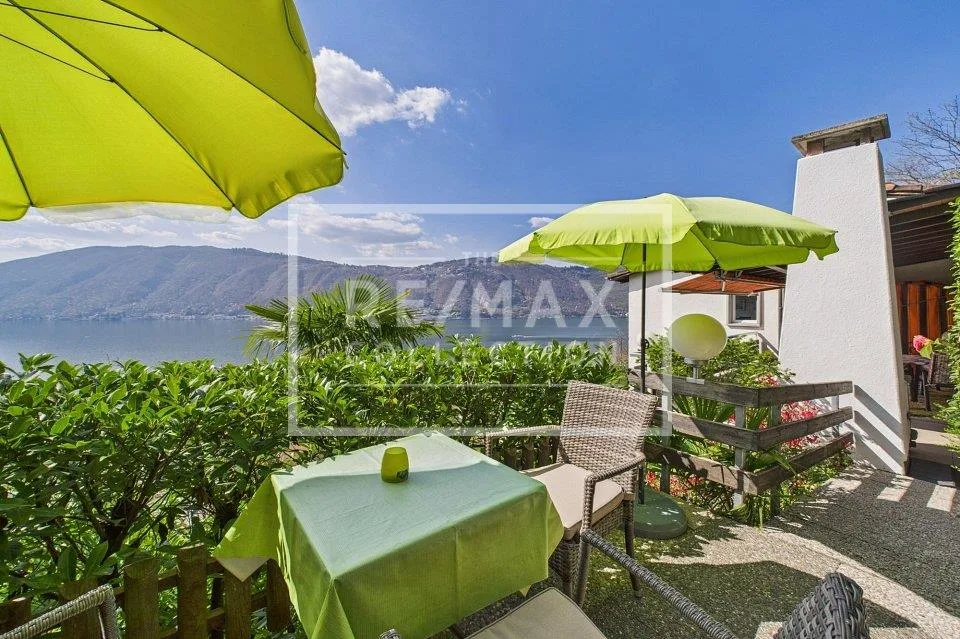
Second home – Elegant lakefront terraced house in Bissone In one of the most exclusive and sun-drenched settings on Lake Lugano, in Bissone, we offer an elegant lakefront terraced house , fully renovated and part of a private residence of just four units . A home designed for those who value privacy, quality finishes and a lake view that remains centre stage in every season. Arranged over three levels with over 250 m² , the property features bright, generous interiors, refined finishes, and a standout asset: a private terraced garden on three levels , beautifully designed to enhance outdoor living with relaxation areas, al fresco dining spaces and secluded green corners. Layout Ground floor Two bedrooms, each with a walk-in wardrobe and en-suite bathroom , with direct access to the garden . This level is completed by a study / winter garden with a pergola —ideal as a home office, reading room or wellness space. First floor A striking living area with a fireplace and a panoramic lakefront terrace . Separate kitchen and a dining area with pergola for outdoor lunches and dinners. An additional winter garden with a pizza oven makes entertaining effortless throughout the year. Top floor A spacious lounge with exposed roof beams , adding volume and character. A two-level guest bedroom with bathroom, plus a technical room with a heat pump . Key features Heat pump Alarm system Automatic irrigation Ancillary rooms The property is completed by 3 parking spaces : 2 in the garage with a car lift and 1 outdoor space . An exclusive, functional and move-in-ready residence—ideal as a prestigious second home directly on Lake Lugano, offering generous, perfectly organised living spaces. ****************************** Residenza secondaria - Elegante casa fronte lago a Bissone In una delle cornici più esclusive e soleggiate del Lago di Lugano, a Bissone, proponiamo un’ elegante casa a schiera fronte lago , completamente ristrutturata e inserita in una residenza privata di sole quattro unità . Una dimora pensata per chi cerca privacy, qualità nelle finiture e una vista lago protagonista in ogni stagione. Disposta su tre livelli per oltre 250 m² , la proprietà offre ambienti luminosi e generosi, finiture ricercate e un plus davvero raro: un giardino terrazzato privato su tre livelli , progettato con cura per vivere l’esterno tra zone relax, spazi per pranzi e cene all’aperto e angoli verdi più riservati. Distribuzione Piano terra Due camere da letto, ciascuna con cabina armadio e bagno en-suite , con accesso diretto al giardino . Il livello si completa con uno studio / giardino d’inverno con pergola —ideale come home office, sala lettura o spazio wellness. Primo piano Ampia zona giorno di grande impatto con camino e terrazza panoramica fronte lago . Cucina separata e zona pranzo con pergola per pranzi e cene all’aperto. Un ulteriore giardino d’inverno con forno per pizza rende l’ospitalità semplice e piacevole durante tutto l’anno. Ultimo piano Spaziosa lounge con travi a vista , che dona volume e carattere. Camera ospiti su due livelli con bagno, oltre a locale tecnico con pompa di calore . Caratteristiche principali Pompa di calore Impianto d’allarme Irrigazione automatica Locali accessori La proprietà è completata da 3 posti auto : 2 in autorimessa con montauto e 1 posto esterno . Una residenza esclusiva, funzionale e pronta da abitare—ideale come prestigiosa seconda casa direttamente sul Lago di Lugano, con spazi ampi e perfettamente organizzati. ****************************** Zweitwohnsitz – Elegantes, angebautes Haus direkt am See in Bissone In einer der exklusivsten und sonnigsten Lagen am Luganersee, in Bissone, bieten wir ein elegantes, direkt am See gelegenes Reihenhaus , vollständig renoviert und Teil einer privaten Residenz mit nur vier Einheiten . Ein Zuhause für alle, die Privatsphäre, hochwertige Ausbauten und einen Seeblick schätzen, der zu jeder Jahreszeit im Mittelpunkt steht. Über drei Ebenen mit über 250 m² erstreckt sich die Liegenschaft mit hellen, großzügigen Räumen, edlen Materialien und einem besonderen Highlight: einem privaten Terrassengarten auf drei Ebenen , sorgfältig gestaltet für entspanntes Outdoor-Living mit Ruhebereichen, Plätzen für Essen im Freien und geschützten grünen Rückzugsorten. Aufteilung Erdgeschoss Zwei Schlafzimmer, jeweils mit Ankleide und Bad en suite , mit direktem Zugang zum Garten . Ergänzt wird diese Ebene durch ein Arbeitszimmer / Wintergarten mit Pergola —ideal als Homeoffice, Lesezimmer oder Wellnessbereich. 1. Obergeschoss Ein beeindruckender Wohnbereich mit Kamin und panoramischer Seeterrasse . Separate Küche sowie ein Essbereich mit Pergola für Mittag- und Abendessen im Freien. Ein zusätzlicher Wintergarten mit Pizzaofen macht das Bewirten das ganze Jahr über besonders komfortabel. Dachgeschoss Großzügige Lounge mit sichtbaren Dachbalken , die Raumhöhe und Charakter verleiht. Ein Gästezimmer auf zwei Ebenen mit Bad sowie ein Technikraum mit Wärmepumpe . Highlights Wärmepumpe Alarmanlage Automatische Bewässerung Nebenräume Abgerundet wird das Angebot durch 3 Parkplätze : 2 in der Garage mit Autolift und 1 Außenstellplatz . Eine exklusive, funktionale und bezugsbereite Residenz—ideal als repräsentativer Zweitwohnsitz direkt am Luganersee, mit großzügigen und perfekt organisierten Wohnflächen.