Aller au contenu
immomax

Laboratoire de démarrage et espace de bureau 1'000-1'500m2

Thurgauerstrasse 119, 8152 Glattpark (Opfikon)

Traduit automatiquement

Dernière vérification il y a 17 heures 8 jours sur le marché

En un coup d'œil

Sur demandeDisponible dès
BureauType d'objet

Description

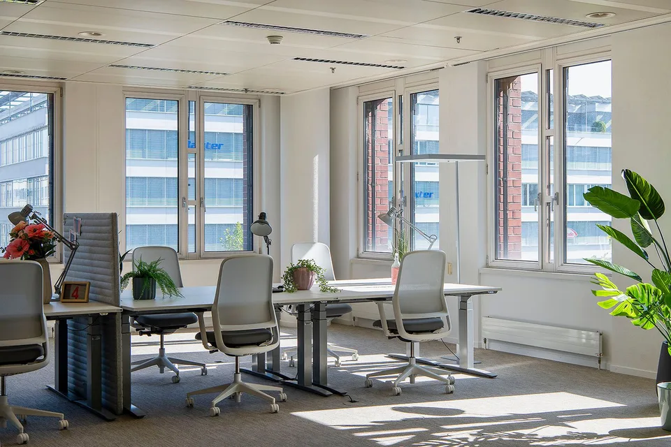
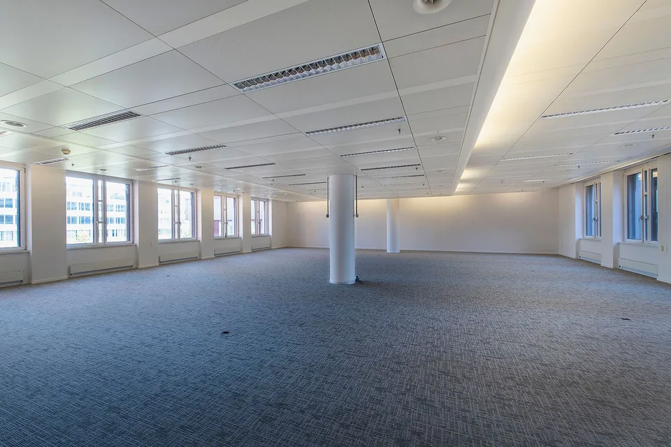
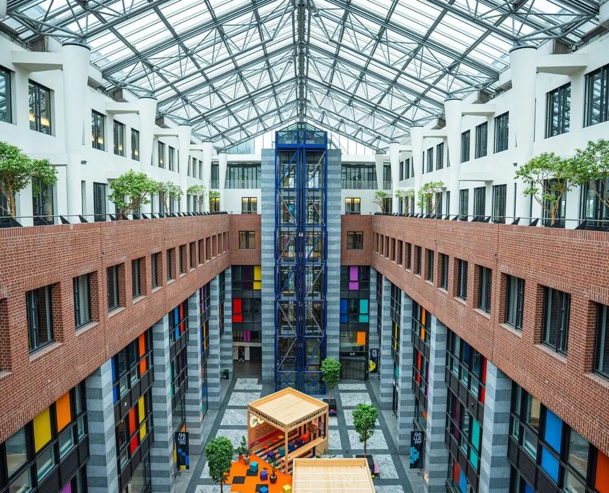
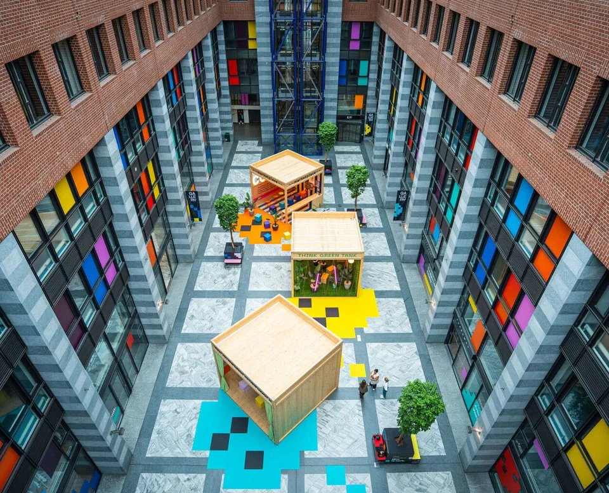
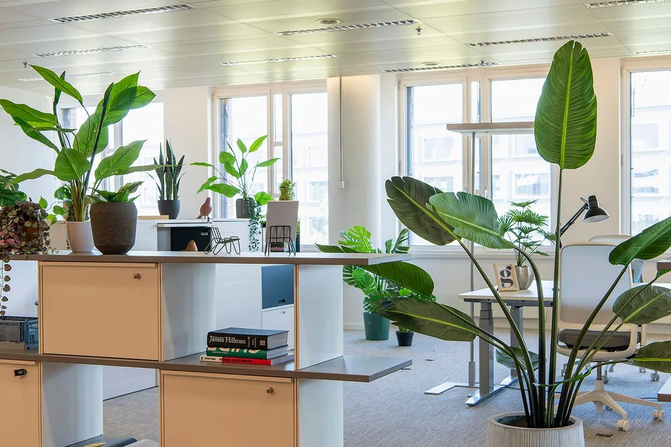
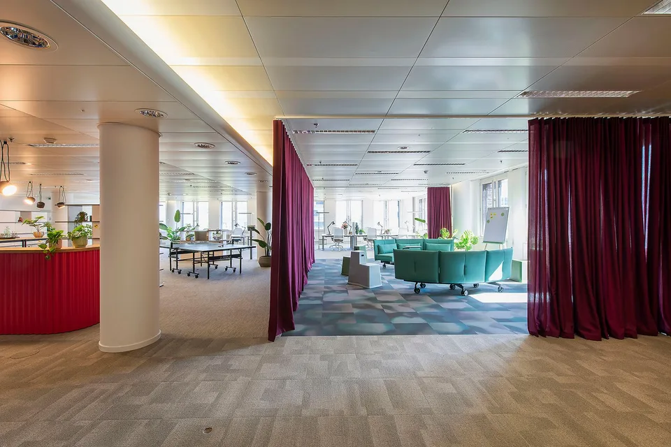
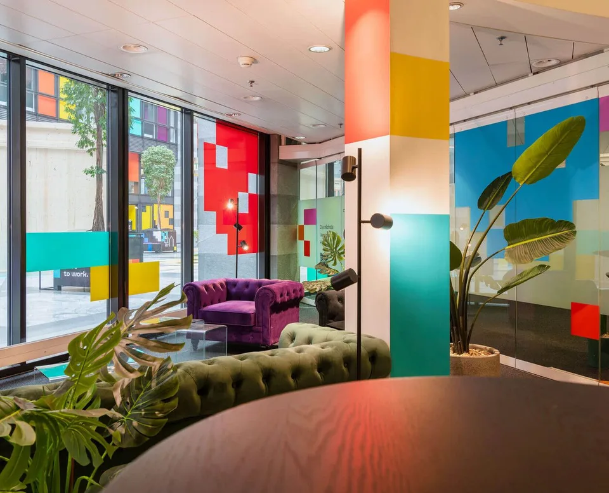
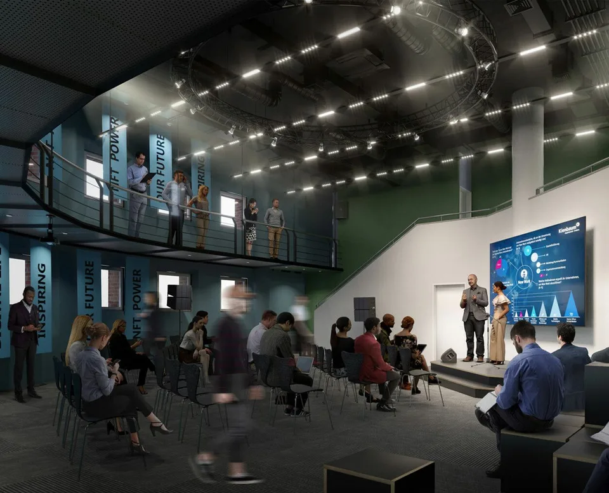
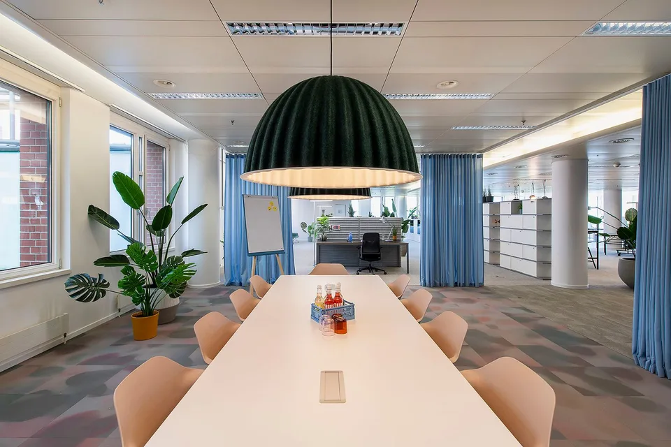
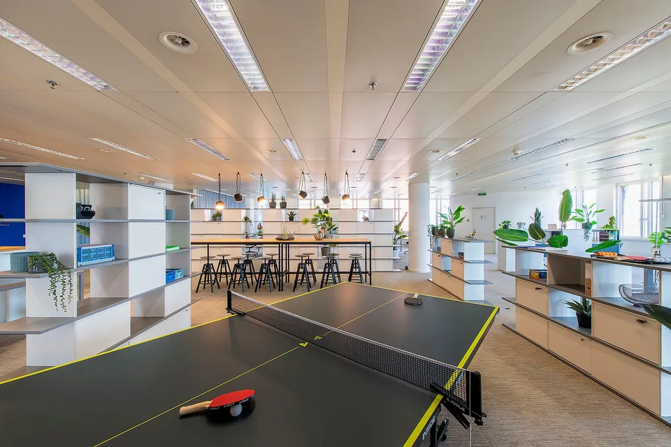
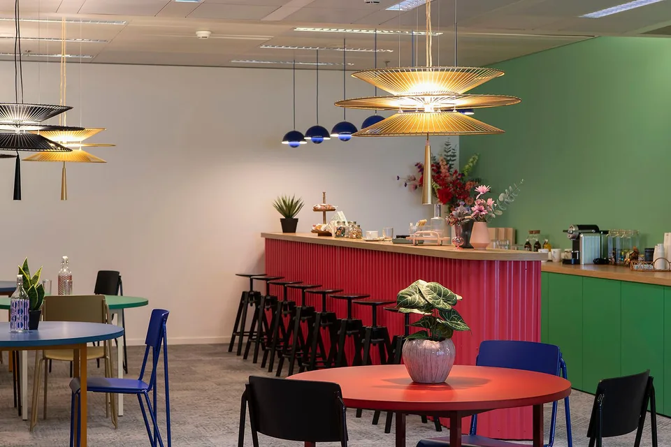
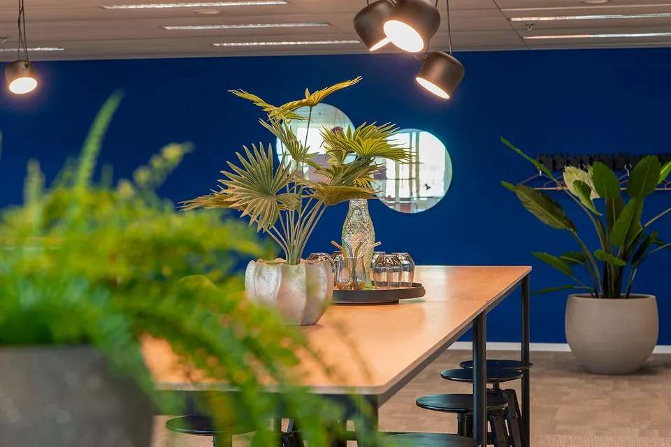
The Gallery - The Future of Robotics & Innovation Workspaces Willkommen in The Gallery - einem zukunftsweisenden Multi-Purpose-Gebäude und Robotics Hub im Herzen des aufstrebenden Innovationsstandorts Oerlikon. Die ursprünglich als architektonisches Landmark-Projekt konzipierte Liegenschaft wird aktuell zu einem modernen Ökosystem für Startups, Technologieunternehmen, Forschung und innovationsgetriebene Firmen transformiert. The Gallery verbindet flexible Büro- und Testflächen mit community-orientierter Infrastruktur, Showflächen, Eventbereichen sowie hospitality-inspirierten Zusatzangeboten. Unternehmen können klein starten und flexibel mit ihren Anforderungen wachsen - von agilen Startup-Teams bis hin zu grossflächigen Unternehmenslösungen. Highlights Flexible Mietflächen ab ca. 100 m² bis 6'000 m² Multifunktionales Atrium als Eingangsbereich, Begegnungszone und Showroom Dedizierte Testflächen mit Raumhöhen bis zu 5.8 m Meetingräume und Eventflächen zur Mitbenutzung Lagerflächen ab 20 m² im Untergeschoss Anlieferungszone mit Warenlift vorhanden Zahlreiche Einstellplätze verfügbar Hervorragende Erreichbarkeit mit direkter ÖV- und Autobahnanbindung Täglicher Host-Service sowie professionelle Reinigung Community-Events und Networking-Möglichkeiten Geplant ab 2028 Spannendes Startup- und Robotics-Ökosystem Hospitality-orientierte Coffee Bar und gesunde Gastronomieangebote Moderner Ausbau mit smarten Zutritts- und Sicherheitssystemen Gym-, Meditations- und Recharge-Bereiche Showcase- und Demo-Flächen für Produktpräsentationen Flexible Coworking- und Kollaborationszonen Zwischen dem Flughafen Zürich und dem Bahnhof Oerlikon gelegen, bietet The Gallery ein inspirierendes Umfeld, in dem Innovation, Zusammenarbeit und Wachstum zusammenkommen. Willkommen in The Gallery. Werden Sie Teil der Zukunft von Robotics und Innovation. ****************************** The Gallery - The Future of Robotics & Innovation Workspaces Welcome to The Gallery - a next-generation multi-purpose workspace and robotics hub located in the heart of Oerlikon's emerging innovation district. Originally designed as a landmark architectural project, the building is now being transformed into a modern ecosystem for startups, technology companies, researchers and innovation-driven businesses. The Gallery combines flexible office and test spaces with community-driven infrastructure, showcase areas, event spaces and hospitality-inspired amenities. Companies can start with smaller spaces and scale seamlessly as they grow. From agile startup teams to large-scale operations. Highlights Flexible rental spaces from approx. 100 sqm up to 6,000 sqm Multifunctional atrium serving as entrance area, community hub and showroom Dedicated testing areas with ceiling heights of up to 5.8 m Shared meeting rooms and event spaces Storage spaces from 20 sqm in the lower ground floor Dedicated delivery zone with freight elevator access Ample parking spaces available Excellent accessibility with direct highway and public transport connections Daily hosting and professional cleaning services Community events and networking opportunities Planned from 2028 Startup and robotics ecosystem with strong industry network Hospitality-driven coffee bar and healthy food concepts Smart access systems and modern fit-out standards Gym, meditation and recharge spaces Showcase and demo areas for product presentations Flexible coworking and collaboration zones Located between Zurich Airport and Oerlikon station, The Gallery offers an inspiring environment where innovation, collaboration and growth come together. Welcome to The Gallery. Become part of the future of robotics and innovation.

Emplacement & environs

Thurgauerstrasse 119, 8152 Glattpark (Opfikon) Dans Google Maps Itinéraire
Transports publics
A ExcellenteQualité de desserte TP
  • Tram Lindberghplatz 90 m
  • Tram Lindberghplatz 129 m
  • Bus Mode Center TMC 145 m
  • Bus Lindberghplatz 194 m
Environs
19 Écoles
26 Commerces
51 Restaurants
12 Santé
Score de localisation 100/100
Bâtiment & énergie
Étages
6

Source : OFS – Registre fédéral des bâtiments et des logements (RegBL) · État 2001

Annonces similaires

À proximité

Dans le même budget

Installer immomax

Accès rapide et notifications push pour les nouveaux résultats.