Steinrustico im Loftstil im Herzen des Verzascatals | Rustico di pi...
6634 Brione (Verzasca)
Dernière vérification il y a 1 heure 22 jours sur le marché
En un coup d'œil
Description
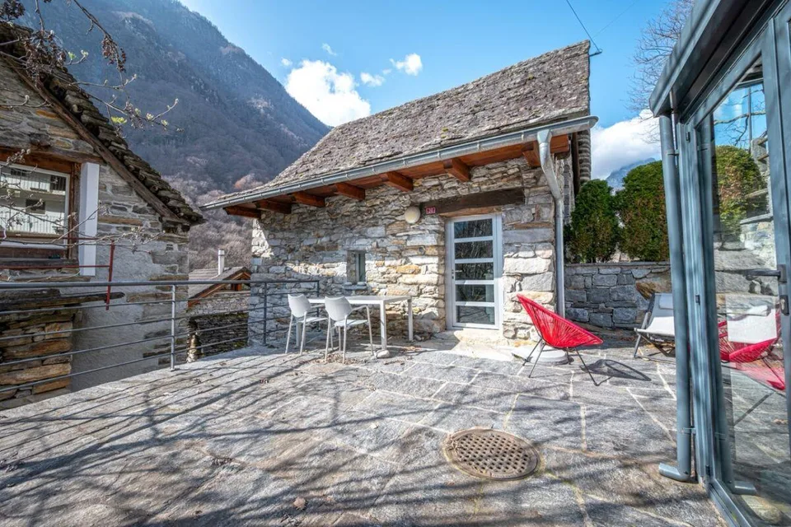
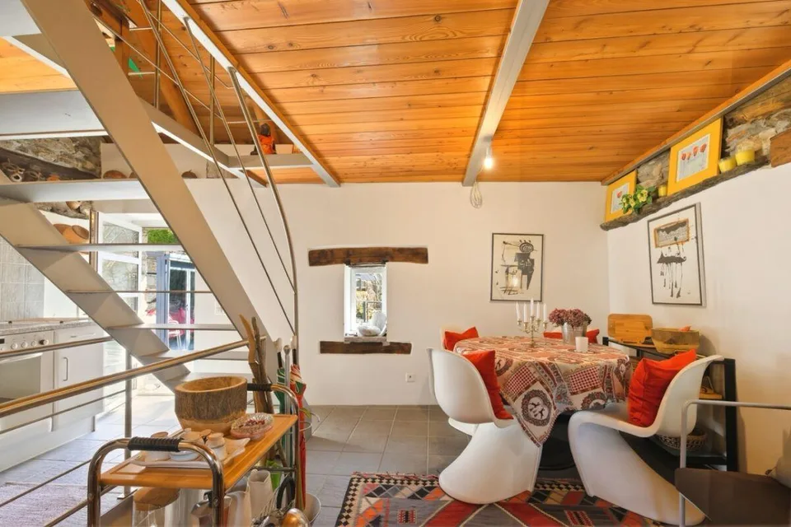
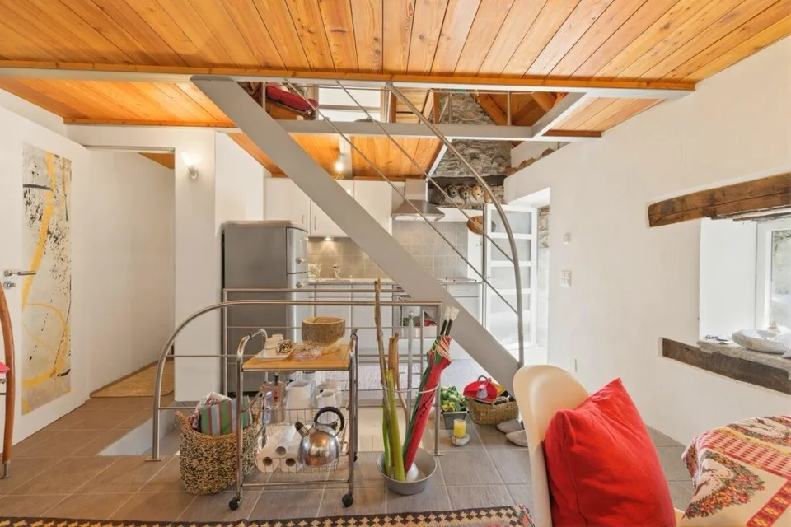
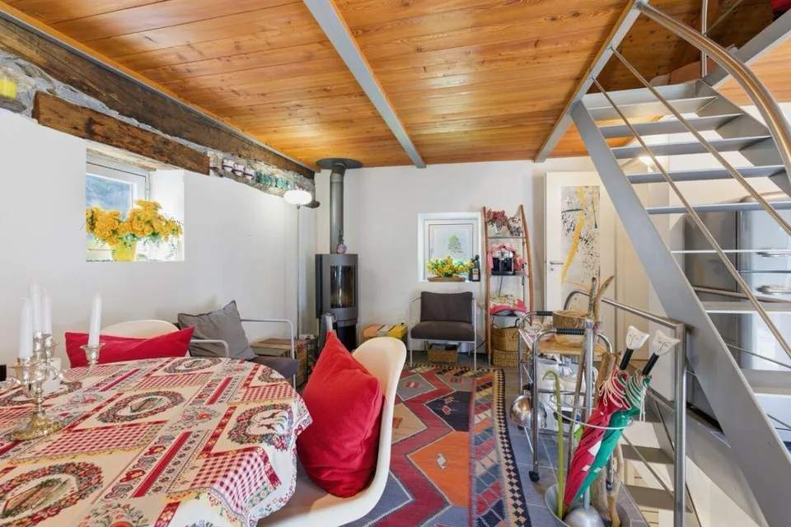
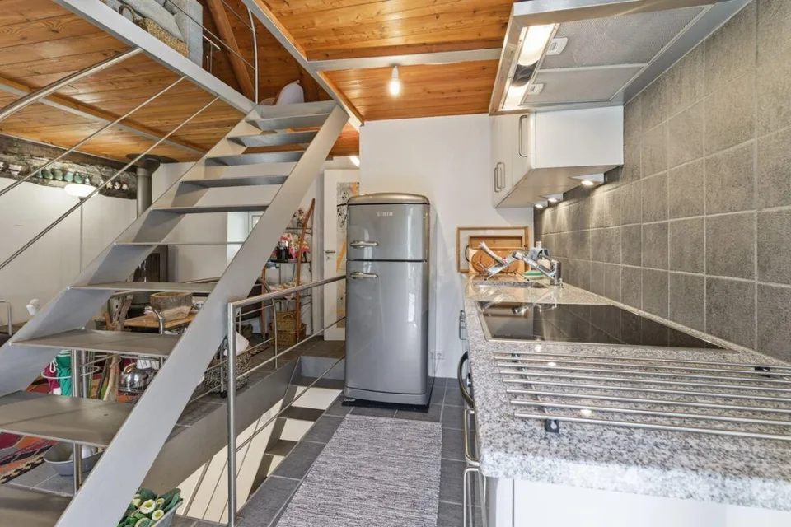
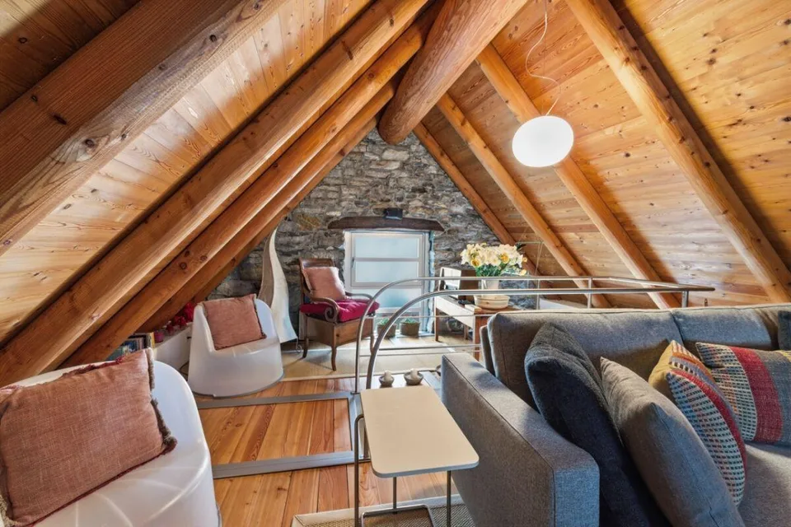
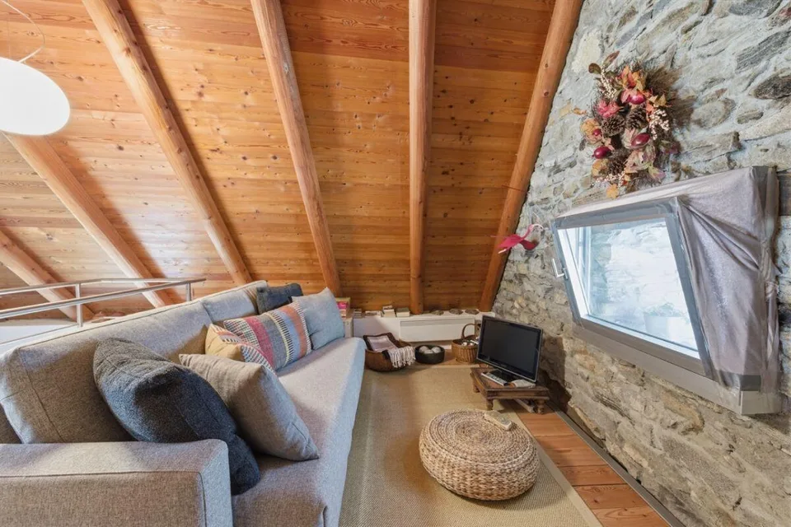
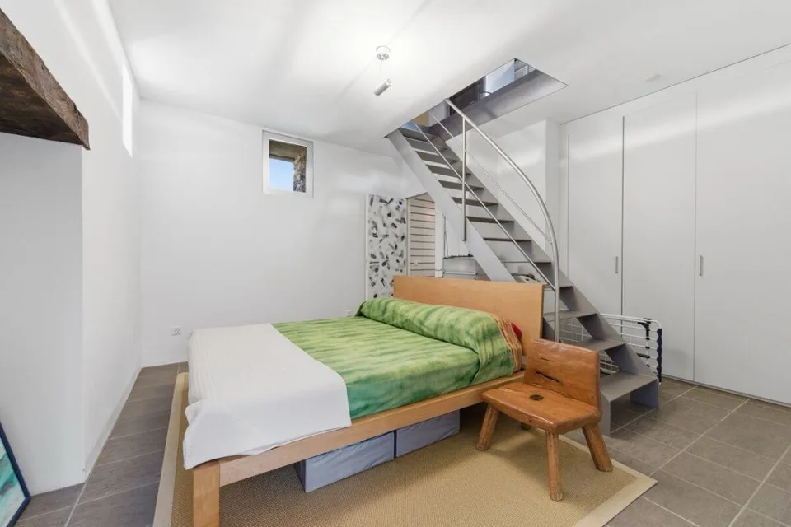
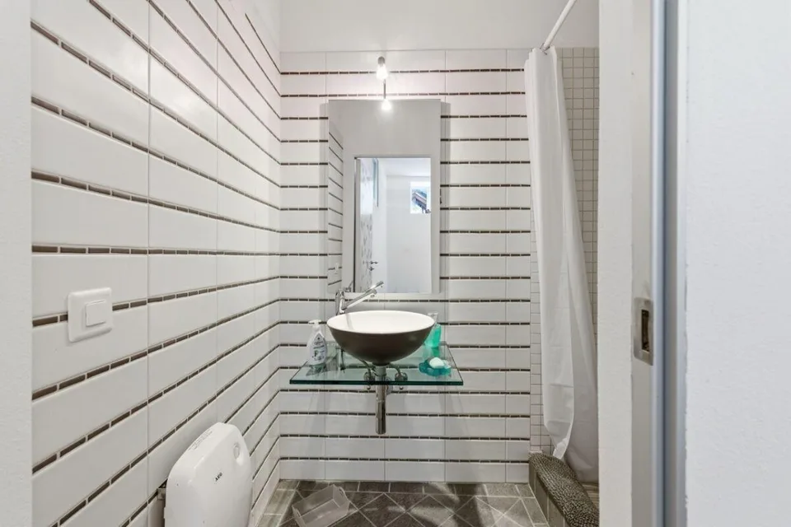
In uno dei nuclei più suggestivi e soleggiati della Verzasca si trova questo affascinante rustico in pietra, inserito in questo piccolo borgo dal carattere autentico, dove vicoli lastricati e abitazioni storiche restaurate raccontano ancora oggi la tradizione della valle. L’edificio, un antico rustico completamente trasformato in un luminoso loft su tre livelli, è stato oggetto di una profonda ristrutturazione firmata dall'architetto Dazio, molto apprezzato per la sua capacità di reinterpretare i rustici in pietra della Vallemaggia. Il suo lavoro si distingue per uno stile riconoscibile e raffinato, capace di valorizzare gli elementi originali integrandoli con soluzioni contemporanee. Il rustico si trova nella parte alta del nucleo, in una posizione che garantisce tranquillità. L’ingresso avviene attraverso un cancelletto che conduce alla piacevole area esterna pavimentata in pietra naturale, uno spazio che trasmette immediatamente un’atmosfera di relax e vacanza pur rimanendo nel cuore del villaggio. Una zona vetrata all’ingresso offre inoltre uno spazio pratico per riporre mobili da esterno durante i mesi invernali e come zona relax per il periodo estivo. All’interno la casa è organizzata come un loft, con ambienti aperti che comunicano tra loro. Il piano principale, che corrisponde al livello centrale dell’abitazione, ospita la zona giorno: una cucina completamente attrezzata si affaccia su un soggiorno arioso e accogliente, arricchito da una stufa che crea subito un’atmosfera calda e conviviale. Un tavolo rotondo invita a momenti di condivisione, mentre su questo stesso piano si trova anche un bagno per gli ospiti. Una scala leggera conduce al livello superiore mansardato, uno spazio dal carattere quasi fiabesco. Il tetto alto in legno, i tappeti, le finestre che incorniciano il paesaggio e un angolo con divano letto e poltrone creano un ambiente perfetto per leggere, rilassarsi e godersi la quiete della valle. Scendendo invece al piano inferiore si raggiunge la zona notte, composta da una luminosa camera da letto di dimensioni generose con un grande armadio a muro realizzato su misura. Gli arredi sono attenti e raffinati e contribuiscono a creare un’atmosfera serena. A questo livello si trova anche il bagno principale, completo di doccia. Una lavatrice è stata integrata con discrezione negli spazi, offrendo ulteriore comodità senza compromettere l’eleganza degli ambienti. La ristrutturazione è stata realizzata con materiali di grande qualità e con una particolare attenzione ai dettagli, mantenendo intatto il fascino originario del rustico e valorizzandone la storia. La disposizione aperta degli spazi crea una continuità armoniosa tra i diversi livelli, rendendo l’abitazione un luogo davvero speciale da vivere. I posti auto utilizzabili si trovano a circa 120 metri dal rustico, una distanza che permette di raggiungere comodamente l’abitazione mantenendo allo stesso tempo la quiete e il fascino autentico del nucleo storico. Prezzo richiesto: CHF 550'000.- Residenza secondaria. Disponibilità da convenire con la proprietà. ****************************** Steinrustico im Loftstil im Herzen des Verzascatals In einem der stimmungsvollsten und sonnigsten Weiler des Verzascatals befindet sich dieses charmante Steinrustico, eingebettet in ein kleines Dorf mit authentischem Charakter, in dem gepflasterte Gassen und restaurierte historische Häuser noch heute die Tradition des Tals erzählen. Das Gebäude, ein ehemaliges Rustico, das vollständig in ein helles Loft auf drei Ebenen umgewandelt wurde, wurde umfassend renoviert. Das Projekt stammt vom Architekten Dazio, der für seine Fähigkeit sehr geschätzt wird, die Steinrustici des Maggiatals neu zu interpretieren. Seine Arbeiten zeichnen sich durch einen wiedererkennbaren und raffinierten Stil aus, der die ursprünglichen Elemente hervorhebt und sie mit zeitgenössischen Lösungen verbindet. Das Rustico befindet sich im oberen Teil des Dorfkerns, in einer Lage, die Ruhe und Privatsphäre garantiert. Der Zugang erfolgt durch ein kleines Tor, das zu einem angenehmen Außenbereich mit Natursteinpflaster führt – ein Ort, der sofort eine Atmosphäre von Entspannung und Ferien vermittelt und sich dennoch mitten im Dorf befindet. Ein verglaster Eingangsbereich bietet zudem einen praktischen Platz, um Gartenmöbel während der Wintermonate zu verstauen, und dient im Sommer als gemütliche Relaxzone. Im Inneren ist das Haus als Loft organisiert, mit offenen Räumen, die harmonisch miteinander verbunden sind. Auf der Hauptetage, die dem mittleren Niveau des Hauses entspricht, befindet sich der Wohnbereich: Eine vollständig ausgestattete Küche öffnet sich zu einem luftigen und einladenden Wohnzimmer, das durch einen Ofen bereichert wird und sofort eine warme, gesellige Atmosphäre schafft. Ein runder Tisch lädt zu gemeinsamen Momenten ein, und auf dieser Etage befindet sich auch ein Gäste-WC. Eine leichte Treppe führt zur oberen, ausgebauten Dachgeschossebene – ein Raum mit beinahe märchenhaftem Charakter. Das hohe Holzdach, Teppiche, Fenster mit Blick auf die Landschaft sowie eine Ecke mit Schlafsofa und Sesseln schaffen einen perfekten Ort zum Lesen, Entspannen und um die Ruhe des Tals zu genießen. Über die Treppe nach unten gelangt man in den Schlafbereich. Dieser besteht aus einem hellen und großzügigen Schlafzimmer mit einem maßgefertigten Einbauschrank. Die Einrichtung ist sorgfältig ausgewählt und elegant und trägt zu einer ruhigen, harmonischen Atmosphäre bei. Auf dieser Ebene befindet sich auch das Hauptbadezimmer mit Dusche. Eine Waschmaschine wurde dezent in den Raum integriert und bietet zusätzlichen Komfort, ohne die Eleganz der Räume zu beeinträchtigen. Die Renovation wurde mit hochwertigen Materialien und großer Liebe zum Detail ausgeführt. Dabei wurde der ursprüngliche Charme des Rusticos bewahrt und seine Geschichte zugleich hervorgehoben. Die offene Raumgestaltung schafft eine harmonische Verbindung zwischen den verschiedenen Ebenen und macht dieses Haus zu einem ganz besonderen Wohnort. Die nutzbaren Parkplätze befinden sich etwa 100 Meter vom Rustico entfernt – eine Distanz, die einen bequemen Zugang ermöglicht und gleichzeitig die Ruhe und den authentischen Charakter des historischen Dorfkerns bewahrt. Verkaufspreis: CHF 550'000.– Zweitwohnsitz. Verfügbarkeit: Nach Vereinbarung mit der Eigentümerschaft. ****************************** Renovated stone rustic loft-style house in the heart of the Verzasca Valley In one of the most picturesque and sun-filled hamlets of the Verzasca Valley lies this charming stone rustico, nestled within a small village of authentic character where cobbled alleys and carefully restored historic houses still tell the story of the valley’s traditions. The building, an ancient stone rustico that has been completely transformed into a bright three-level loft, has undergone a thorough renovation designed by architect Dazio, highly regarded for his ability to reinterpret the traditional stone houses of the Vallemaggia. His work is known for a distinctive and refined style that enhances original elements while integrating contemporary solutions. The rustico is located in the upper part of the hamlet, in a position that ensures peace and privacy. The entrance is through a small gate leading to a pleasant outdoor area paved with natural stone — a space that immediately conveys an atmosphere of relaxation and holiday living while remaining in the heart of the village. A glazed entrance area also provides a practical space for storing outdoor furniture during the winter months and serves as a relaxing corner during the summer. Inside, the house is organized as a loft with open spaces that flow naturally into one another. The main floor, corresponding to the central level of the home, hosts the living area: a fully equipped kitchen opens onto an airy and welcoming living room enhanced by a stove that creates a warm and convivial atmosphere. A round dining table invites moments of sharing, while a guest bathroom is also located on this floor. A light staircase leads to the upper attic level, a space with an almost fairy-tale character. The high wooden roof, rugs, windows framing the surrounding landscape, and a corner with a sofa bed and armchairs create the perfect environment for reading, relaxing, and enjoying the quiet of the valley. Descending to the lower floor leads to the sleeping area, composed of a bright and generously sized bedroom with a large custom-built wardrobe. The furnishings are carefully selected and refined, contributing to a serene atmosphere. This level also features the main bathroom with a shower. A washing machine has been discreetly integrated into the space, offering additional convenience without compromising the elegance of the interiors. The renovation was carried out using high-quality materials and with great attention to detail, preserving the original charm of the rustico while enhancing its history. The open layout creates a harmonious continuity between the different levels, making this home a truly special place to live. Parking spaces are available about 100 meters from the rustico — a distance that allows easy access while preserving the tranquility and authentic charm of the historic hamlet. Asking price: CHF 550,000 Secondary residence. Availability: To be agreed with the owners.
Toutes les caractéristiques
Dimensions
Emplacement & environs
- Bus Brione Paese 497 m
- Bus Sottomuro 552 m
- Bus Piee 828 m
- Bus Alnasca 1221 m