Indicateurs
En un coup d’œil
- Année de construction
- 1985
- Salles de bain
- 2
- Surface utile
- 192 m²
- Terrain
- 470 m²
- Étages du bâtiment
- 3
- Place de parc
Selon l’annonce.
Description
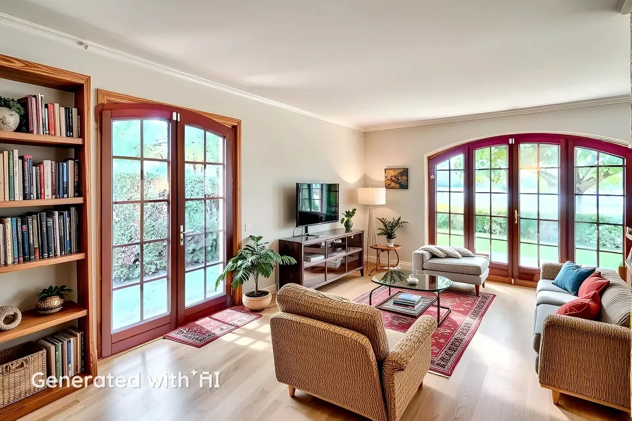
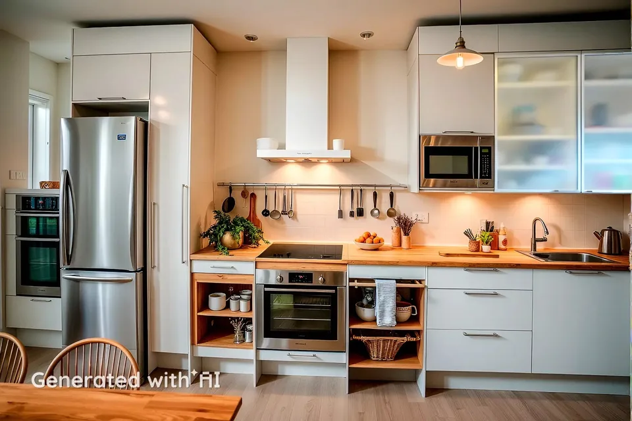
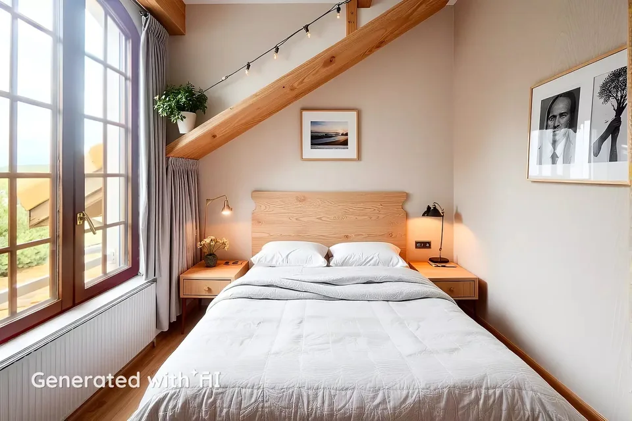
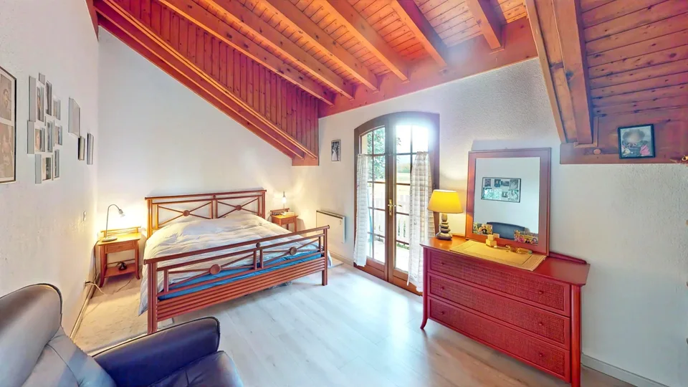
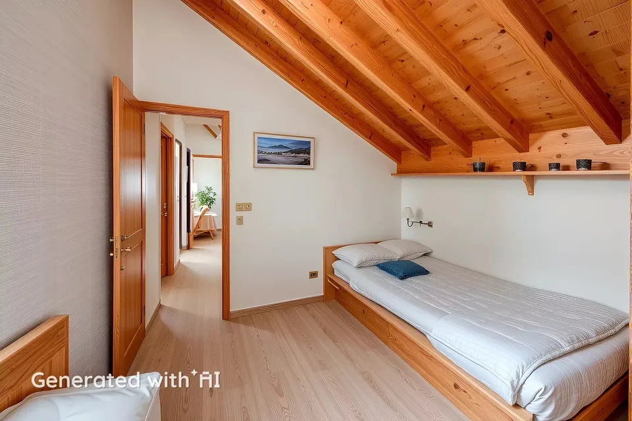
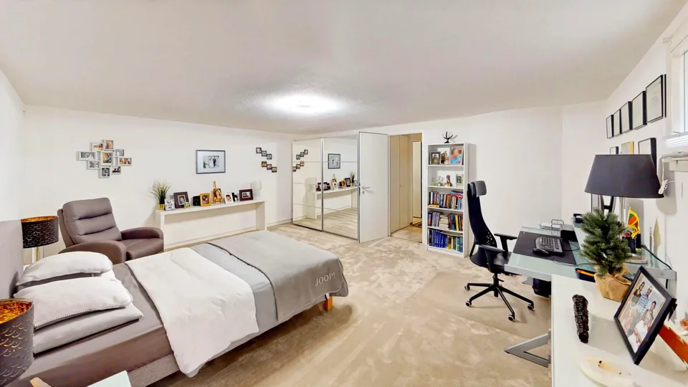
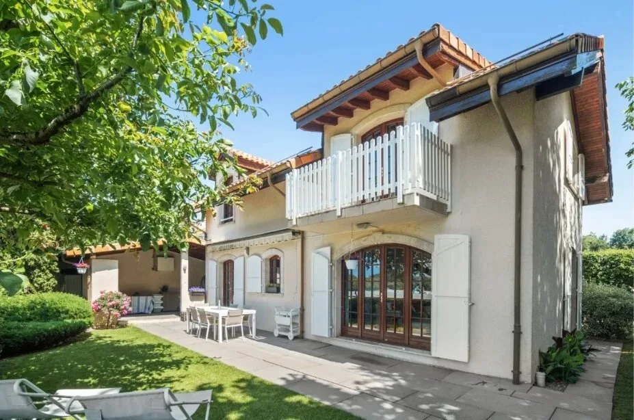
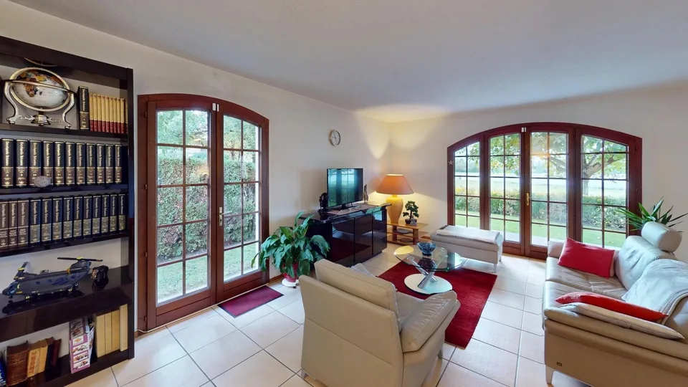
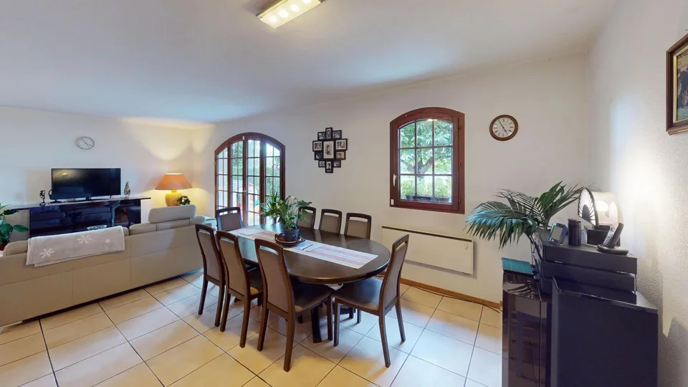
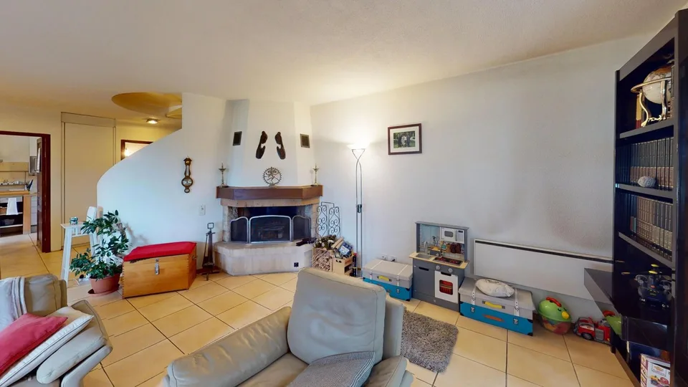
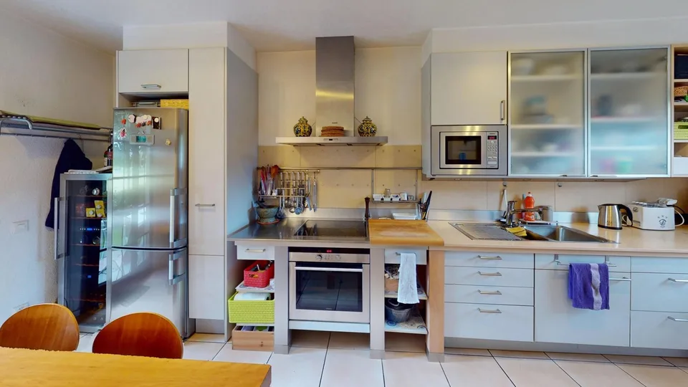
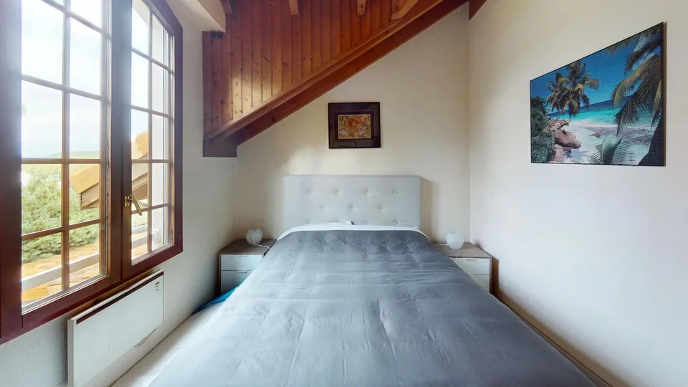
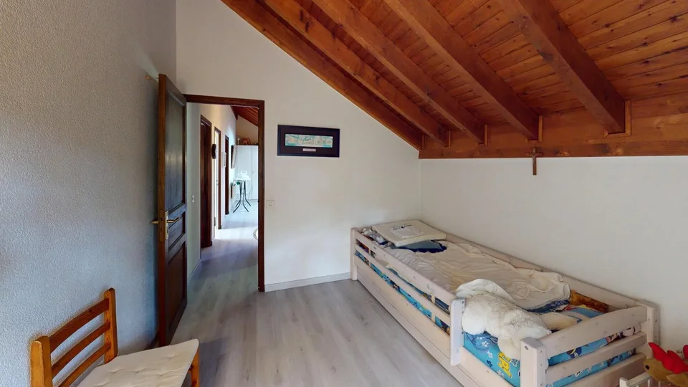
Au coeur d'un secteur résidentiel recherché de Bernex, cette maison parfaitement entretenue offre 125 m² habitables nets sur une parcelle de 470 m². Bien exposée et lumineuse, elle séduit par ses volumes bien distribués, son jardin agréable et ses extérieurs soignés. Le rez-de-chaussée accueille un...
Que paient les voisins ?
En savoir plus sur ce bien
Certaines informations sont réservées aux utilisateurs connectés. Un compte gratuit suffit.
- Ce que paient les voisins – comparaison et évolution des prix
- Score de localisation, desserte TP et données du bâtiment – là où elles existent
- Les portails sur lesquels cette annonce est publiée
Situation et environs
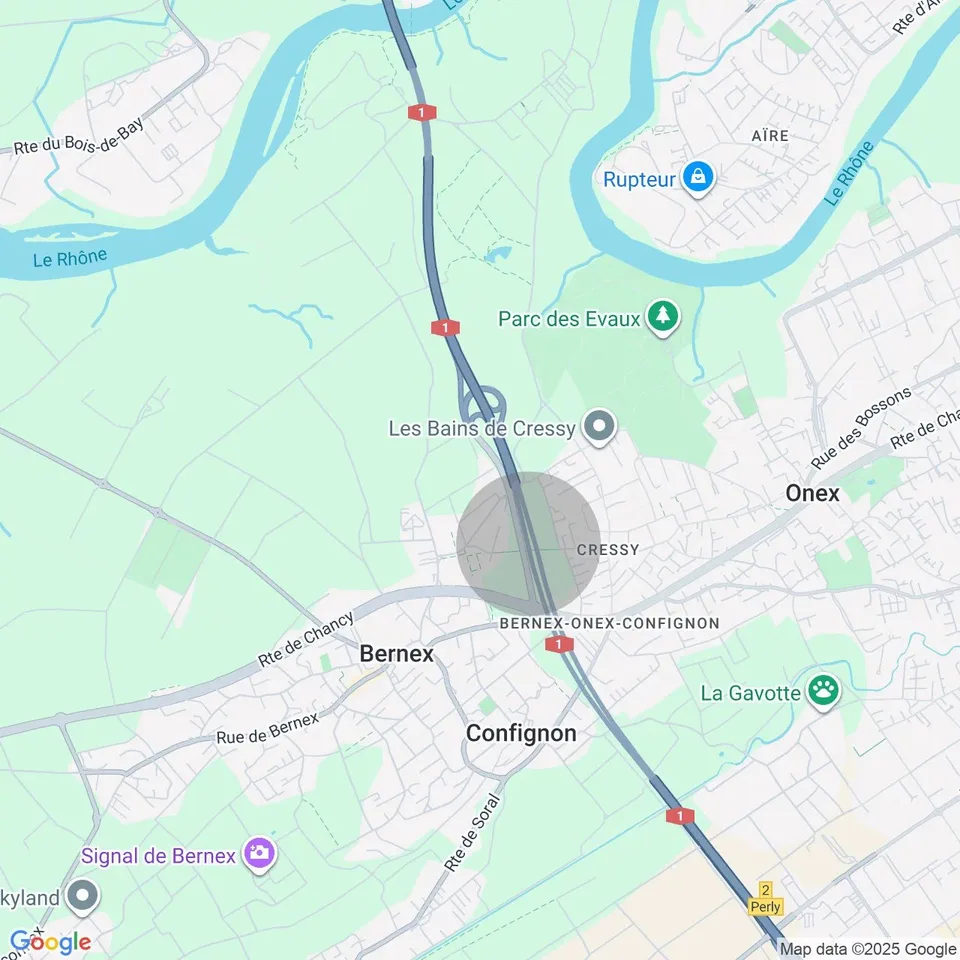
La carte interactive ne peut pas être chargée ici.
L’annonce n’indique pas d’adresse. Le cercle montre le secteur du NPA, pas le bâtiment.
Impôts
Charge fiscale annuelle à Bernex pour votre ménage.
Source : Administration fédérale des contributions (AFC)
Équipement
- Place de parc
Selon l’annonce. Ce qui ne figure pas ici n’est pas mentionné dans l’annonce – cela peut tout de même exister.
Plans et documents
Annonceur
Sur 2 portails
Avec un compte gratuit, vous voyez sur quels portails ce bien figure.
Vous contactez l’annonceur directement sur RealAdvisor.ch.
Dernière vérification il y a 34 min · sur le marché depuis 60 jours