RÉALISEZ VOTRE RÊVE ! TAUX D'IMPOSITION 62 %
8454 Buchberg
Dernière vérification il y a 3 heures 7 jours sur le marché
Prix de vente
2 090 000.– CHF
- Prix / m²
- 7 207.– CHF
- 7,5
- Pièces
- 290 m²
- Surface habitable
En un coup d'œil
- Terrain
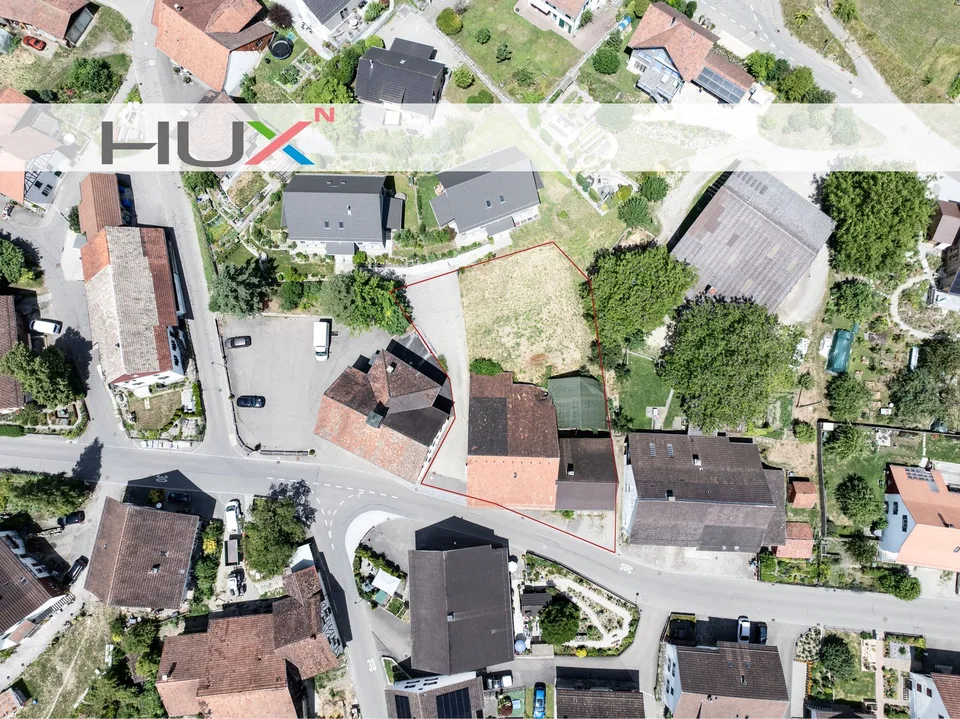
- 550 m²
- Disponible dès
- Sur demande
- Type d'objet
- Maison individuelle
- Année de construction
- 2025
- Étages
- 4
- Surface du terrain
- 550 m²
Équipements
Impôts par an
Description
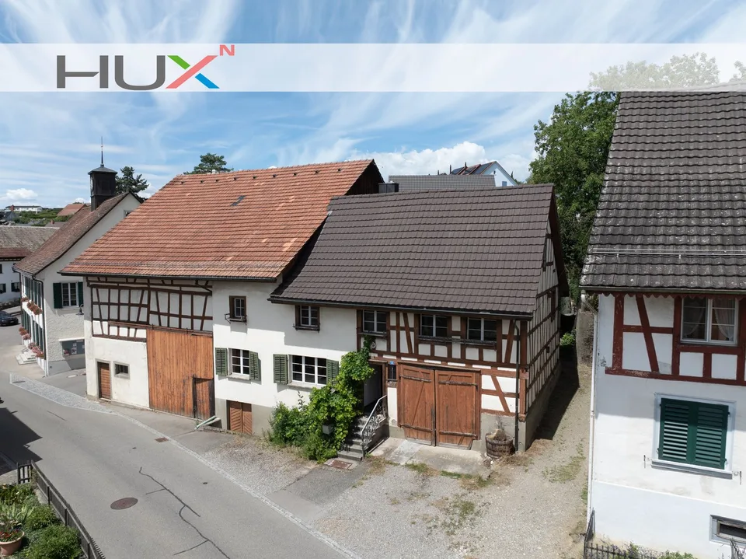
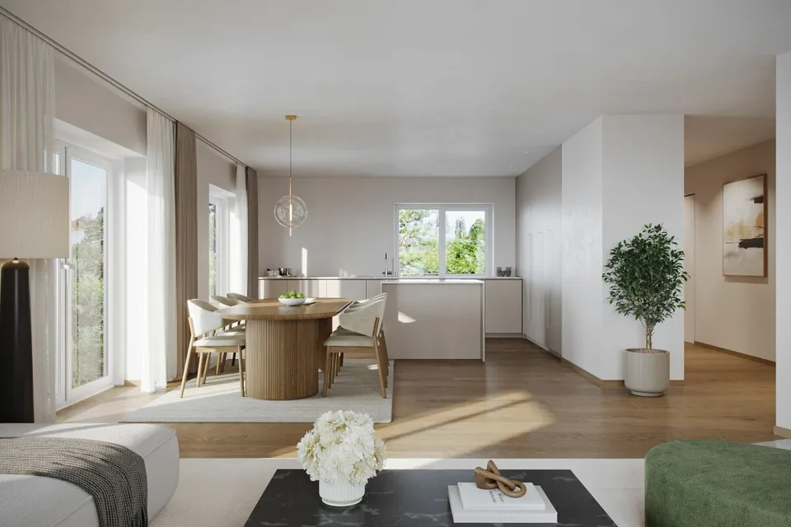
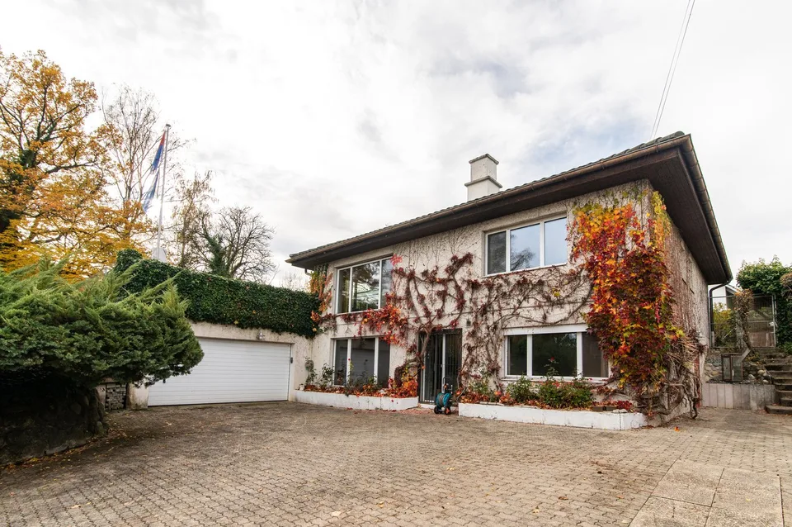
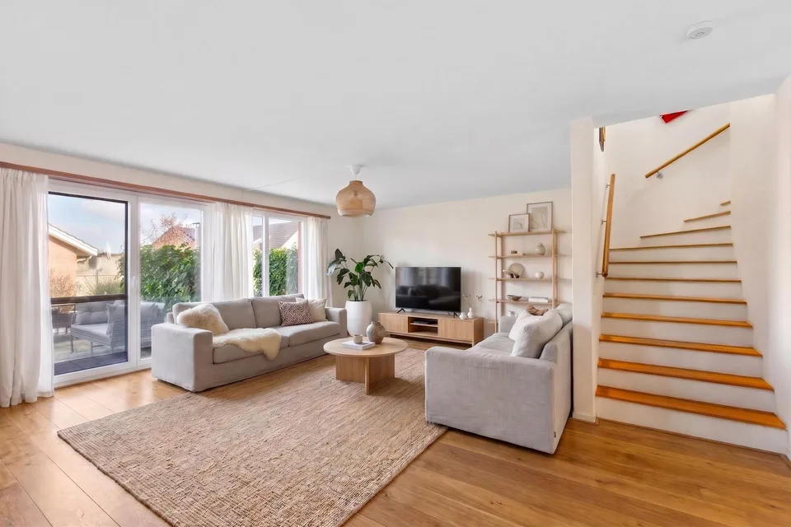
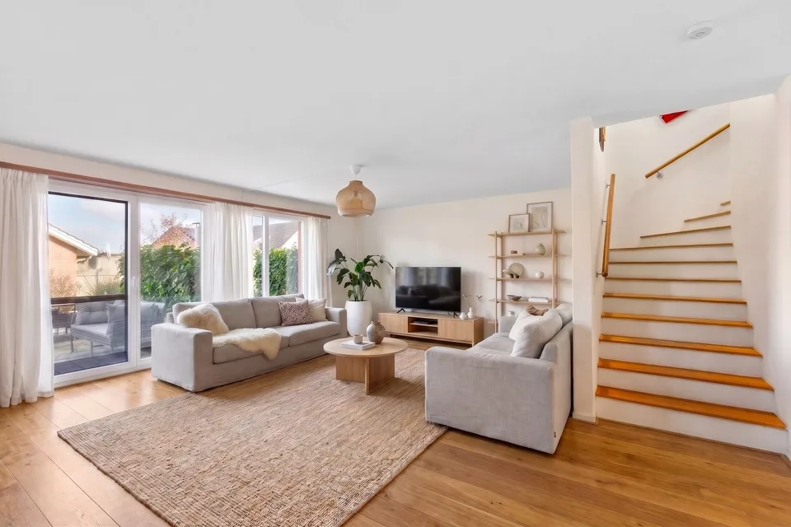
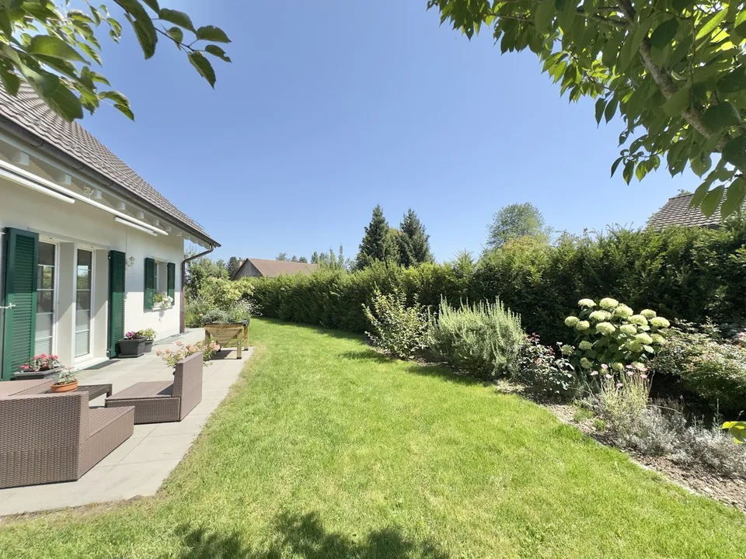
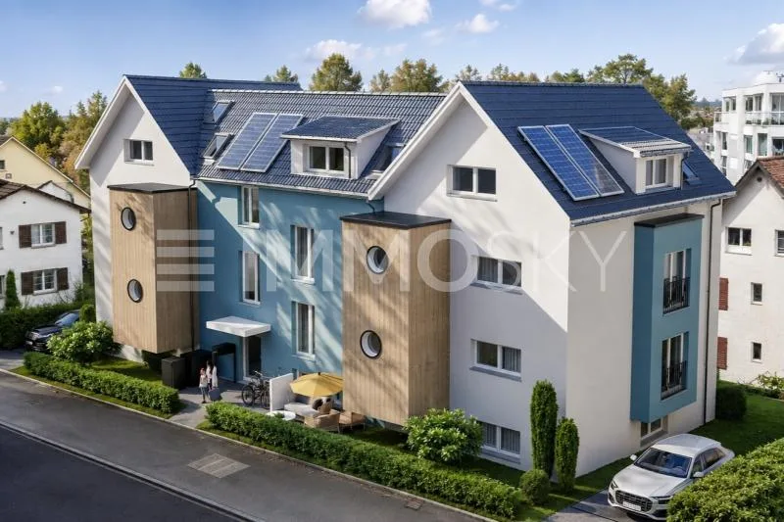
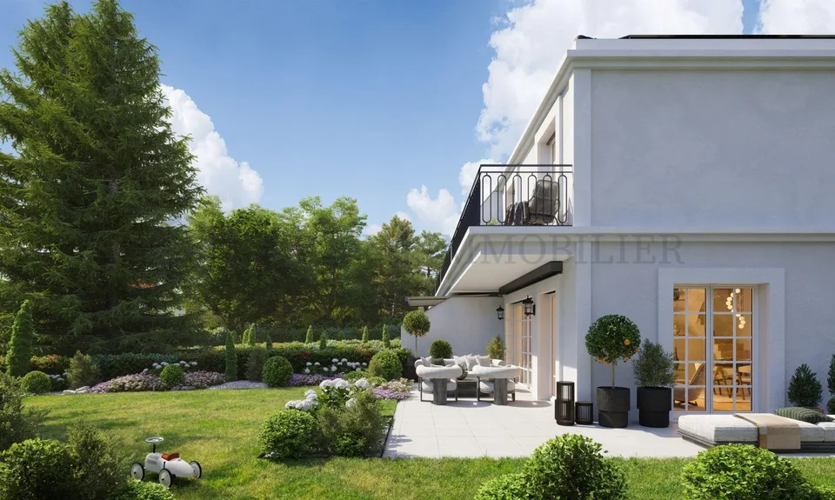
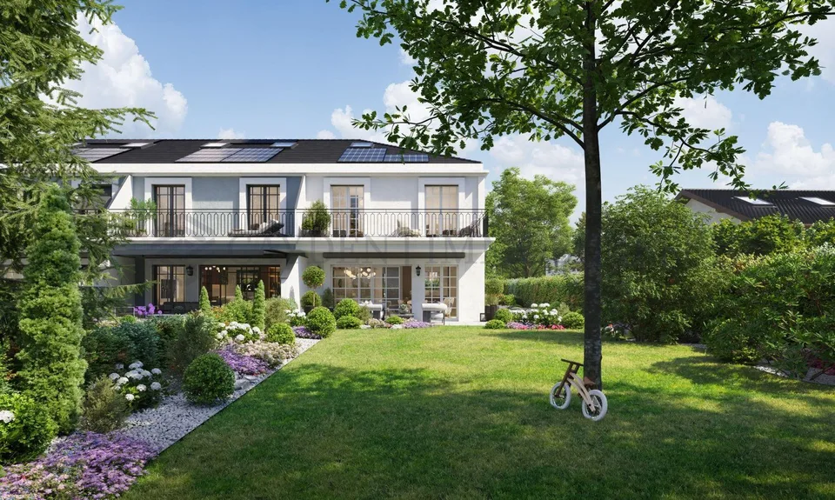
Modernes Neubau-Einfamilienhaus mit 7.5 Zimmern - stilvoll wohnen mit viel Platz für die ganze Familie. In einem familienfreundlichen Quartier erwartet Sie dieses hochwertige, neu gebaute 7.5-Zimmer-Einfamilienhaus - ein wahres Raumwunder mit moderner Architektur und hohem Wohnkomfort. Grosszügige, lichtdurchflutete Räume, durchdachte Grundrisse und edle Materialien machen dieses Zuhause zu einem Ort, an dem sich die ganze Familie rundum wohlfühlen kann. Dieses Einfamilienhaus bietet alles, was moderne Familien heute suchen: Raum, Stil, Energieeffizienz und eine hochwertige Ausstattung - und das in einem steuerlich attraktiven Umfeld. YOUTUBE VIDEO-TOUR: https://youtu.be/LoEzf-M4q8 Das get living Angebot zeichnet sich durch folgende Highlights aus: Neubau mit modernem architektonischem Konzept 7.5 Zimmer auf vier Etagen - ideal für Familien oder Wohnen & Arbeiten Moderne Küche mit hochwertigen Küchengeräten und viel Stauraum Wohnzimmer mit Cheminée - für gemütliche Abende und stilvolles Ambiente Parkettboden im ganzen Haus - elegantes und warmes Wohngefühl Energieeffiziente Erdsonden-Wärmepumpe mit Bodenheizung in allen Räumen Lichtdurchflutete Räume dank grossen Fenstern 3-fach verglaste Holz-Metall-Fenster für optimale Wärme- und Schalldämmung Elektrische Storen und LED-Deckenspots für moderne Lichtstimmung 2 stilvolle Nasszellen mit Dusche und Badewanne plus ein Gäste-WC Eigene Waschküche mit Waschturm und Lavabo Viele praktische Einbauschränke, Kellerabteil und Garagenbox Raumprogramm im Detail: Untergeschoss (UG): Technikraum Zwei vielseitig nutzbare Zimmer (z. B. Büro, Hobby, Gäste, Fitness) Gäste WC Waschküche mit Waschturm Keller Erdgeschoss (EG): Grosszügiges, helles Wohnzimmer mit Cheminée Offene, moderne Küche mit Reduit Garagenbox 1. Obergeschoss: Drei grosse Schlafzimmer Grosse Nasszelle mit Badewanne und Dusche Vorplatz mit Zugang zu allen Zimmern Dachgeschoss (DG): Weitläufiges Schlafzimmer Vorplatz, Korridor Zusätzliche Nasszelle Buchberg Am Südhang des Hurbigs, gegenüber der Einmündung der Töss in den Rhein, liegt, 15 km vom Kantonshauptort Schaffhausen entfernt und angrenzend an die Gemeinde Eglisau ZH, das schmucke Dorf Buchberg mit seinen rund 870 Einwohnern. Wie viele andere Gemeinden hat sich Buchberg in den letzten Jahren in vielfacher Hinsicht gewandelt. Buchberg zeichnet sich aus durch seine ruhige und idyllische Lage auf einem sonnigen Plateau über dem Rhein - einer der schönsten Rheinlandschaften Europas. Modern new-build detached house with 7.5 rooms - stylish living with plenty of space for the whole family. This high-quality, newly built 7.5-room detached house awaits you in a family friendly neighborhood - a true space miracle with modern architecture and a high level of living comfort. Generous, light-flooded rooms, well thought-out floor plans and high-quality materials make this home a place where the whole family can feel completely at home. This detached house offers everything that modern families are looking for today: Space, style, energy efficiency and high-quality fittings - all in a fiscally attractive environment. YOUTUBE VIDEO TOUR: https://youtu.be/LoEzf-M4q8 The get living offer is characterized by the following highlights: New build with a modern architectural concept 7.5 rooms on four floors - ideal for families or living & working Modern kitchen with high-quality appliances and plenty of storage space Living room with fireplace for cozy evenings and a stylish ambience Parquet flooring throughout the house elegant and warm living feeling Energy-efficient geothermal probe heat pump with underfloor heating in all rooms Rooms flooded with light thanks to large windows Triple-glazed wood/metal windows for optimum heat and sound insulation Electric blinds and LED ceiling spotlights for a modern lighting atmosphere 2 stylish bathrooms with shower and bathtub plus a guest WC Private laundry room with washing tower and washbasin Many practical built-in cupboards, cellar compartment and garage box Room program in detail: Basement (UG): Technical room, Two versatile rooms (e.g. office, hobby, guests, fitness) Guest WC, Laundry room with washing tower, Basement-Seller First floor (EG): Spacious, bright living room with fireplace Open, modern kitchen with reduit, Garage box 1st floor: Three large bedrooms, Large bathroom with bathtub and shower Forecourt with access to all rooms Top floor (DG): Spacious bedroom, Forecourt, corridor, Additional wet room Buchberg On the southern slope of the Hurbig, opposite the confluence of the Töss and the Rhine, 15 km from the cantonal capital of Schaffhausen and adjacent to the municipality of Eglisau ZH, lies the pretty village of Buchberg with its approximately 870 inhabitants. Like many other municipalities, Buchberg has undergone many changes in recent years. Buchberg is characterized by its quiet and idyllic location on a sunny plateau above the Rhine - one of the most beautiful Rhine landscapes in Europe.
Vidéo (YouTube)
Emplacement & environs
- Bus Buchberg Engel 239 m
- Bus Buchberg Kirche 529 m
- Bus Buchberg Kirche 535 m
- Bus Steinenkreuz 1030 m
2 090 000.– CHF
8454 Buchberg