Ex Garni nel rinomato centro storico della città | Ehemaliges Garni...
Via Torretta 11, 6600 Locarno
Dernière vérification il y a 7 heures 108 jours sur le marché
En un coup d'œil
Description
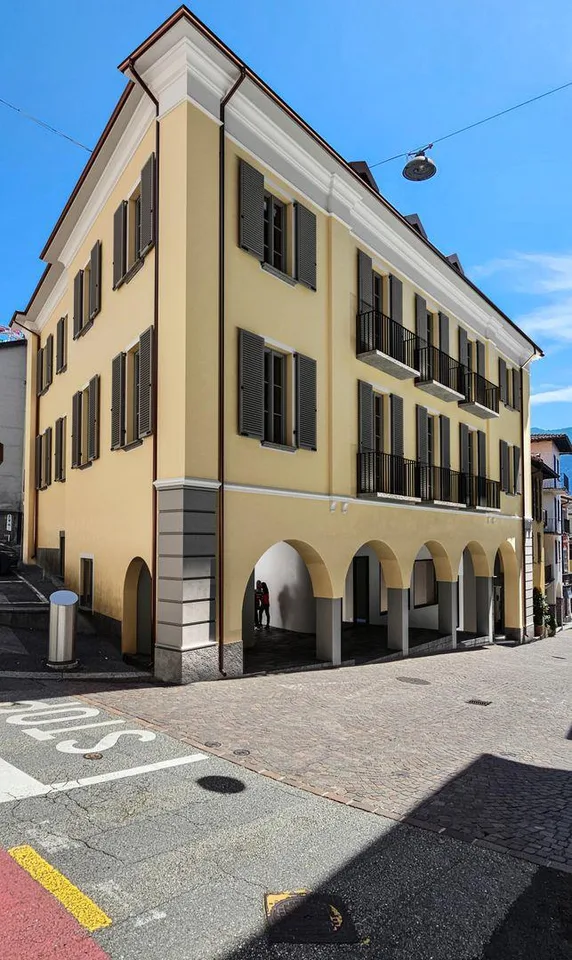
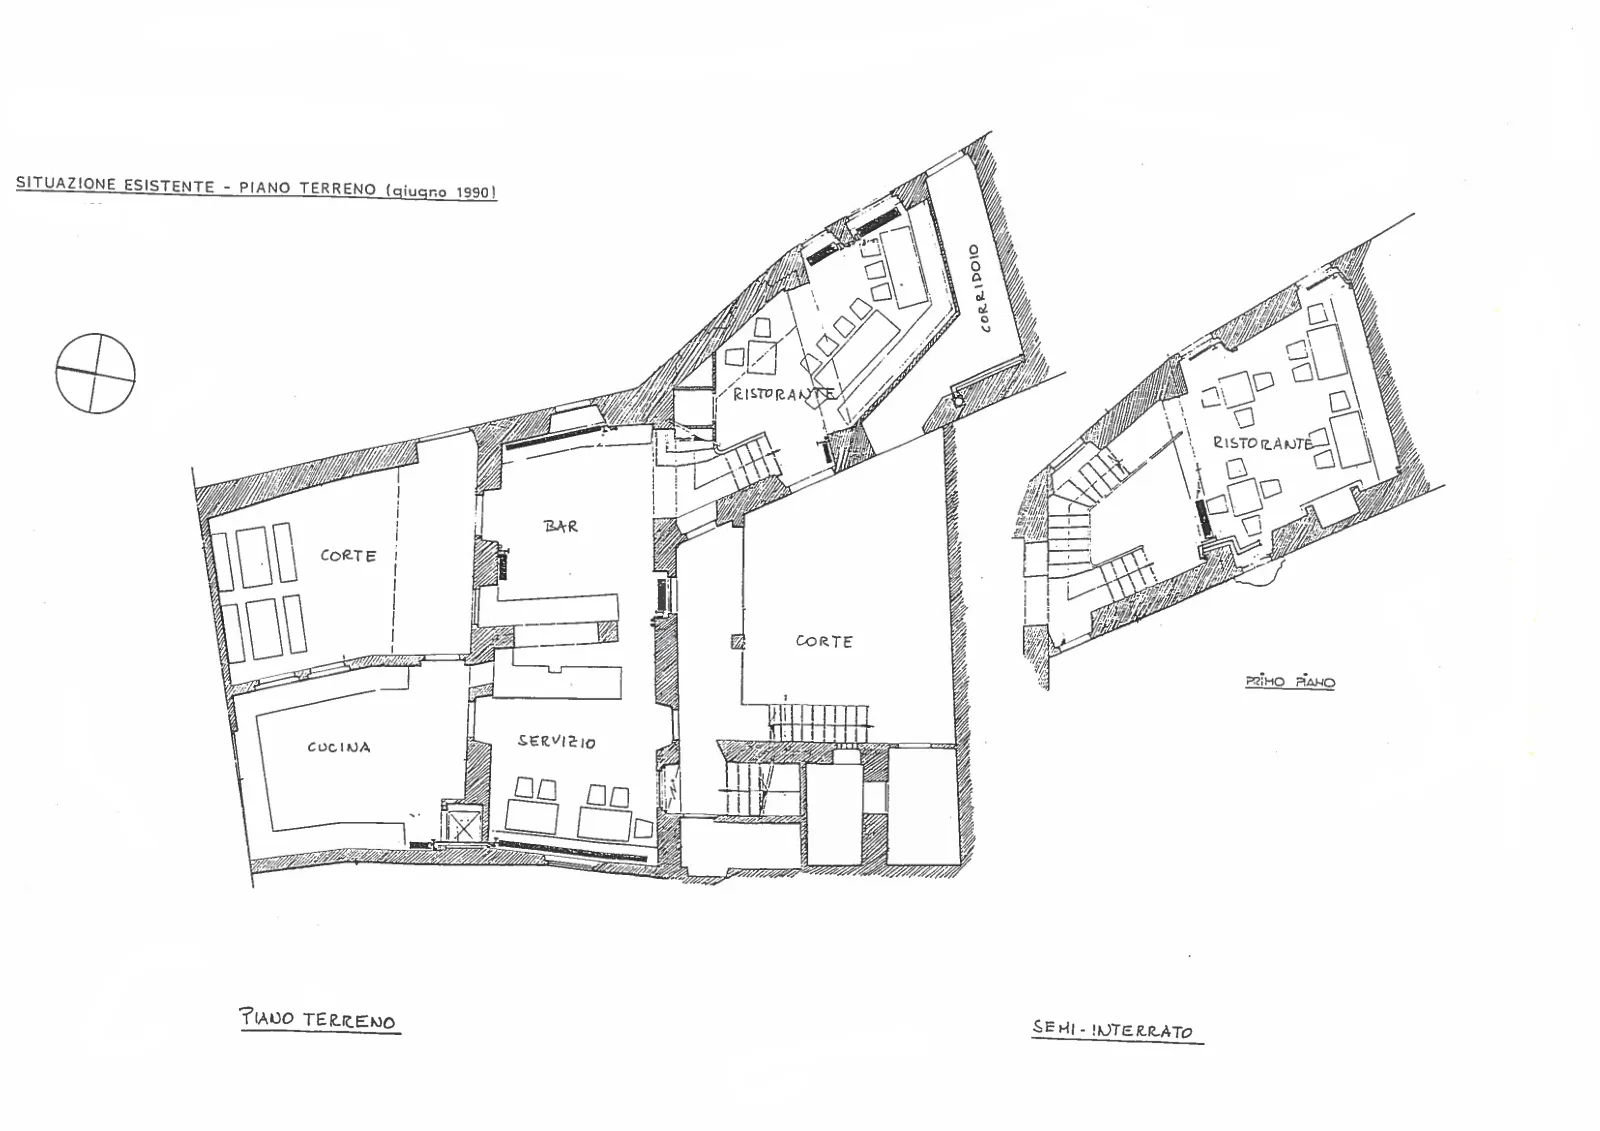
In Locarno, im Herzen der wunderschönen Altstadt, an sehr strategischer und begehrter Lage, nur wenige Schritte von der berühmten Piazza Grande und allen Annehmlichkeiten des Stadtzentrums entfernt, verkaufen wir dieses charmante und historische Gebäude (ehemaliges Garni) mit fantastischem freien Blick auf die bezaubernde «Città Vecchia». Das Gebäude aus dem frühen zwanzigsten Jahrhundert (ca. 1925) muss komplett konservativ restauriert werden, bietet aber grosses Potenzial an einer herrlichen Lage, die von Einheimischen und Touristen sehr geschätzt wird. Bestehend aus 3 versetzten Ebenen und Keller-Untergeschoss, umfasst es: Kellergeschoss: Grosser Naturstein-Gewölbekeller für die Lagerung von Lebensmitteln, Kühlraum und Lastenaufzug zum Erdgeschoss. Zusätzlich geräumiger Keller/Lagerraum mit 12.000 l Öltank + traditioneller Heizungsraum mit zentraler Warmwasseraufbereitung. Erdgeschoss: Eingang durch grosse Holztür, der durch einen teilweise überdachten Innenhof mit Granitplattenboden begrenzt wird. Grosszügiger offener Raum auf zwei Ebenen, der für die Gastronomie genutzt wurde (innen ca. 50 Sitzplätze / aussen ca. 20 Sitzplätze). Die untere Ebene führt zu einem weiteren bezaubernden Innenhof mit Korridor und zweitem Eingang. Bar-Theke und eine geräumige, gut abgetrennte Küche vervollständigen diese Etage. Erster Stock: Aussenzugang über ein Treppenhaus mit wunderschönen Galerien und Verbindungsterrassen, von welchen man dank der erhöhten Lage einen herrlichen Blick über die Dächer der Altstadt hat und die zu den ersten Wirtschaftsräumen (Waschküche, Bügelzimmer, Personalraum) führen. Weitre Ebene mit zwei ersten Zimmern mit Badezimmern. Zweite Etage: Kleine Wohnung mit geräumigem Badezimmer, einem Zimmer und Wohnzimmer. Zweite Ebene mit zwei weiteren Zimmern, eines davon mit kleinem Balkon und beide mit Badezimmer. Zu dieser fantastischen Immobilie gehört auch ein weiteres unbebautes Grundstück auf der gegenüberliegenden Strassenseite, die als Grünfläche und Gemüsegarten das Restaurants diente. Es befindet sich in erhöhter Lage über dem Strassenniveau und ist auf zwei flachen Ebenen angelegt. Die Immobilie verfügt über keine eigenen Parkplätze. Es stehen jedoch mehrere Gemeinschaftsparkplätze entlang der angrenzenden Strasse und in unmittelbarer Umgebung zur Verfügung. Bei einem Umbau in ein Mehrfamilienwohnhaus würde sich dazu noch die allfällige Möglichkeit eines Anteils für Zweitwohnsitz-Nutzung (35% der BNF) bieten. Lassen Sie sich diese einzigartige Gelegenheit nicht entgehen und kontaktieren Sie uns jetzt für detailliertere Informationen oder eine allfällige Besichtigung. Weitere Auskünfte und Verkaufspreis: auf Anfrage. ****************************** A Locarno, nel cuore del bellissimo centro storico della Città, in posizione molto strategica e ricercata, a pochi passi dalla Piazza Grande e da tutte le comodità del centro cittadino, proponiamo in vendita questo affascinante edificio storico (ex Garni) con bellissima vista aperta sulla splendida Città Vecchia. L’edificio con origini negli inizi del ventesimo secolo (ca. 1925) necessita di un restauro completo di tipo conservativo, offre però grandissimo potenziale in una posizione splendida e ricercatissima da cittadini indigeni e turisti. Composto da 3 livelli sfalsati e locali interrati adibiti a cantina, esso si compone: Piano cantina: Grande cantina naturale a volta per deposito alimentari, cella frigorifera e montacarico sino al PT per trasporto merce. Ulteriore spaziosa cantina/deposito con locale serbatoio nafta di 12'000 L + locale riscaldamento tradizionale con acqua calda centralizzata. Piano terreno: Entrata con grande portone in legno definita da una corte a pavimento in lastre di granito parzialmente coperta. Ampio locale aperto su due livelli, adibito in passato alla ristorazione (posti interni ca. 50 / posti esterni ca. 20). Al livello inferiore si accede ad una ulteriore splendida corte interna con corridoio e accesso secondario. Sala bar e una spaziosa cucina ben separata completano questo piano. Primo piano: Accesso esterno dal corpo scale con meravigliosi ballatoi e terrazze di collegamento dalle quali grazie alla posizione rialzata si apre una splendida vista sui tetti della Città Vecchia e che portano a dei primi locali di servizio (lavanderia, stireria, camera personale). Piano rialzato con due prime camere con servizi. Secondo piano: Piccolo appartamento con grande servizio, una camera e soggiorno. Piano rialzato con ulteriori due camere, di cui una con balconcino ed entrambe con servizi. Fa inoltre parte di questa fantastica proprietà un ulteriore terreno non edificato sul lato opposto della strada e adibito a giardino e orto del ristorante. È situata in posizione rialzata rispetto al sedime stradale ed è disposto su due livelli pianeggianti. La proprietà non dispone di posteggi propri. Tuttavia, a lato della strada adiacente e nei dintorni sono disponibili diversi posteggi comunali. Nel caso di trasformazione in edificio plurifamiliare abitativo si offrirebbe inoltre l'eventale possibilità di destinazione quale residenza secondaria per una percentuale pari al 35% della SUL abitativa. Non lasciatevi sfuggire questa straordinaria occasione e ci contatti subito per informazioni più dettagliate e un eventuale sopraluogo. Maggiori informazioni e prezzo di vendita: su richiesta. ****************************** In Locarno, in the heart of the beautiful historic city centre, in a highly strategic and sought-after location just a few steps from Piazza Grande and all the amenities of the town centre, we offer for sale this charming historic building, a former garni hotel, with a beautiful open view over the splendid Old Town. The building, dating back to the early twentieth century, approximately 1925, requires a complete conservative restoration, but offers enormous potential in a wonderful location that is highly sought after by both local residents and tourists. Arranged over 3 split levels plus basement rooms used as cellars, it is laid out as follows: Cellar floor: Large natural vaulted cellar for food storage, cold room and goods lift up to the ground floor for transporting supplies. Additional spacious cellar/storage room with 12,000-litre oil tank room and traditional heating room with centralised hot water. Ground floor: Entrance with a large wooden door, defined by a courtyard with granite slab flooring and partially covered. Spacious open room arranged over two levels, formerly used for restaurant purposes, with approximately 50 indoor seats and 20 outdoor seats. The lower level provides access to another beautiful internal courtyard with corridor and secondary access. A bar room and a spacious, well-separated kitchen complete this floor. First floor: External access from the stairwell with wonderful balconies and connecting terraces, which, thanks to the elevated position, offer a splendid view over the rooftops of the Old Town and lead to the first service rooms: laundry, ironing room and staff room. Raised floor with the first two bedrooms with bathrooms. Second floor: Small apartment with large bathroom, one bedroom and living room. Raised floor with two additional bedrooms, one of which has a small balcony, both with bathrooms. This fantastic property also includes an additional undeveloped plot on the opposite side of the road, used as the restaurant’s garden and vegetable garden. It is located in an elevated position above the road level and is arranged over two flat levels. The property does not have its own parking spaces. However, several municipal parking spaces are available along the adjacent road and in the surrounding area. In the event of conversion into a multi-family residential building, there may also be the possibility of allocating up to 35% of the residential gross floor area as secondary residence. Do not miss this extraordinary opportunity. Contact us now for more detailed information and a possible site visit. Further information and sale price: on request.
Toutes les caractéristiques
Dimensions
Documents (PDF)
Emplacement & environs
- Bus Orselina Chiesa 1141 m
- Bus Orselina Chiesa 1148 m
- Bus Moranda 1500 m
- Bus Moranda 1505 m
- Chauffage
- Chaudière · Mazout
- Eau chaude
- Chaudière · Mazout
- Étages
- 4
Source : OFS – Registre fédéral des bâtiments et des logements (RegBL) · État 2023