Vai al contenuto
immomax
Nuovo

6000.Vue panoramique / Projet Chalet à vendre à Sergnou /Crans-Montana

1978 Lens

Ultima verifica 1 ora fa 5 giorni sul mercato

In sintesi

9.5Locali
Su richiestaDisponibile dal
2024Anno di costruzione
ChaletTipo di oggetto

Descrizione

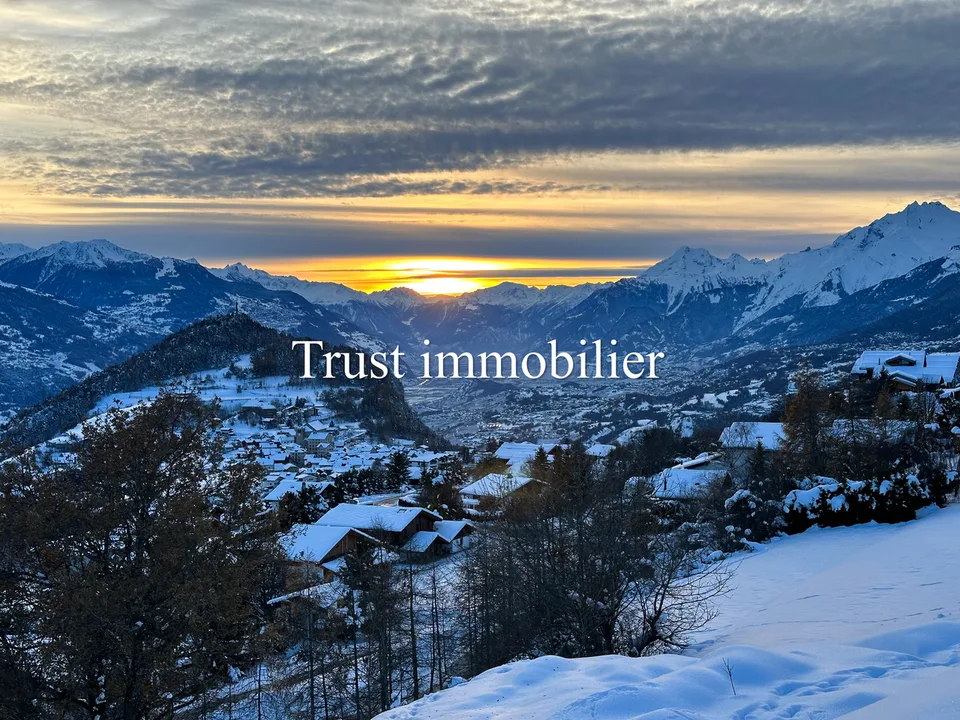
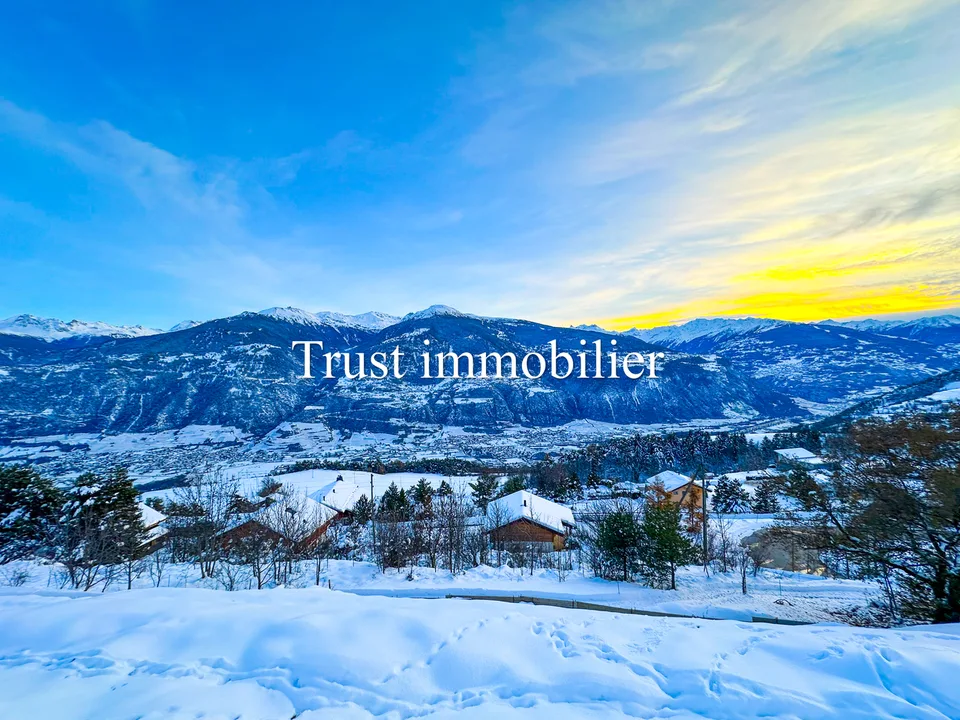
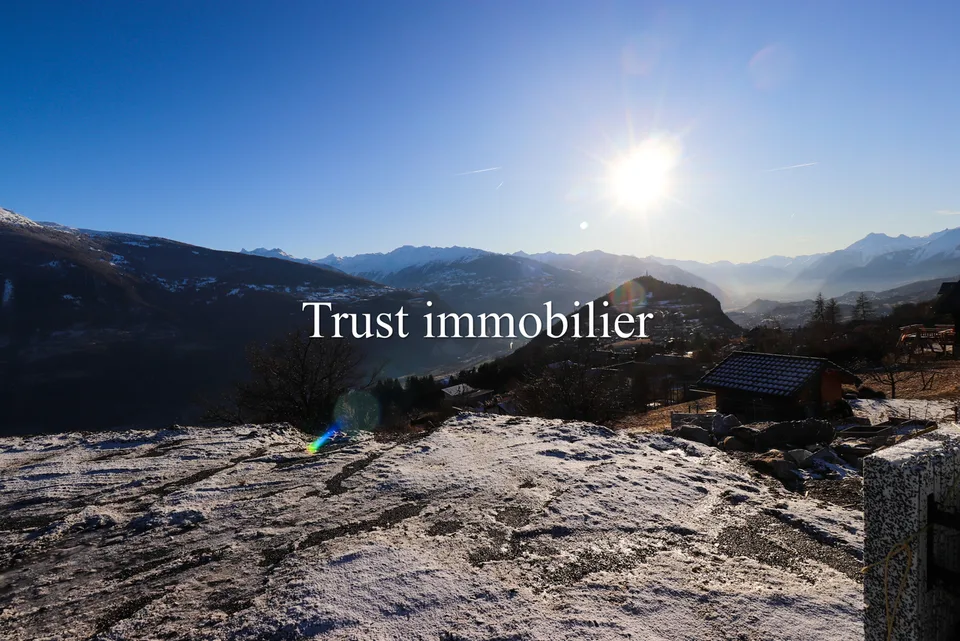
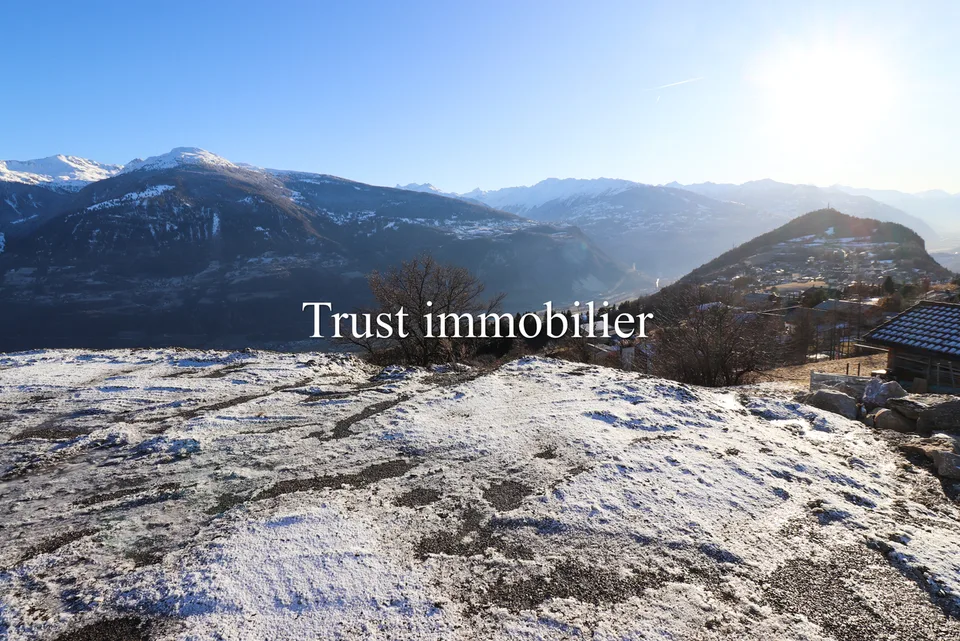
Projet à vendre à Crans-Montana Trust Immobilier, agence immobilière à Crans-Montana et Genève, vous propose Ref. 6000 - TCM Une des dernières parcelles à Sergnou ! Sur une magnifique parcelle d'une surface de 2'709m2, vous avez la possibilité de finaliser le Projet de ce splendide Chalet, dont les plans et autorisations ont déjà été validées. Venez découvrir les prémices de votre futur nid à la montagne, jouissant d'une vue éblouissante, à seulement 8 minutes du centre de Crans en voiture. Travaux déjà effectués : garage de 140m2, terrassements, viabilisation (raccordement entre le terrain et les réseaux existants), fondations, sous-sol Sur une parcelle de 2'709m2, la distribution de votre futur Chalet s'étend sur 3 niveaux et une surface de 612m2. Laissez-vous projeter dans ses différents espaces : Rez-de-chaussée (204m2) : Hall d'entrée avec vestiaire, WC visiteur, Grand séjour, Salle à manger (40m2), Cuisine (30m2), Chambre invités avec salle de douche et WC Etage (204m2) : Salon, Bureau, Suite parentale (40m2) avec dressing et salle de bain attenante (18m2), Suite (41.6m2) avec salle de bain attenante. Sous-sol (204 m2) : Salle de douche, sauna, Carnotzet / Fitness / Cinéma / Buanderie, Local technique Garage déjà construit (210m2) pour 6 voitures, réparti en deux niveaux, avec salle de douche équipée Le prix affiché est pour le projet "en l'état". Forme juridique : Vente en résidence principale www.trustimmobilier.ch Plot for sale in Crans-Montana Trust Immobilier, real estate agency in Crans-Montana and Geneva, offers you Ref. 6000 - TCM One of the last plots in Sergnou! On a magnificent plot of 2'709m2, you have the opportunity to finalise the Project of this splendid Chalet, for which the plans and authorisations have already been validated. Come and discover the beginnings of your future nest in the mountains, enjoying a dazzling view, just 8 minutes from the centre of Crans by car. Work already completed: earthworks, servicing (connecting the plot to existing networks), foundations, basement. On a plot of 2,709m2, the layout of your future chalet extends over 3 levels and a surface area of 612m2. Let yourself be inspired by the different areas: Ground floor (204m2): Entrance hall with cloakroom, guest WC, large living room, dining room (40m2), kitchen (30m2), guest bedroom with shower room and WC. First floor (204m2): Lounge, Study, Master suite (40m2) with dressing room and en-suite bathroom (18m2), Suite (41.6m2) with en-suite bathroom. Basement (204 m2): Shower room, sauna, Carnotzet / Fitness / Cinema / Laundry room, Utility room Garage already built (210m2) for 6 cars, on two levels, with fitted shower room. The price shown is for the project "as it is". Legal form : Sale as a principal residence www.trustimmobilier.ch

Tutte le caratteristiche

Dimensioni

Anno di costruzione 2024
Locali 9.5

Distanze

Negozi 2'212 m
Trasporti pubblici 158 m

Video (YouTube)

T
Offerto da
Crans-Montana, Suisse
Vedi tutte le offerte →

Posizione & dintorni

Trasporti pubblici
B Molto buonaQualità del trasporto pubblico
  • Bus Lens, centre d'art 84 m
  • Bus Lens, centre d'art 134 m
  • Bus Lens, centre d'art 152 m
  • Bus Lens, Les Rosiers 234 m
Dintorni
3 Negozi
4 Ristoranti
1 Salute
Punteggio di zona 62/100

Annunci simili

Nelle vicinanze

Stesso budget

Installa immomax

Accesso rapido e notifiche push per i nuovi risultati.