Vai al contenuto
immomax
Nuovo

Appartamento duplex di 175 m² a Bruson

Chemin du Byai 27, 1934 Bruson

Tradotto automaticamente

Ultima verifica 12 ore fa 6 giorni sul mercato
In sintesi

4.5Locali
176 m²Superficie abitabile
3448 m²Terreno
Su richiestaDisponibile dal
1985Anno di costruzione
2003Ultima ristrutturazione
MaisonetteTipo di oggetto
CHF 5’965.91Prezzo / m²

Descrizione

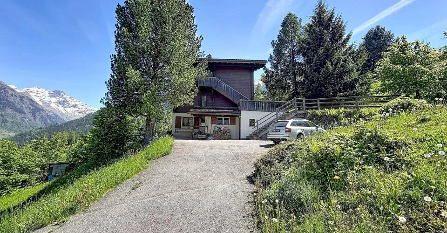
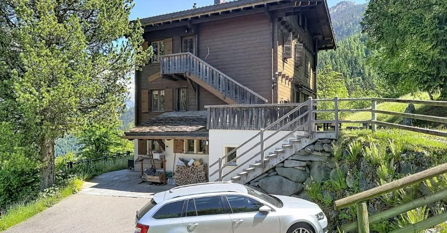
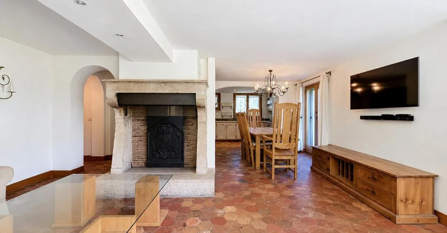
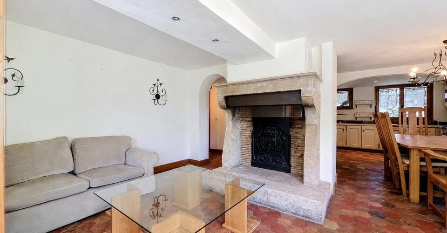
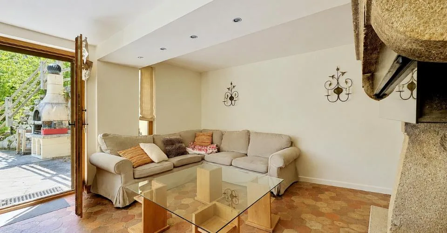
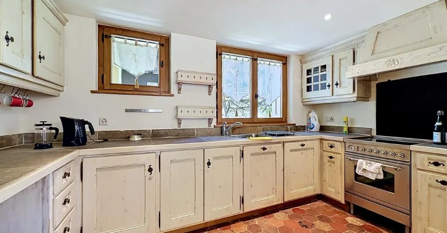
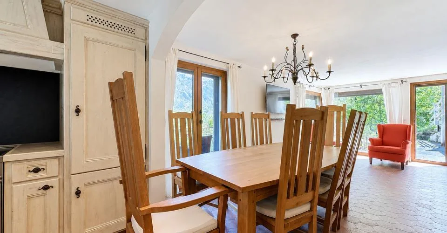
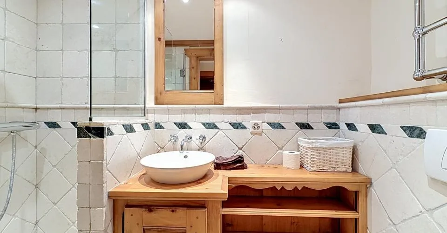
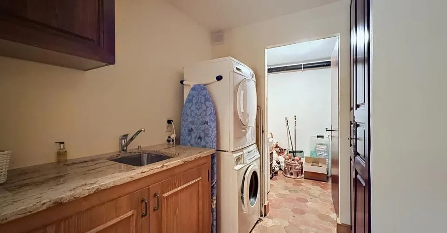
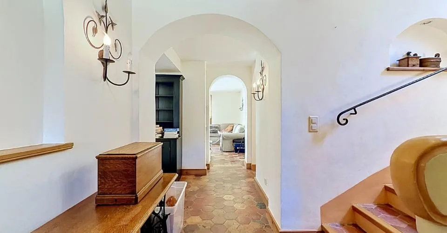
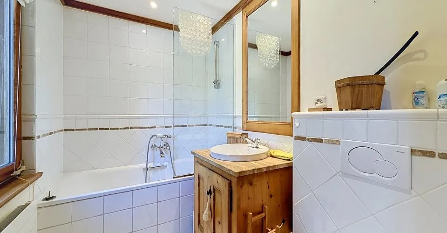
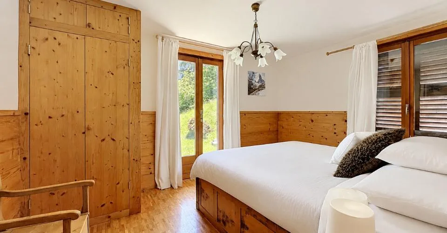
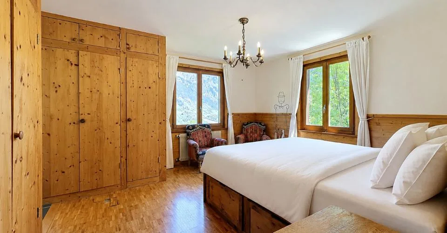
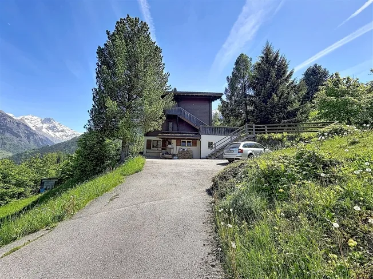
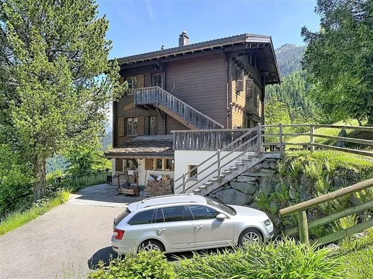
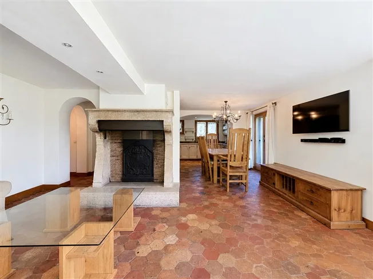
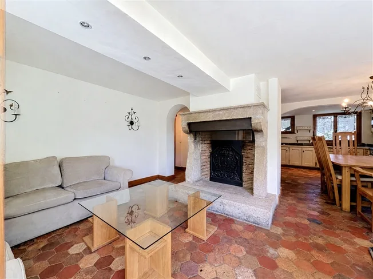
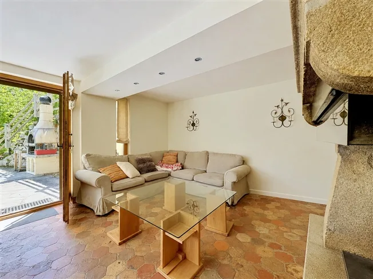
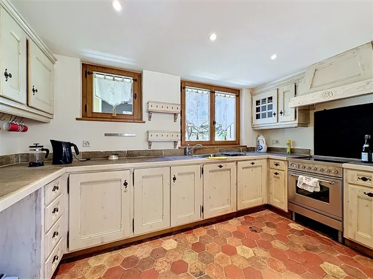
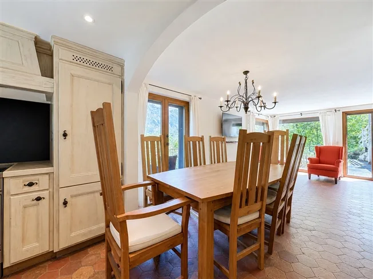
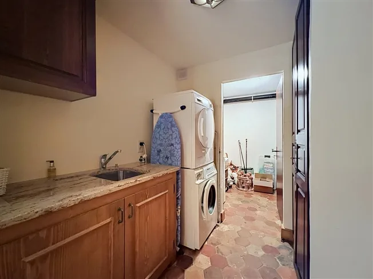
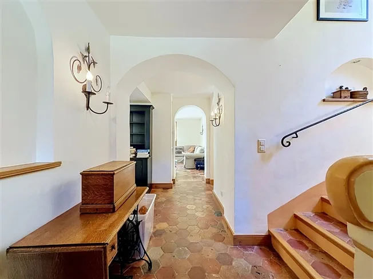
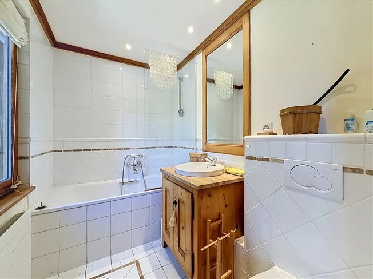
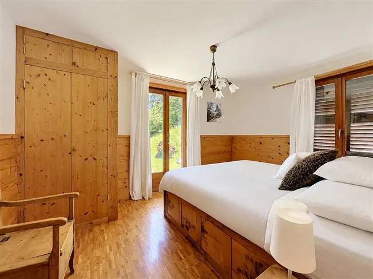
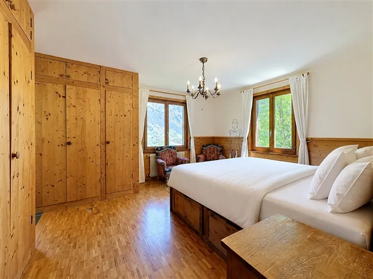
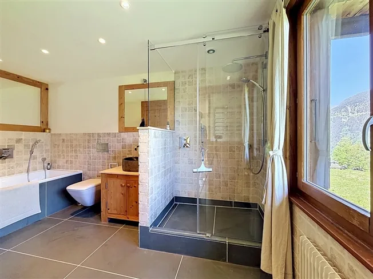
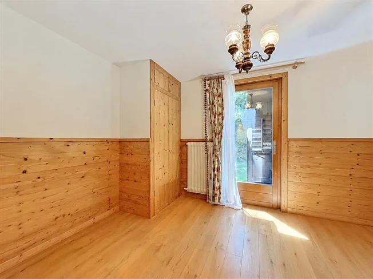
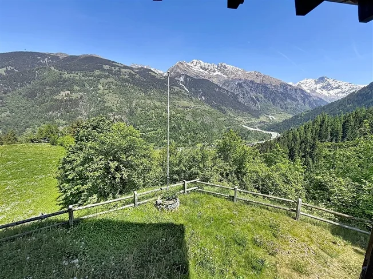
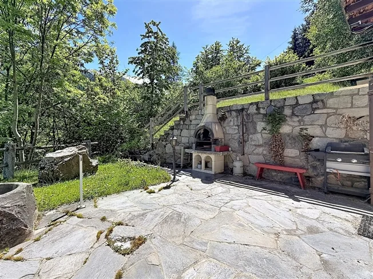
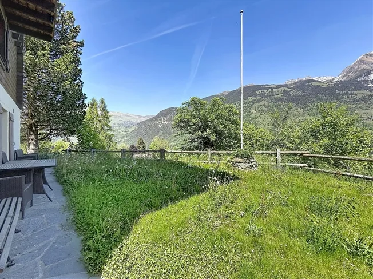
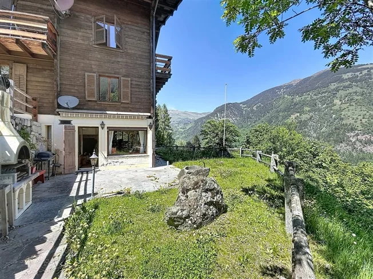
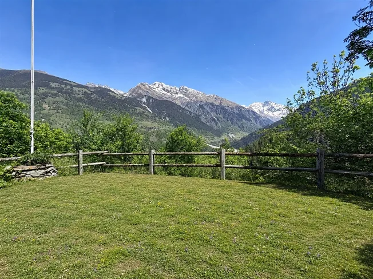
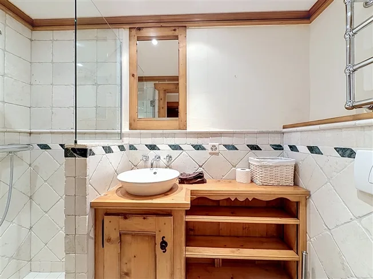
Appartement duplex de 175 m² à Val de Bagnes avec 3 chambres, jardin privatif et terrasse Cet appartement duplex de 175 m² situé à Val de Bagnes offre un cadre de vie de type chalet avec un jardin privatif et une terrasse. Le bien se compose de trois chambres, dont une suite parentale, et d'un vaste séjour avec cheminée en pierre. Sa configuration sur deux niveaux inclut une cuisine équipée ouverte sur la pièce de vie et un espace polyvalent pouvant servir de bureau ou de salle de sport. Le rez-de-chaussée est dédié aux espaces de réception avec un accès direct à l'extérieur. À l'étage, l'espace nuit dispose de hauteurs sous plafond importantes et de rangements intégrés. Le jardin privatif comprend un barbecue en pierre et un espace terrasse permettant l'installation d'un jacuzzi. La propriété est située à proximité immédiate de la forêt tout en restant connectée aux infrastructures de la station. Caractéristiques techniques et localisation : - Surface : 175 m² habitables. - Configuration : Duplex avec 3 chambres et plusieurs salles d'eau. - Extérieurs : Jardin privatif, terrasse, barbecue en pierre. - Équipements : Cheminée en pierre, cuisine équipée, douche à l'italienne. - Proximité : Remontées mécaniques et commerces accessibles en quelques minutes. - Environnement : Vue dégagée sur la vallée, calme, bordure de forêt. 175 m² duplex apartment in Val de Bagnes with 3 bedrooms, a private garden, and a terrace This 175 m² duplex apartment in Val de Bagnes offers a chalet-style living environment with a private garden and a terrace. The property features three bedrooms, including a master suite, and a spacious living room with a stone fireplace. Its two-level layout includes a fully equipped kitchen that opens onto the living area and a versatile space that can serve as an office or a home gym. The ground floor is dedicated to living areas with direct access to the outdoors. Upstairs, the sleeping area features high ceilings and built-in storage. The private garden includes a stone barbecue and a terrace area suitable for installing a hot tub. The property is located right next to the forest while remaining connected to the resort's amenities. Technical specifications and location: - Area: 175 m² of living space. - Layout: Duplex with 3 bedrooms and several bathrooms. - Outdoor features: Private garden, terrace, stone barbecue. - Amenities: Stone fireplace, fully equipped kitchen, walk-in shower. - Proximity: Ski lifts and shops just a few minutes away. - Setting: Unobstructed view of the valley, quiet location, on the edge of the forest.

Tutte le caratteristiche

Dimensioni

Anno di costruzione 1985
Locali 4.5
Area Property Land 3'448
Ultima ristrutturazione 2003

Posizione & dintorni

Chemin du Byai 27, 1934 Bruson In Google Maps Itinerario
Trasporti pubblici
  • Bus Versegères, village 1021 m
  • Bus Versegères, La Montoz 1035 m
  • Bus Versegères, Les Matteys 1071 m
  • Bus Bruson, Valbord 1141 m
Dintorni
2 Negozi
3 Ristoranti
Punteggio di zona 49/100
Edificio ed energia
Riscaldamento
Caldaia · Olio da riscaldamento
Acqua calda
Caldaia · Olio da riscaldamento
Abitazioni nell'edificio
2
Piani
2

Fonte: UST – Registro federale degli edifici e delle abitazioni (REA) · Stato 2019

Annunci simili

Nelle vicinanze

Stesso budget

Installa immomax

Accesso rapido e notifiche push per i nuovi risultati.