Vai al contenuto
immomax

Attraktives Ladenlokal auf zwei Etagen (EG & OG) am Höheweg

Höheweg 11, 3800 Interlaken

Ultima verifica 4 ore fa 328 giorni sul mercato

In sintesi

5Locali
PTPiano
Su richiestaDisponibile dal
2018Ultima ristrutturazione
Locale di venditaTipo di oggetto

Descrizione

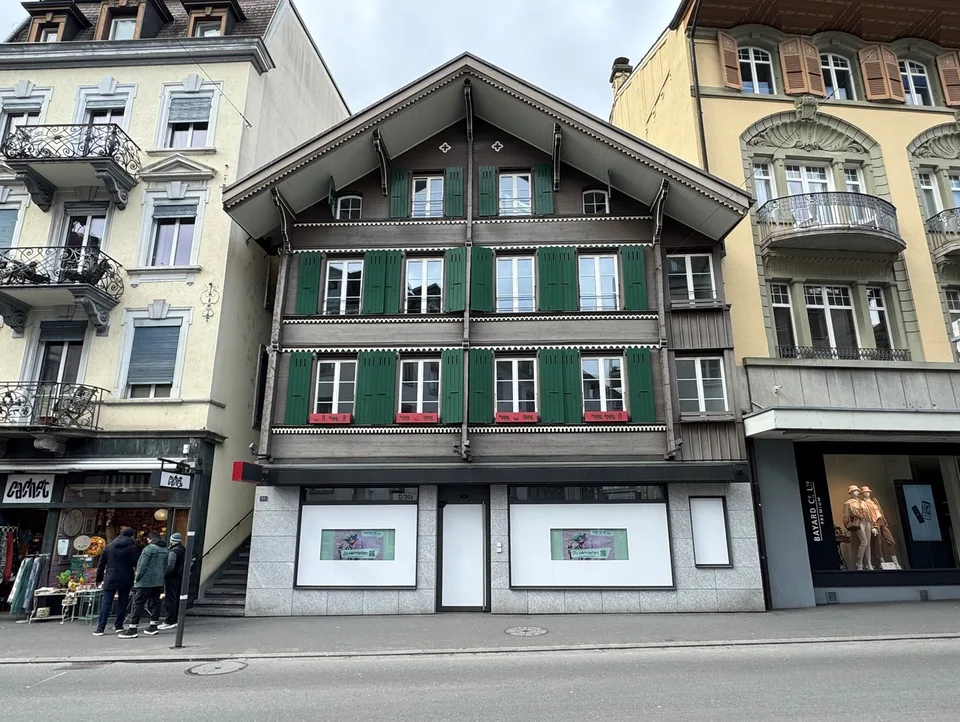
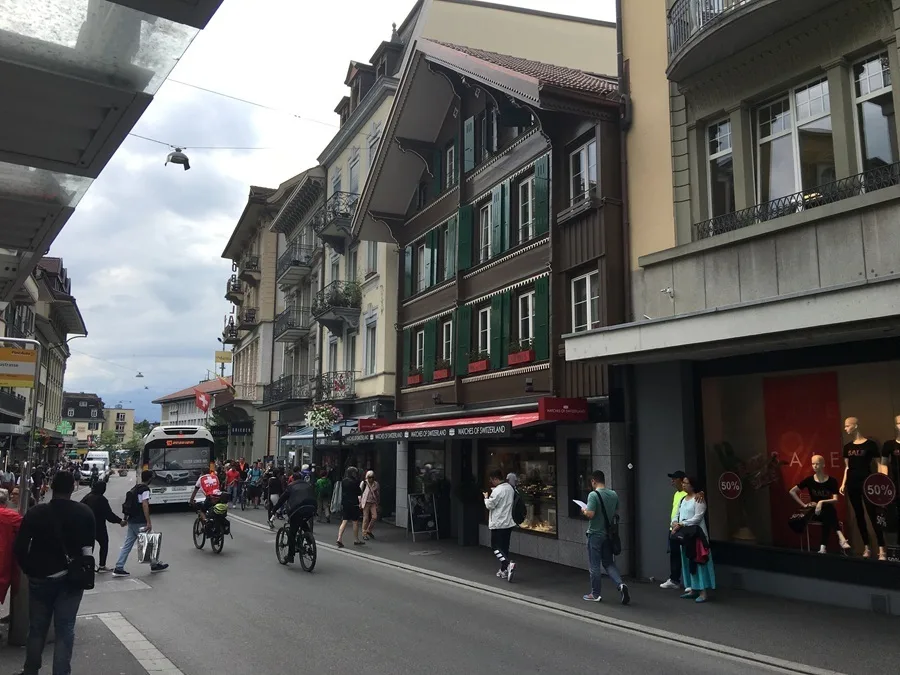
Die Liegenschaft am Höheweg 11 wurde im Jahr 2018 umfassend saniert und renoviert und präsentiert sich seither in einem sehr guten Zustand. Die zentrale Lage, unweit der Höhematte und mit einer Bushaltestelle praktisch vor der Tür, garantiert eine optimale Erreichbarkeit und hohe Frequenz. Nutzung der Liegenschaft: - Erdgeschoss: Ladenlokal - 1. Obergeschoss: Verkaufsfläche mit Büroräumlichkeiten - 2. Obergeschoss und Dachgeschoss: Zwei vermietete Wohnungen Im Mietpreis enthalten sind folgende Räumlichkeiten: - Ladenfläche EG: 175.2 m² - Ladenfläche 1. OG: 108.6 m² - Lager Laube 1. OG: 4.5 m² - Lager unter Treppe 1. OG: 3.2 m² - Büros/Lagerfläche/WC's/Pausenraum 1. OG: 55.9 m² - Lagerfläche 1. UG: 18.2 m² (Raumhöhe 1.75 m) - Zugang zu den Lagerflächen 1. UG: 2 m² Zustand und Ausbau (Basis Mietvertrag): Das Ladenlokal wird im Rohbau und nach Vereinbarung vermietet. Der Vormieter hat das Erdgeschoss ausgebaut. Die Ladenfläche im 1. Obergeschoss befindet sich im Rohbau 2 und wurde bisher nicht weiter ausgebaut. Die Büroräumlichkeiten im 1. Obergeschoss wurden hingegen bereits vollständig ausgebaut. Der Mietvertrag wird ohne Innenausbau abgeschlossen. Übernahme: Die Übernahme erfolgt im Rohbau 2 Zustand. Inwieweit der Innenausbau im Erdgeschoss und im Büro- und Pausenraum übernommen werden kann, muss noch abgeklärt werden. Ausbauverpflichtungen seitens des Vermieters bestehen nicht. Besichtigung und Kontakt: Für weitere Auskünfte oder eine Besichtigung vor Ort stehen wir Ihnen gerne auf Voranfrage zur Verfügung. L'immeuble du Höheweg 11 a été entièrement rénové et assaini en 2018 et se présente depuis en très bon état. Sa situation centrale, non loin de la Höhematte et avec un arrêt de bus pratiquement devant la porte, garantit une accessibilité optimale et une fréquentation élevée. Utilisation de l'immeuble : - Rez-de-chaussée : local commercial - 1er étage : surface de vente avec bureaux - 2e étage et combles : deux appartements loués Les locaux suivants sont compris dans le prix de location : - Surface du magasin au rez-de-chaussée : 175.2 m². - Surface du magasin au 1er étage : 108.6 m². - Entrepôt tonnelle 1. étage : 4.5 m² - Entrepôt sous escalier 1er étage : 3.2 m². - Bureaux/espace de stockage/toilettes/salle de pause 1er étage : 55.9 m². - Surface de stockage 1er sous-sol : 18.2 m² (hauteur de pièce 1.75 m) - Accès à l'espace de stockage 1er sous-sol : 2 m². État et aménagement (base du contrat de location) : Le local commercial est loué à l'état brut et selon accord. Le locataire précédent a aménagé le rez-de-chaussée. La surface commerciale au 1er étage se trouve dans le gros oeuvre 2 et n'a pas été aménagée davantage jusqu'à présent. En revanche, les bureaux du 1er étage ont déjà été entièrement aménagés. Le contrat de location est conclu sans aménagement intérieur. Prise en charge : La reprise s'effectue dans l'état du gros oeuvre 2. Il reste à déterminer dans quelle mesure l'aménagement intérieur du rez-de-chaussée, des bureaux et de la salle de pause peut être repris. Le bailleur n'a aucune obligation d'aménagement. Visite et contact : Nous nous tenons à votre disposition pour tout renseignement complémentaire ou pour une visite sur place sur demande préalable The property at Höheweg 11 was extensively renovated and refurbished in 2018 and has been in very good condition ever since. The central location, not far from Höhematte and with a bus stop practically on the doorstep, guarantees optimal accessibility and high footfall. Use of the property: - First floor: store - 1st floor: retail space with offices - 2nd floor and top floor: two rented apartments The following premises are included in the rent: - Ground floor retail space: 175.2 m² - Store area 1st floor: 108.6 m² - Storage arbor 1st floor: 4.5 m² - Storage under staircase 1st floor: 3.2 m² - Offices/storage area/WCs/break room 1st floor: 55.9 m² - Storage area 1st basement: 18.2 m² (room height 1.75 m) - Access to the storage...

Tutte le caratteristiche

Dotazioni

TV via cavo

Stato & posizione

Adatto ai bambini

Dimensioni

Piano 0
Locali 5
Ultima ristrutturazione 2018

Distanze

Negozi 50 m
Scuola media 750 m
Scuola materna 450 m
Scuola elementare 450 m
Trasporti pubblici 50 m

Posizione & dintorni

Höheweg 11, 3800 Interlaken In Google Maps Itinerario
Trasporti pubblici
B Molto buonaQualità del trasporto pubblico
  • Bus Interlaken, West Bahnhof, Steig H 337 m
  • Bus Interlaken West, Bahnhof 347 m
  • Bahn Interlaken West 402 m
  • Schiff Interlaken West (See) 445 m
Dintorni
4 Scuole
23 Negozi
88 Ristoranti
11 Salute
Punteggio di zona 100/100
Edificio ed energia
Riscaldamento
Caldaia · Gas
Acqua calda
Boiler elettrico · Elettricità
Abitazioni nell'edificio
2
Piani
4

Fonte: UST – Registro federale degli edifici e delle abitazioni (REA) · Stato 2020

Annunci simili

Nelle vicinanze

Installa immomax

Accesso rapido e notifiche push per i nuovi risultati.