Indicatori
In sintesi
- Anno di costruzione
- 1805
- Bagni
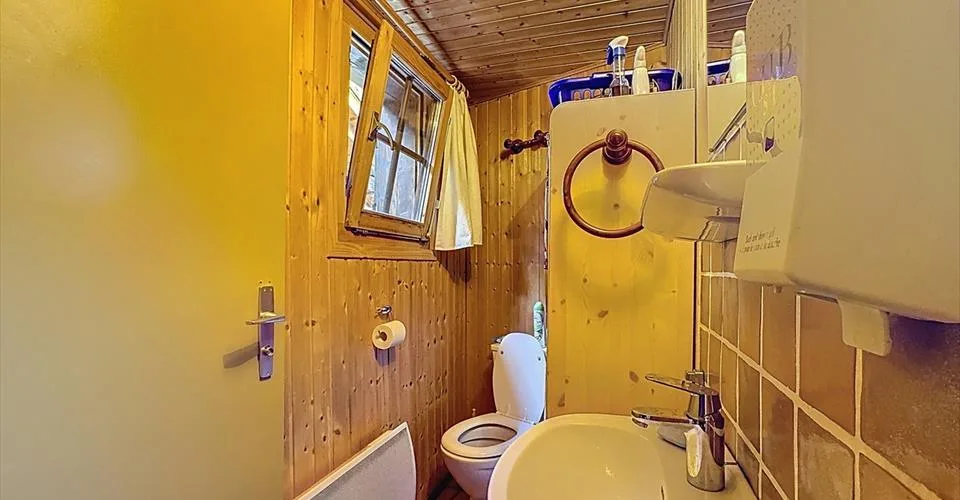
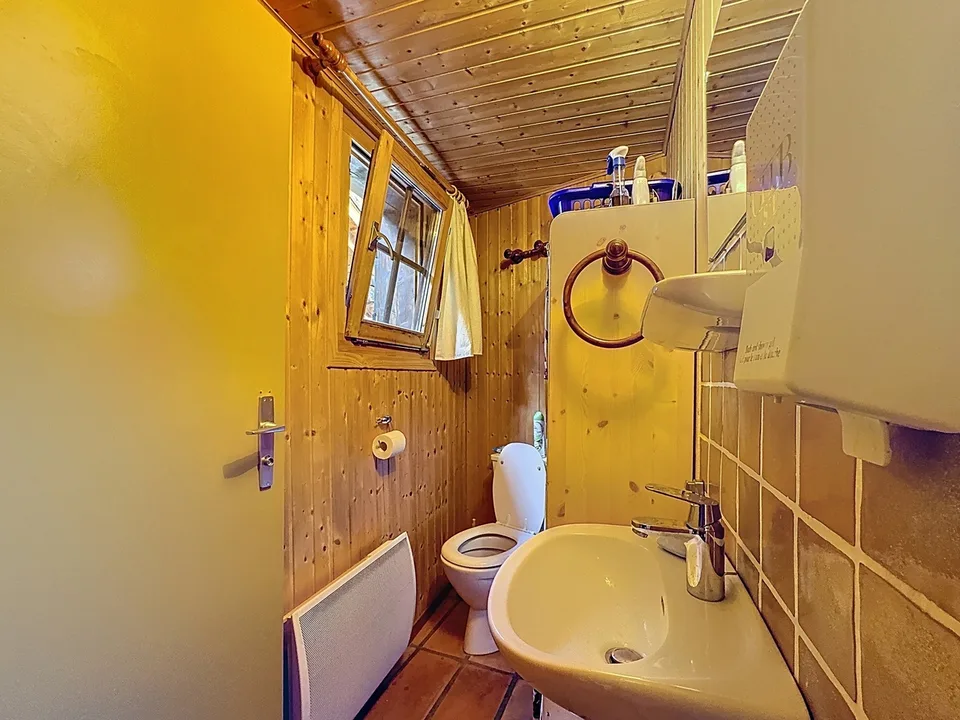
- 2
- Terreno
- 320 m²
- Cubatura
- 768 m³
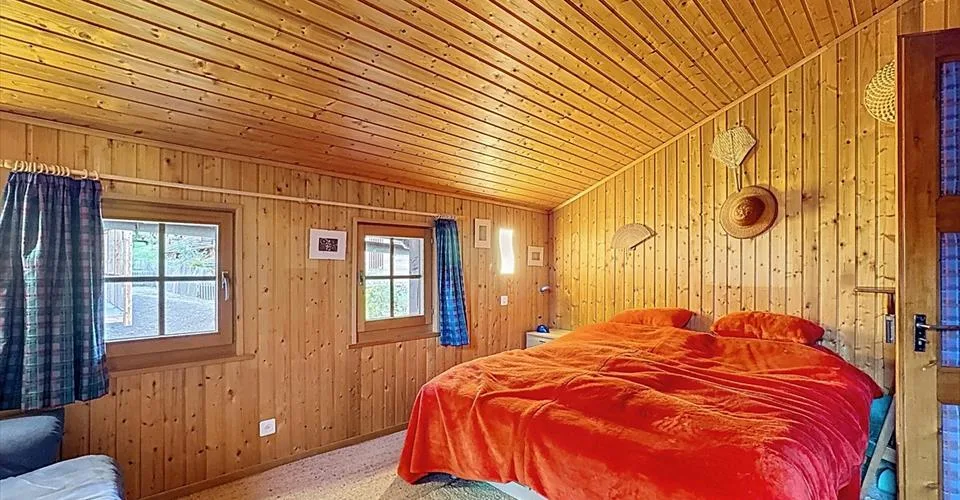
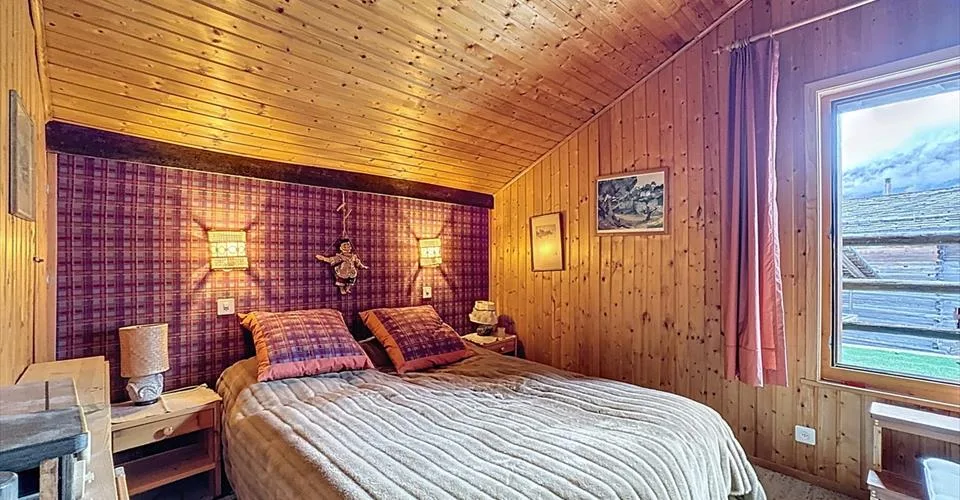
- Number Of Bedrooms
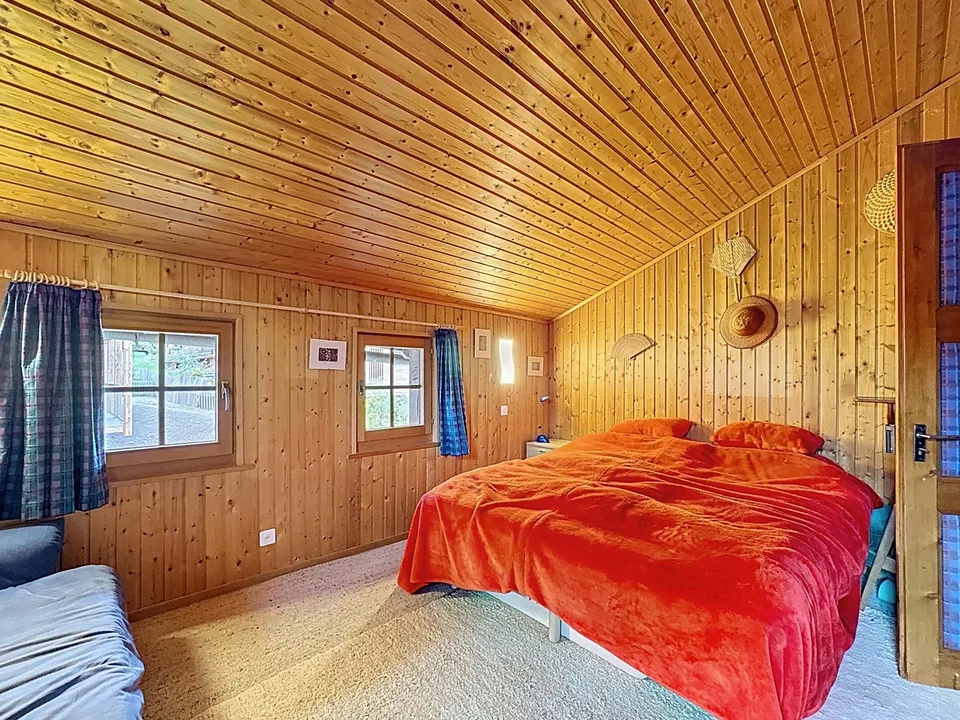
- 3
- Balcone
- Garage
- Adatto ai bambini
Secondo l’annuncio. Tutte le 5 caratteristiche
Descrizione
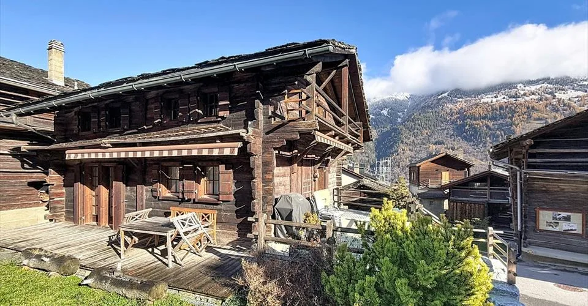
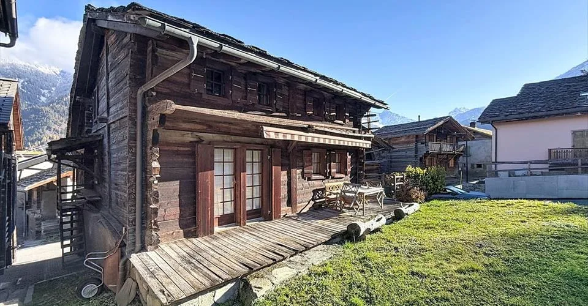
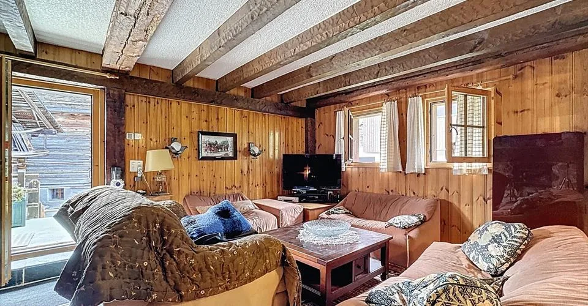
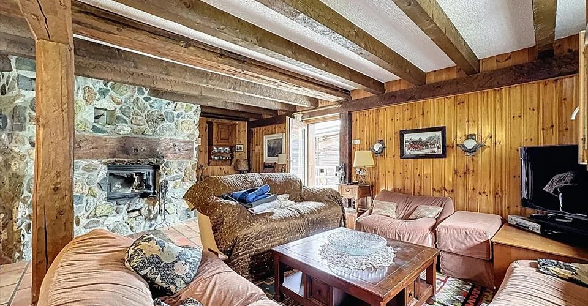
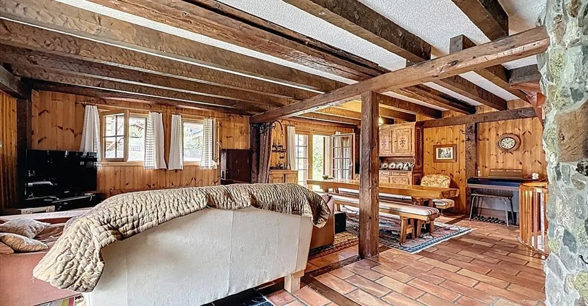
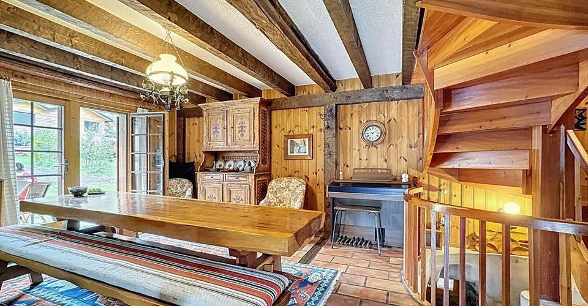
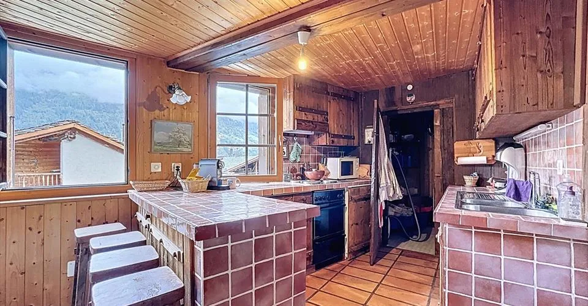
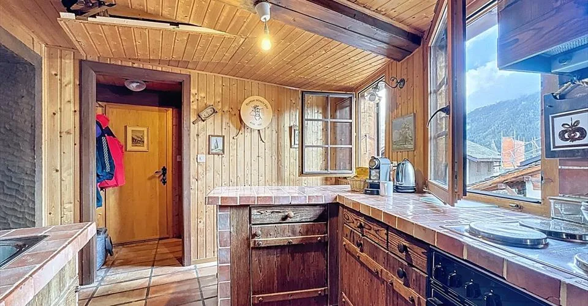
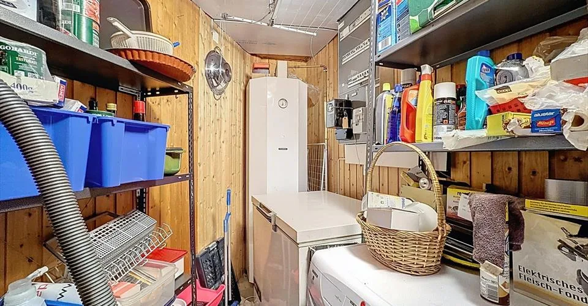
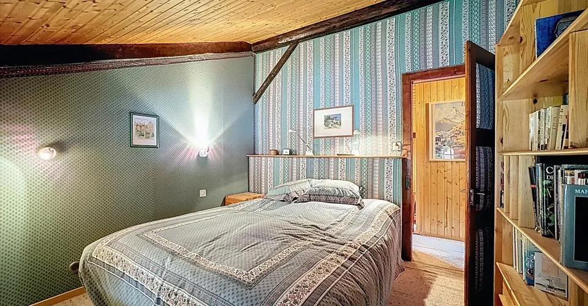
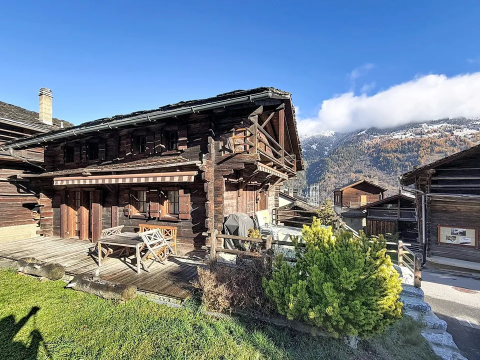
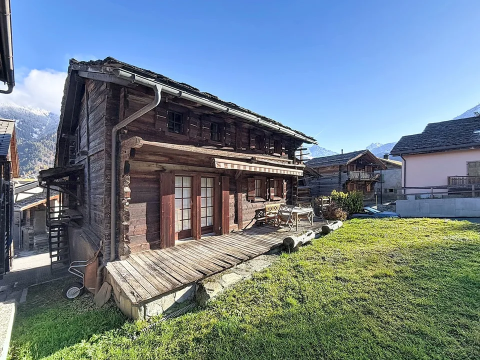
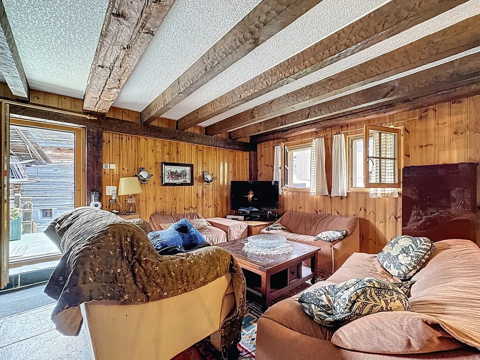
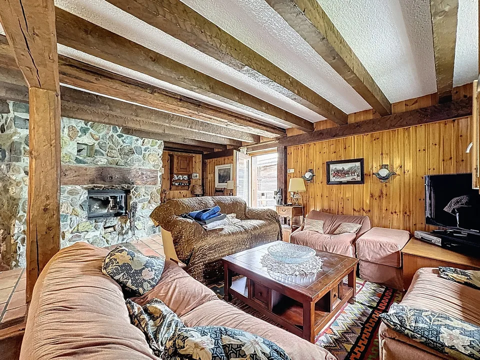
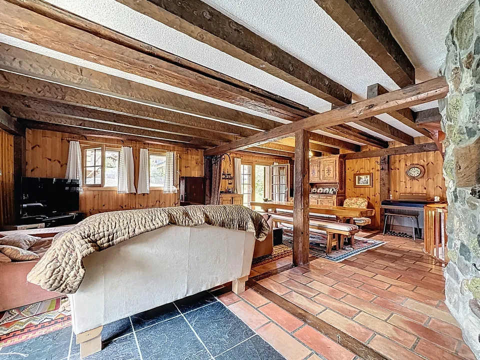
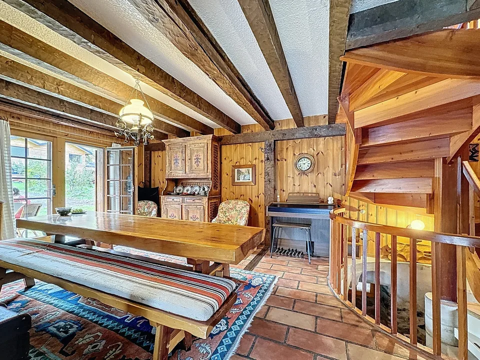
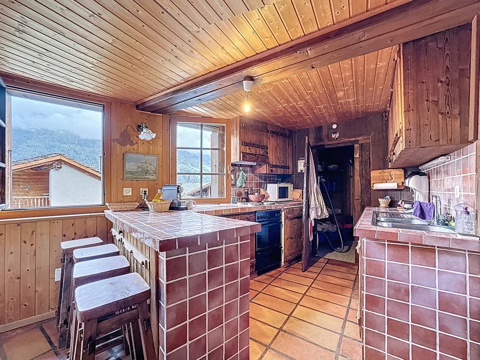
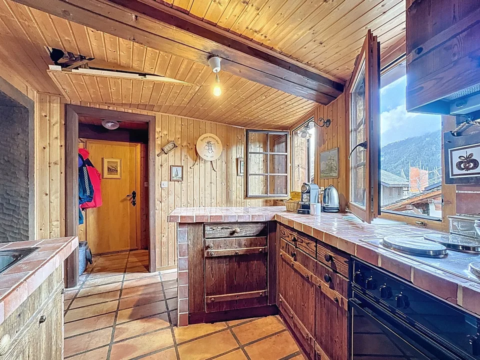
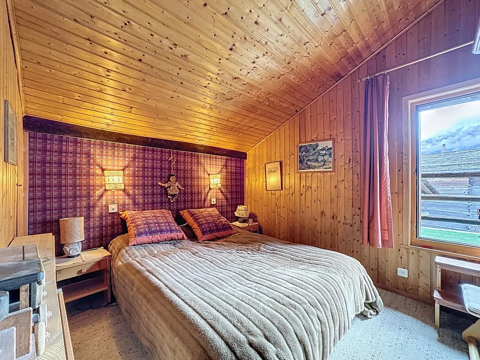
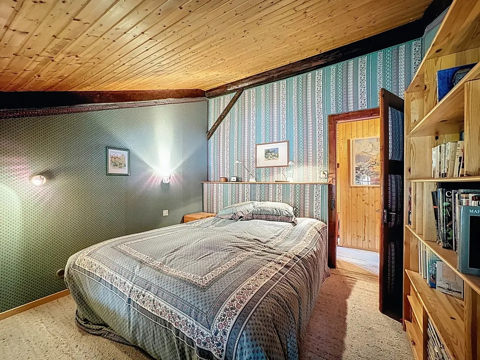
Chalet individuel 3 chambres à Bruson avec garage, carnotzet et 3 places de parc proche Verbier Ce chalet individuel de 768 m³ est situé dans le village de Bruson, sur une parcelle de 320 m². Il dispose de trois chambres, d'un espace de couchage supplémentaire sous les combles et de terrasses exposé...
Quanto pagano i vicini?
Altro su questo immobile
Alcuni dati sono visibili solo agli utenti registrati. Basta un account gratuito.
- Quanto pagano i vicini – confronto e andamento dei prezzi
- Punteggio di zona, collegamento TP e dati dell’edificio – se disponibili
- Su quali portali appare questo annuncio
Posizione & dintorni
Non è possibile caricare la mappa interattiva.
L’annuncio non indica l’indirizzo. Il cerchio mostra la zona del NPA, non l’edificio.
Distanze secondo l’annuncio
Negozi 1'801 m · Trasporti pubblici 145 m
Imposte
Onere fiscale annuo a Val de Bagnes per la tua economia domestica.
Fonte: Amministrazione federale delle contribuzioni (AFC)
Dotazioni
Equipaggiamento & comfort
- Balcone
- Posteggio
- Garage
- Camino
Stato
- Adatto ai bambini
Secondo l’annuncio. Ciò che manca qui non è menzionato nell’annuncio – può comunque esserci.
Inserzionista
Trovato su immobilier.ch
Il contatto passa direttamente dall’annuncio originale.
Contatti l’inserzionista direttamente su immobilier.ch.
Ultimo controllo 1 h fa · 80 giorni sul mercato