Vai al contenuto
immomax

Nachhaltige Villa in Holzbauweise an bester Aussichtslage

Luzernerstrasse 30, 4143 Dornach

Ultima verifica 2 ore fa 46 giorni sul mercato

In sintesi

7.5Locali
235 m²Superficie abitabile
824 m²Terreno
Su richiestaDisponibile dal
2008Anno di costruzione
VillaTipo di oggetto
CHF 12’680.85Prezzo / m²

Descrizione

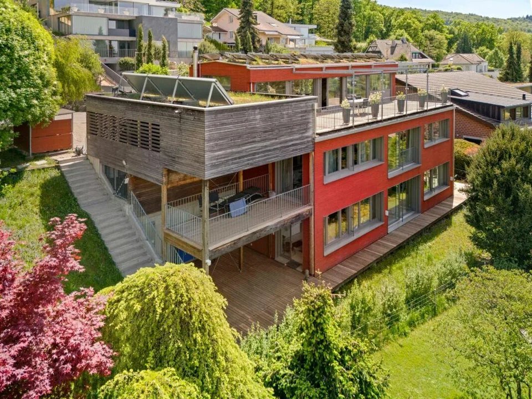
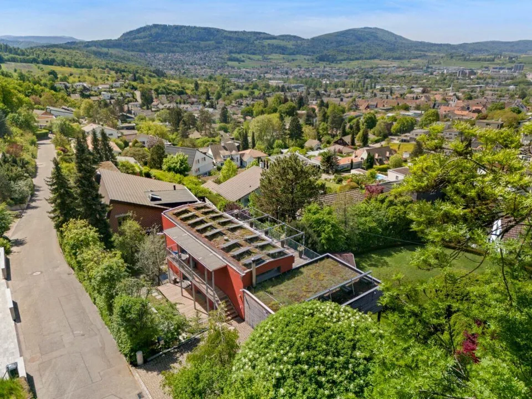
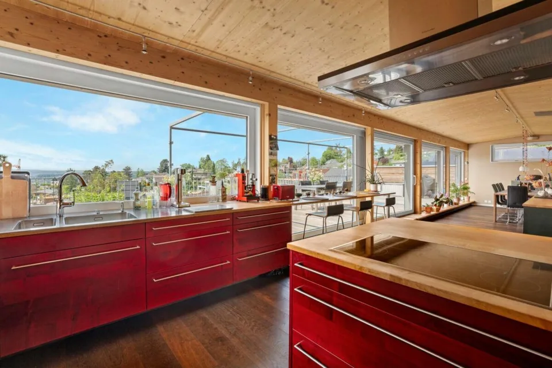
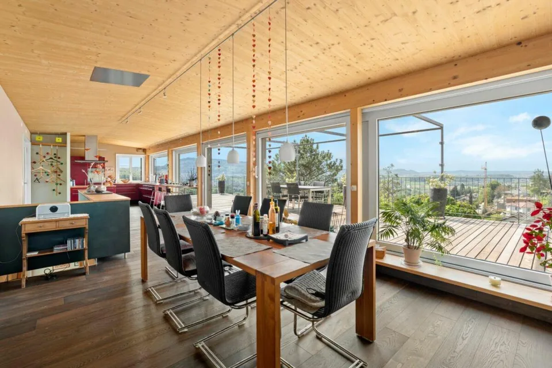
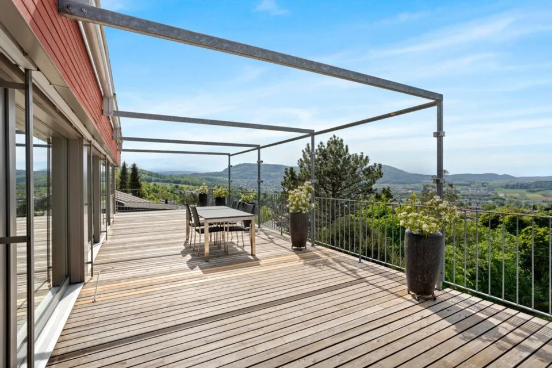
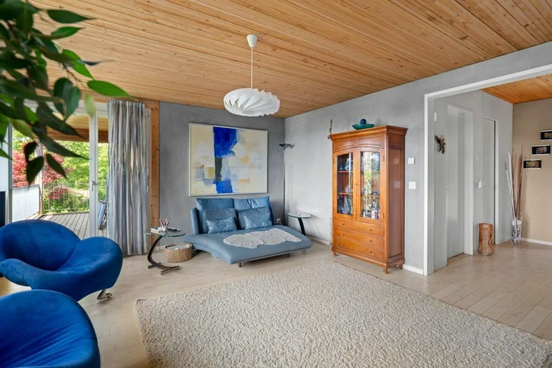
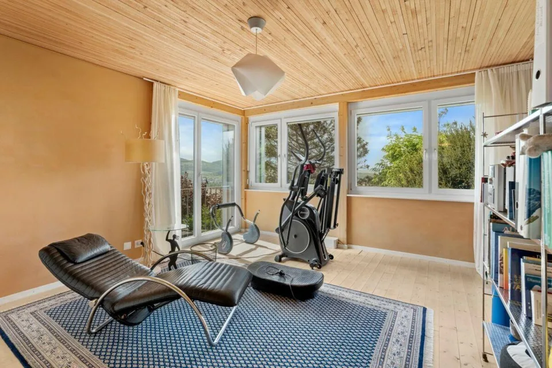
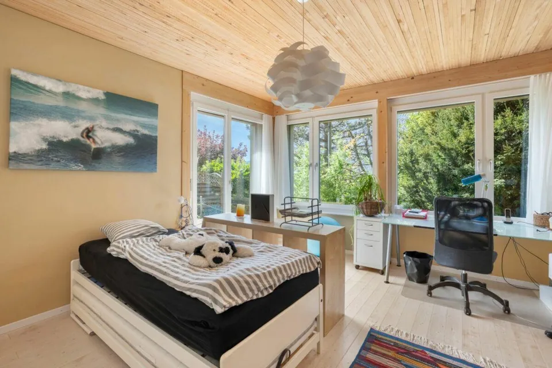
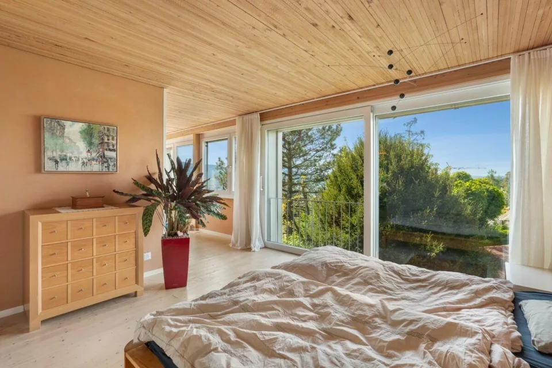
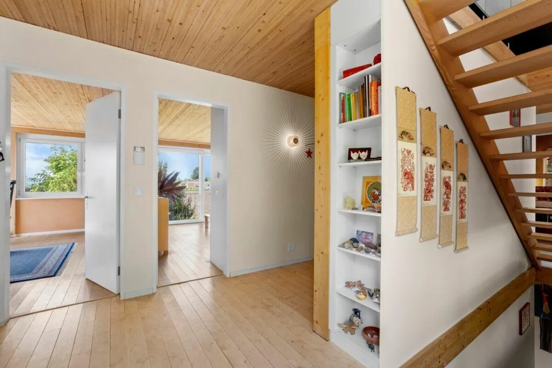
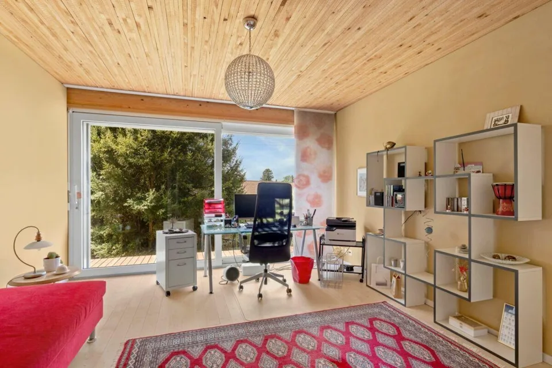
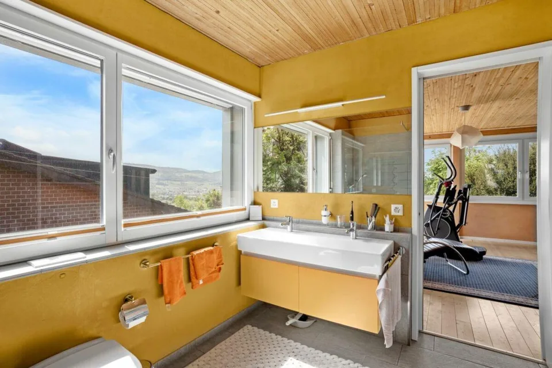
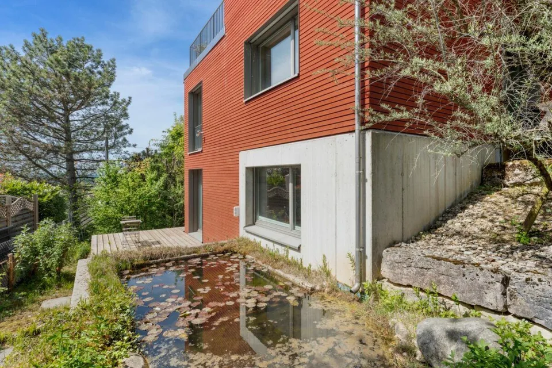
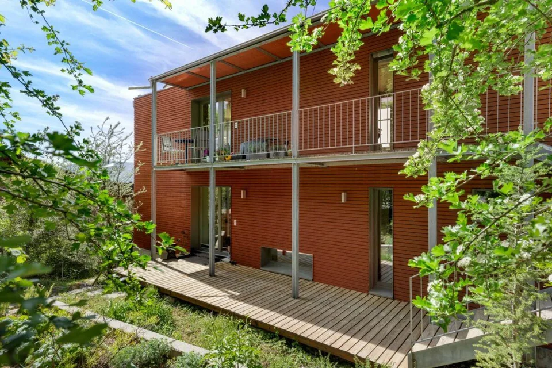
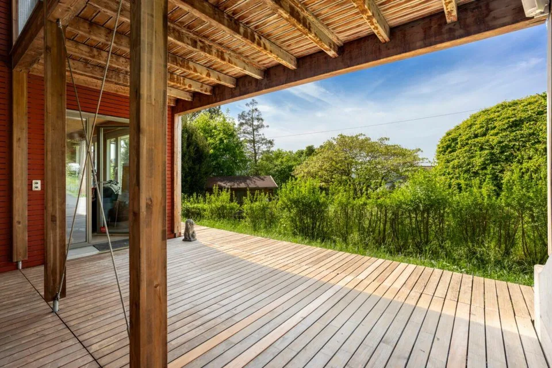
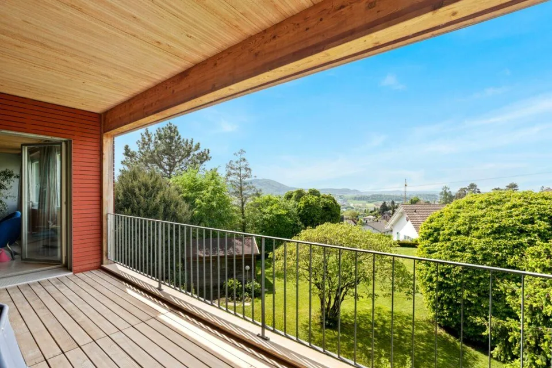
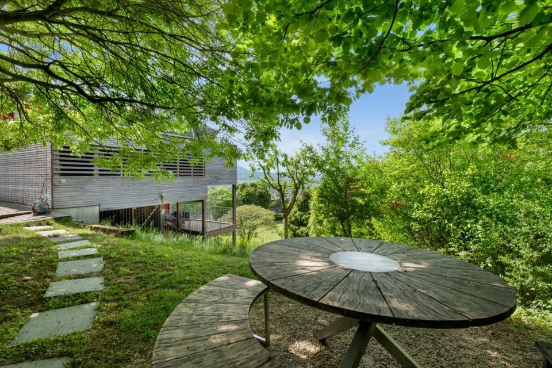
Nachhaltige Villa in Holzbauweise an bester Aussichtslage Architektenhaus in nachhaltiger Holzbauweise mit Panorama-Aussicht An einer der schönsten Aussichtslagen von Dornach erwartet Sie dieses aussergewöhnliche Einfamilienhaus, das moderne Architektur, nachhaltige Bauweise und höchsten Wohnkomfort auf einzigartige Weise verbindet. Das freistehende Wohnhaus wurde konsequent ökologisch mit natürlichen Materialien wie Holz und Lehm erstellt und harmonisch in den Hang integriert. Die grosszügigen Fensterfronten eröffnen einen beeindruckenden Panoramablick über das Leimental bis hin zu den Vogesen und schaffen lichtdurchflutete Wohnräume mit einer ganz besonderen Atmosphäre. Die Kombination aus nachhaltiger Bauweise, gesundem Raumklima und zeitloser Architektur macht diese Liegenschaft zu einem seltenen Angebot für Menschen, die Wert auf Qualität, Naturverbundenheit und Wohnkultur legen. Diese Liegenschaft bietet Ihnen unter anderem: Traumhafte Aussichtslage mit Weitblick bis zu den Vogesen Nachhaltige Holz- und Lehmbauweise Photovoltaikanlage sowie Solarthermie für die Warmwasseraufbereitung Grosszügige Dachterrasse mit Panorama-Aussicht Mehrere Balkone und Holzdecks mit unterschiedlichen Sonnenlagen Lichtdurchflutete Wohnräume mit grossen Fensterflächen Grosszügige Wohnfläche von ca. 235 m² Flexible Raumaufteilung für Familie, Homeoffice oder Gäste Wunderschön angelegter Garten mit Teich und Sitzplatz unter schattenspendenden Bäumen Doppelgarage mit Ladestation für Elektrofahrzeuge Zusätzliche Aussenabstellplätze vor der Garage Eine Liegenschaft für Menschen, die das Besondere suchen und die Verbindung von Architektur, Nachhaltigkeit und Natur zu schätzen wissen. Haben wir Ihr Interesse geweckt? Gerne senden wir Ihnen die ausführliche Verkaufsdokumentation zu oder vereinbaren einen persönlichen Besichtigungstermin. English Version: Architect-Designed Timber Home with Panoramic Views Situated in one of Dornach's most sought-after panoramic locations, this exceptional detached residence combines contemporary architecture, sustainable construction and outstanding living comfort in a truly unique way. Built with a strong commitment to ecological principles, the house was constructed using natural materials such as timber and clay and has been harmoniously integrated into the hillside. Expansive floor-to-ceiling windows frame breathtaking views across the Leimental valley and all the way to the Vosges Mountains, creating light-filled living spaces with a remarkable sense of openness and wellbeing. The combination of sustainable construction, a healthy indoor climate and timeless architecture makes this property a rare opportunity for those who appreciate quality, nature and exceptional living environments. Key features of the property include: Spectacular elevated position with far-reaching views towards the Vosges Mountains Sustainable timber and clay construction Photovoltaic system and solar thermal installation for domestic hot water Spacious rooftop terrace with panoramic views Several balconies and timber decks with different sun exposures Bright and airy living spaces with large window fronts Generous living area of approximately 235 m² Flexible floor plan ideal for families, home offices or guest accommodation Beautifully landscaped garden with pond and shaded seating areas beneath mature trees Double garage with electric vehicle charging station Additional outdoor parking spaces in front of the garage A truly special property for discerning buyers who appreciate the harmonious combination of architecture, sustainability and nature. Have we sparked your interest? We would be delighted to provide you with the full sales documentation or arrange a personal viewing of this remarkable home.

Dotazioni & caratteristiche

Balcone
Posteggio

Tutte le caratteristiche

Dotazioni

Garage
Balcone
Posteggio

Dimensioni

Anno di costruzione 2008
Locali 7.5
Piani 3
Area Property Land 824

Posizione & dintorni

Luzernerstrasse 30, 4143 Dornach In Google Maps Itinerario
Trasporti pubblici
Dintorni
Punteggio di zona 28/100
Edificio ed energia
Riscaldamento
Caldaia · Legna
Acqua calda
Caldaia · Legna
Abitazioni nell'edificio
1
Piani
2

Fonte: UST – Registro federale degli edifici e delle abitazioni (REA) · Stato 2009

Annunci simili

Nelle vicinanze

Stesso budget

Installa immomax

Accesso rapido e notifiche push per i nuovi risultati.