Ondallaz, beau chalet de 4,5 pièces avec jacuzzi
1807 Blonay
Ultima verifica 18 ore fa 382 giorni sul mercato
In sintesi
Descrizione
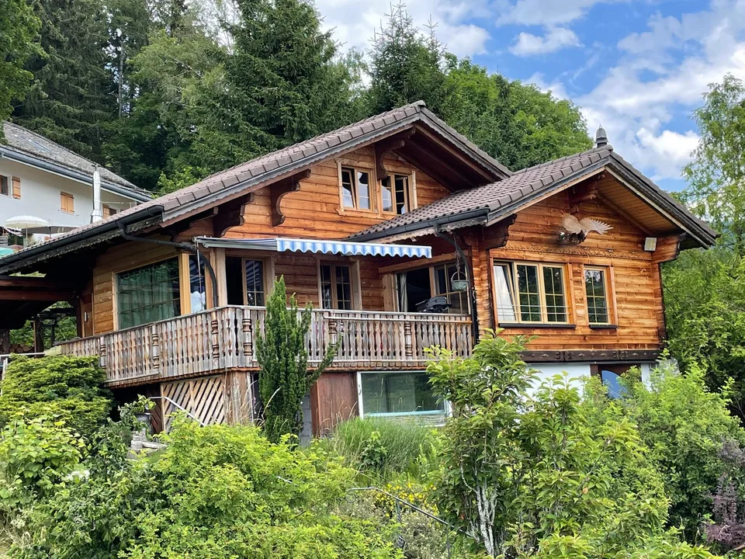
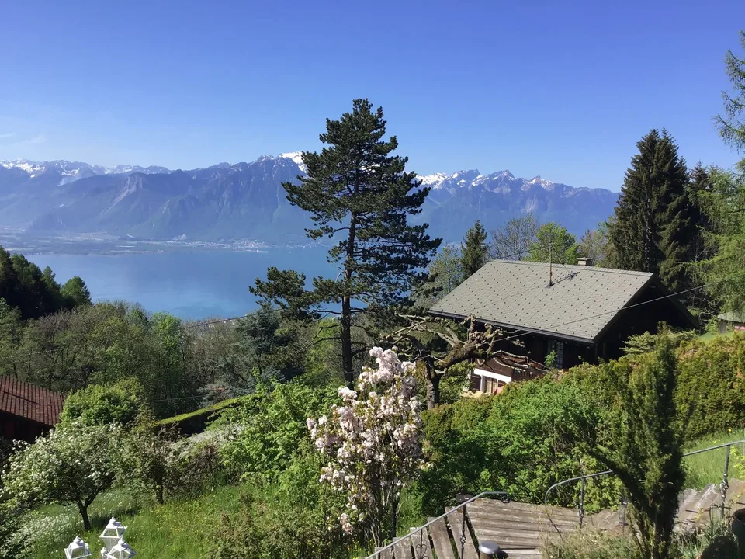
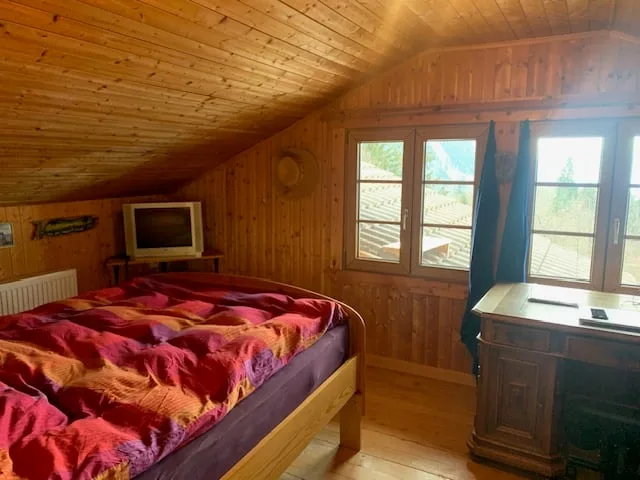
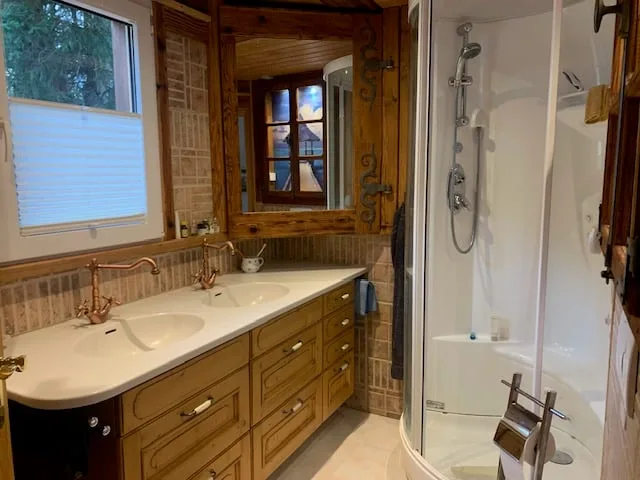
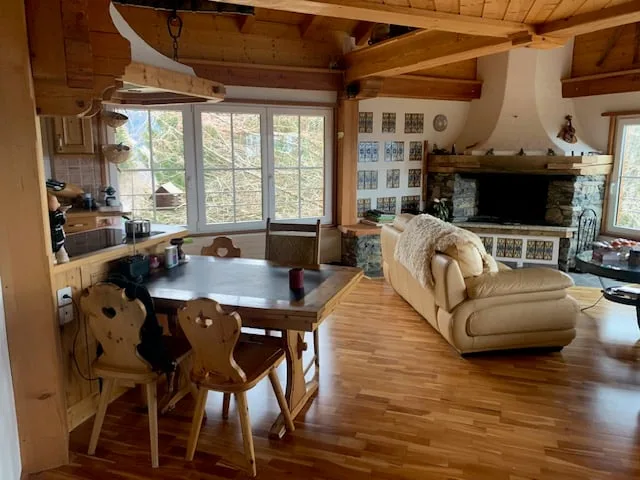
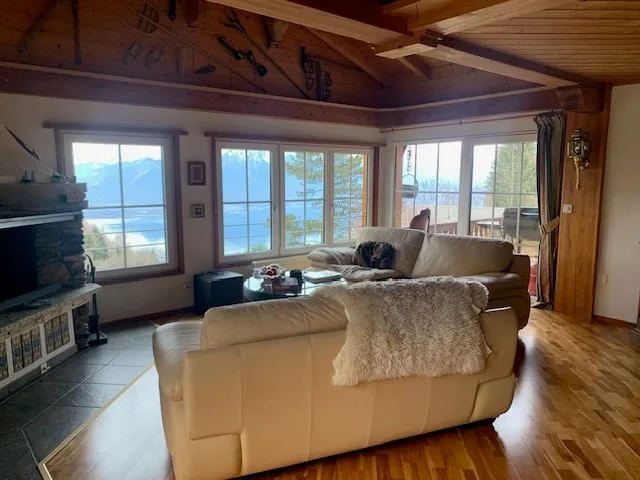
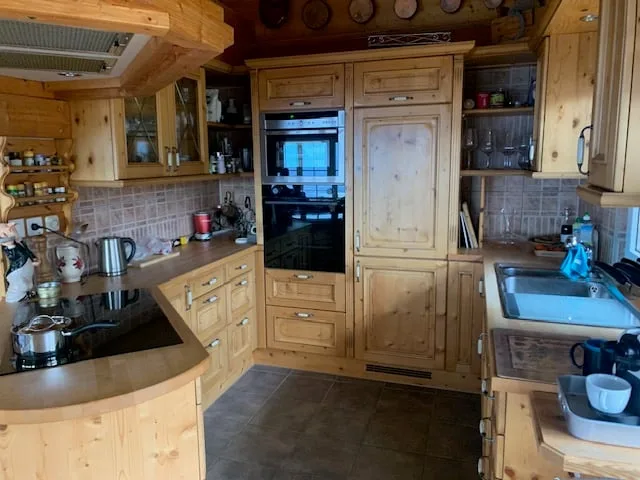
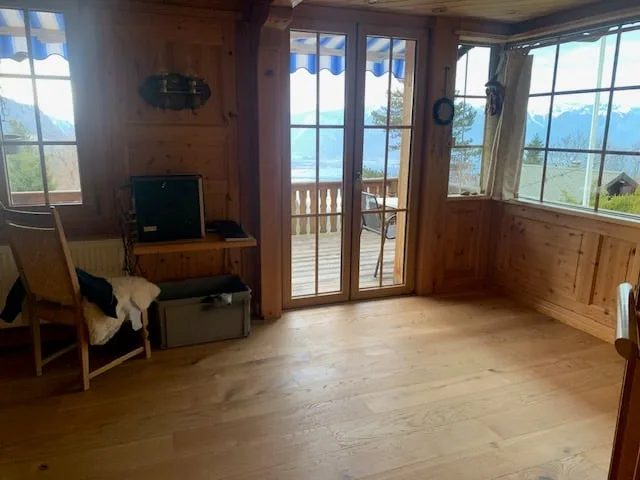
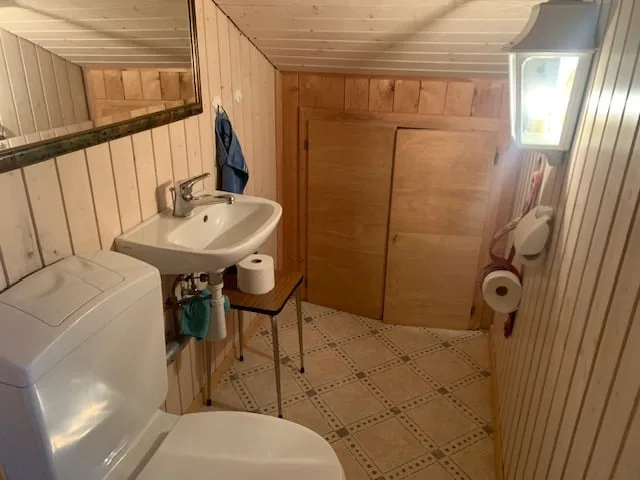
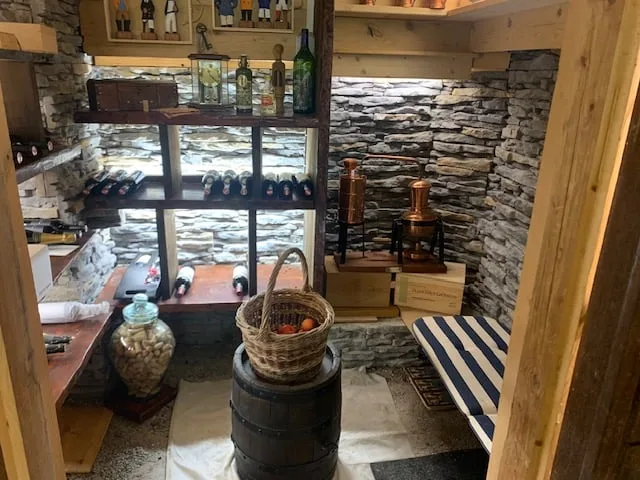
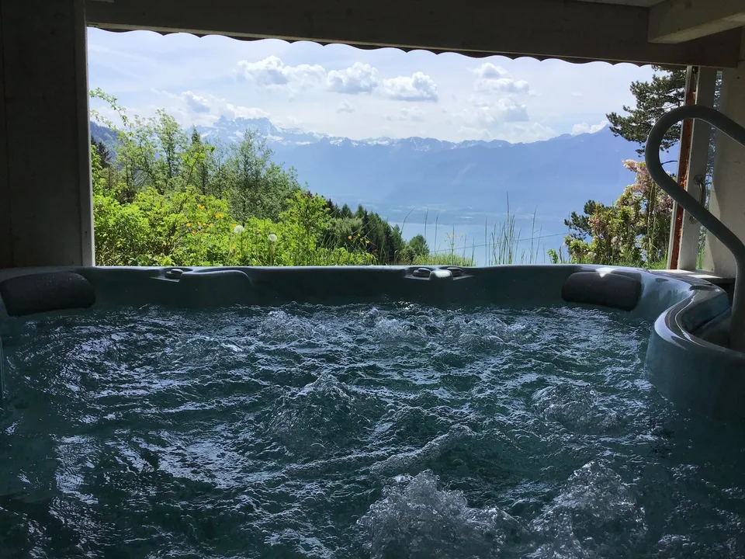
Ondallaz, chalet sur le territoire de la Commune de Blonay, à Ondallaz. Altitude 1’100 mètres environ. Le chalet a une implantation et une orientation plein Sud. Il bénéficie d’une très belle vue sur le lac, le Mont Blanc et les Dents-du-midi, ainsi que la Valléedu Rhône. Il jouit également d’une très grande tranquillité et d’un bon ensoleillement. Ecoles et commerces à Blonay. Halte du train (Vevey - Les Pléiades) à 100 mètres Descriptif sommaire : Etage, petite dégagement distribuant : une petite chambre au Nord salle d'eau avec wc et lavabo une grande chambre au Sud avec armoires Rez-de-chaussée : Sas d'entrée hall avec vestiaires grande chambre/bureau au Sud, sortie sur la terrasse/balcon salle d'eau avec douche massage, lavabo grand-séjour au Sud avec également sortie sur la terrasse/balcon et belle cheminée en pierre cuisine ouverte et entièrement agencée. îlot avec plan de cuisson Rez-de-chaussée inférieure : local citernes atelier et rangement cave à vin espace avec jacuzzi et douche chambre à lessive local technique avec chaudière et boiler eau chaude appareil pour adoucir l'eau potable Surface habitable : 115m2 environ Volume construit : 537m3, selon police d'assurance incendie Surface de la parcelle : 1'633m2 environ Richement arborisé, terrasse, jardin d'agrément, cheminement Prix de vente : Fr. 1'090'000.-- ____________________________ Ondallaz, chalet on the territory of the Commune of Blonay, in Ondallaz. Altitude 1'100 meters approximately. The chalet has an implantation and a south-facing orientation. It enjoys a very beautiful view of the lake, the Mont Blanc and the Dents-du-midi, as well as the Valléedu Rhône. It also enjoys great tranquility and good sunshine. Schools and businesses in Blonay. Train station (Vevey - Les Pléiades) at 2 minutes on foot. Summary description: Floor, small distribution clearance: a small room to the North bathroom with toilet and sink a large bedroom to the South with wardrobes Ground floor: Entrance doors hall with changing rooms large bedroom/office in the South, exit to the terrace/balcony bathroom with massage shower, sink large living room in the South with also exit to the terrace/balcony and beautiful stone fireplace open kitchen and fully arranged. island with cooking plan Lower ground floor: local tanks workshop and storage wine cellar space with jacuzzi and shower laundry room technical room with boiler and hot water boiler device for softening drinking water Living area : approximately 115m2 Built volume : 537m3, according to fire insurance policy Surface of the plot : 1'633m2 approximately Richly wooded, terrace, pleasure garden, path Sale price: Fr. 1'090'000. --
Tutte le caratteristiche
Dimensioni
Posizione & dintorni
- Bahn Prélaz-sur-Blonay 73 m
- Bahn Blonay 263 m
- Bus Blonay Gare 275 m
- Bahn Blonay BC 309 m