Vai al contenuto
immomax

Spazi Industriali Modulabili | Modulare Industrieräume | Modular in...

Via La Monda 28, 6534 S. Vittore

Ultima verifica 2 ore fa 20 giorni sul mercato

In sintesi

SubitoDisponibile dal
2016Anno di costruzione
Superficie commercialeTipo di oggetto

Descrizione

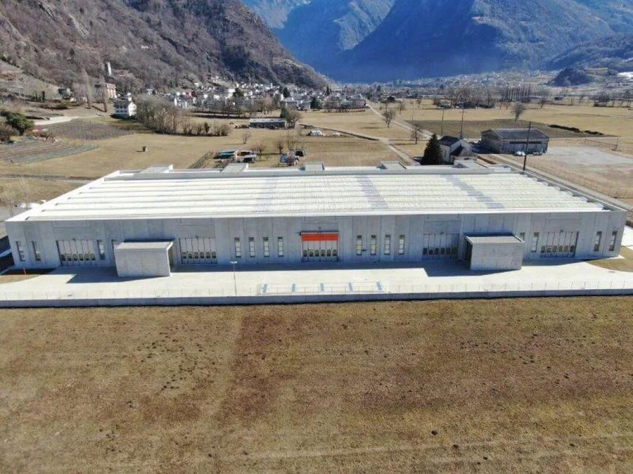
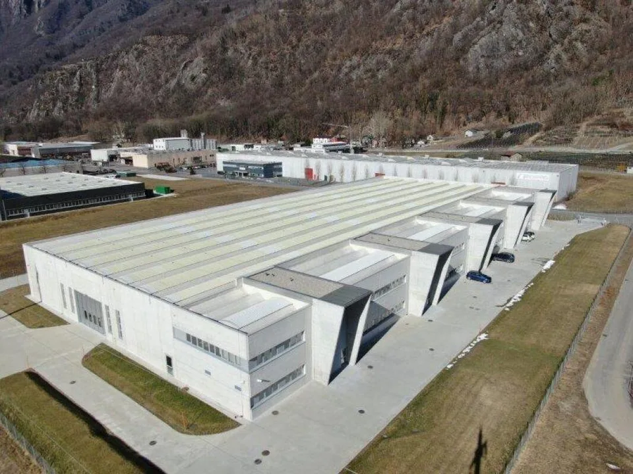
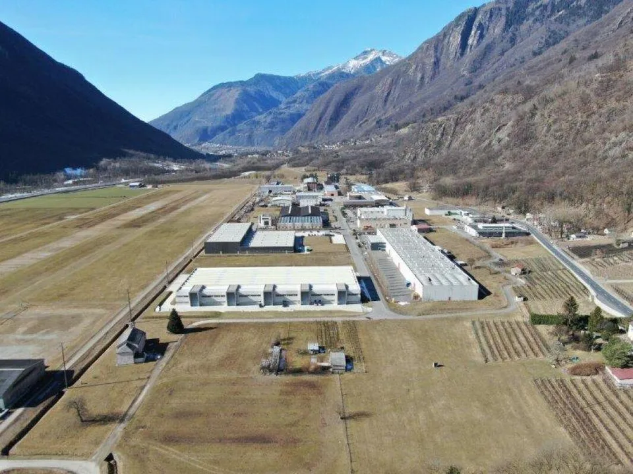
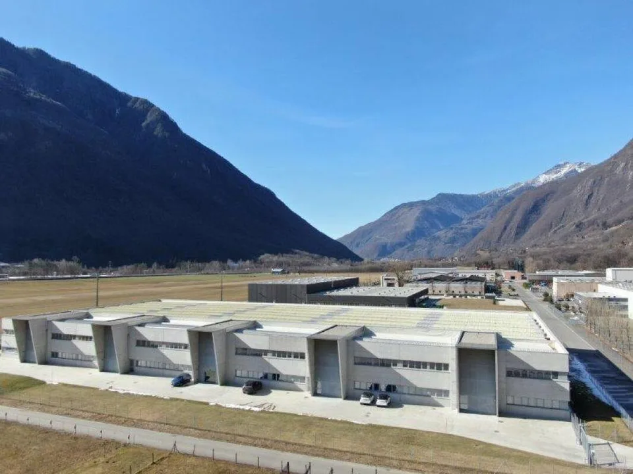
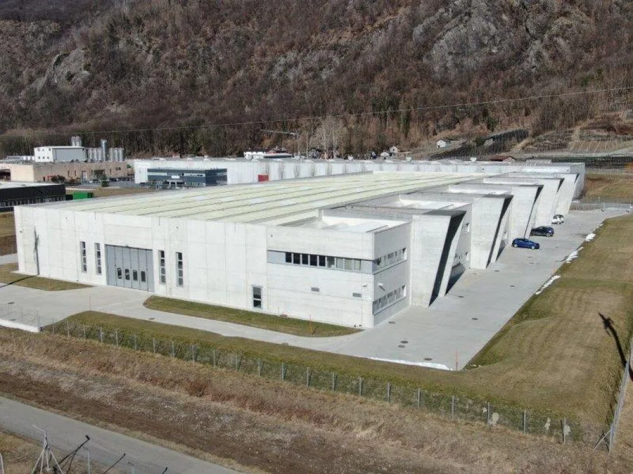
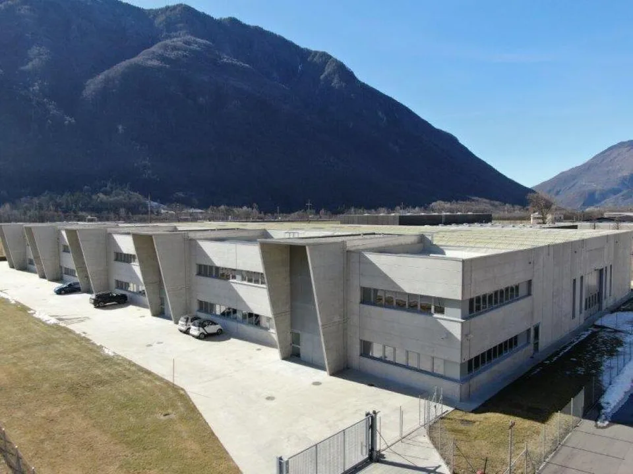
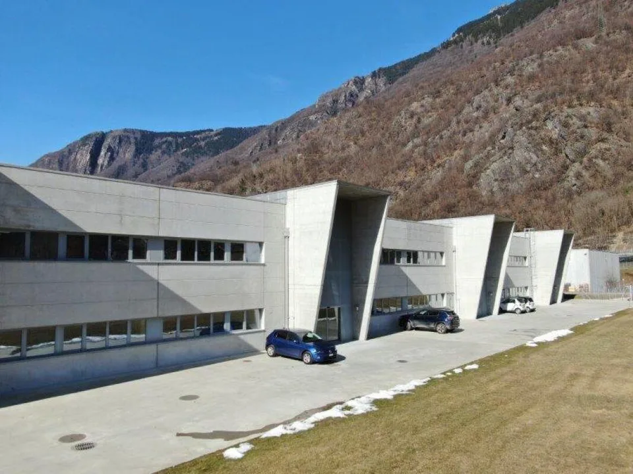
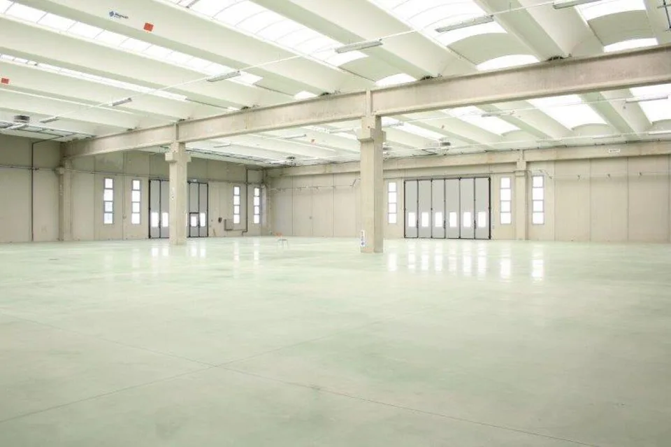
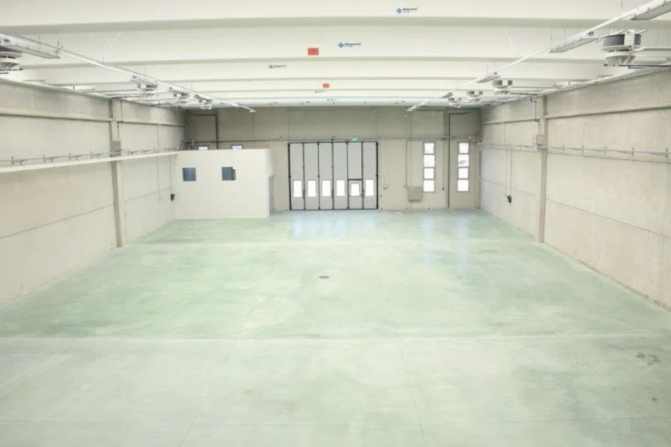
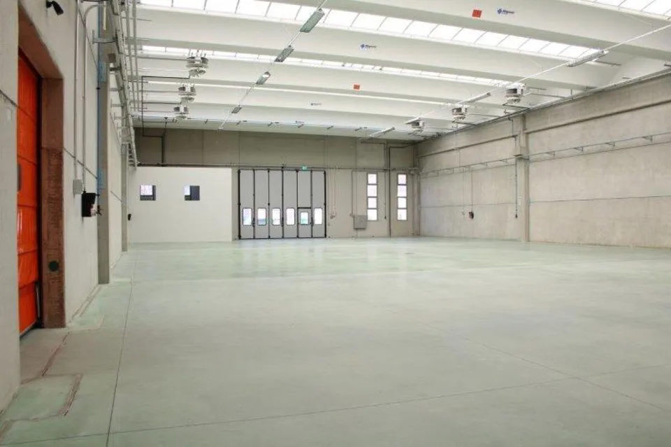
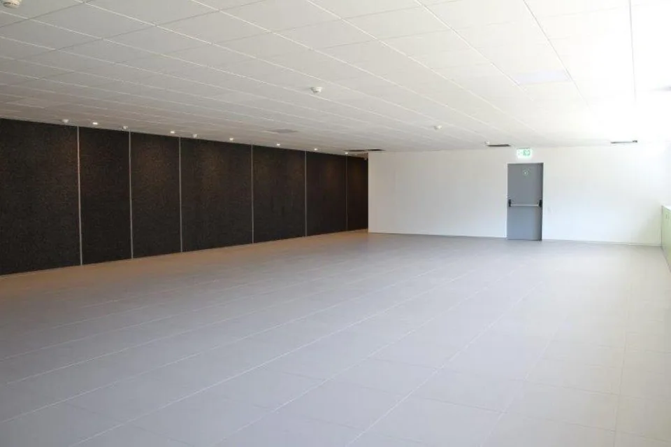
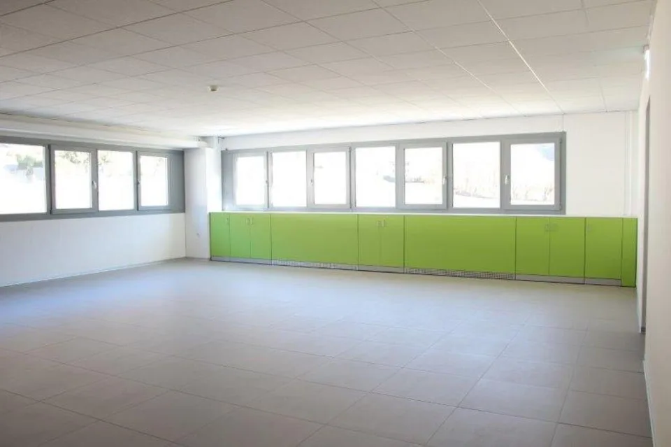
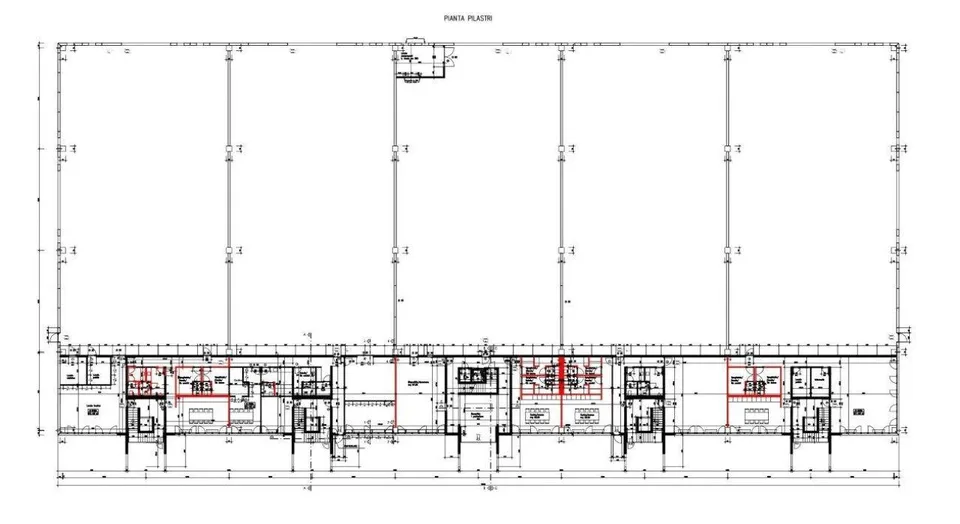
Spazi Industriali Modulabili San Vittore porta d'entrata della Mesolcina e si contraddistingue per una topografia eterogenea tra montagne e campagna. Il comune di San Vittore si trova in posizione strategica sia sull'asse Nord-Sud che rispetto ai confini italiani. Dal punto di vista dei collegamenti internazionali, il comune si colloca a 35 minuti dall'aeroporto di Lugano e a solamente 1h15minuti da Milano, che attraverso l'aeroporto di Malpensa permette collegamenti sia internazionali che con il resto mondo. La struttura ha una metratura di circa 6000 mq di cui circa 4000 mq ad uso produzione con un altezza interna di circa 9 mt. Tutte le superfici sono dotate di portoni scorrevoli per l'entrata di automezzi pesanti e, esternamente, è presente una pesa per auto articolati. Ad ogni blocco vengono adibiti circa 400 mq ad uso ufficio. Gli spazi sono modulabili in blocchi da 821 mq l'uno secondo le esigenze, inoltre ogni superficie dispone di parcheggi. Questi ampi spazi industriali sono realizzati secondo i più innovativi e moderni canoni eco-sostenibili e si adattano sia alla piccola che alla grande industria. IMPIANTI: Cavo da 150 ampere ( 160 KW ) Impianto a zero emissioni sia di riscaldamento che raffrescamento della parte industriale e degli uffici con termopompe ad acqua di falda. Tutte le aree sono riscaldate e raffrescate. Sala compressori con allacciamento a tutte le aree adibite ad officina. L'acqua industriale è allacciabile per utenze industriali. Locale Server centralizzato dove si possono isolare i diversi server delle aziende operanti con il livello di sicurezza richiesto dalle singole aziende operanti sul sito. Tutte le aree sia uffici che officine sono cablati con cavi dati. Pesa Camion esterna cablata e videosorvegliata con registrazione pesate. Videosorveglianza Siemens. Sistema di anti-intrusione Siemens. Parcheggi interni alla recinzione. Sistema antincendio Siemens con idranti senza sprinkler - Blocco A Spazi disponibili: 821 mq di capannone = CHF 65'680.00 213.50 mq uffici al P.T. = CHF32’025.00 215.50 mq al 1. P. = CHF 32'325.00 TOTALE: 1'248.00 mq = CHF 130'030.00 Annui - Blocco B Spazi disponibili: 821 mq di capannone = CHF 65'680.00 210 mq uffici al P.T. = CHF 31'500.00 106 mq al 1. P. = 15'900.00 TOTALE: 1'137.00 mq = CHF 113'080.00 Annui - Blocco C Spazi disponibili: 821 mq di capannone = CHF 65'680.00 210 mq uffici al P.T. = CHF 31'500.00 286 mq al 1. P. = CHF 42'900.00 TOTALE: 1'317.00 mq = CHF 140'080.00 Annui - Blocco D Spazi disponibili: 821 mq di capannone = CHF 65'680.00 193 mq uffici al P.T. = CHF 28'950.00 211 mq al 1. P. = CHF 31'650.00 TOTALE: 1'225.00 mq = CHF 126'280.00 Annui - Blocco E Spazi disponibili: 821 mq di capannone = CHF 65'680.00 130 mq uffici al P.T. = CHF 19'500.00 76 mq al 1. P. = CHF 11'400.00 TOTALE: 1'027.00 mq = CHF 96'580.00 Annui ****************************** Modulare Industrieräume San Vittore ist das Tor zur Mesolcina und zeichnet sich durch eine heterogene Topographie zwischen Bergen und Land. Die Gemeinde San Vittore ist sowohl auf der Nord-Süd-Achse als auch in Bezug auf die italienischen Grenzen strategisch günstig gelegen. Was die internationalen Verbindungen betrifft, so ist die Gemeinde 35 Minuten vom Flughafen Lugano und nur 1 Stunde und 15 Minuten von Mailand entfernt, das über den Flughafen Malpensa sowohl internationale als auch weltweite Verbindungen bietet. Die Struktur hat eine Fläche von ca. 6000 Quadratmetern, von denen ca. 4000 Quadratmeter für die Produktion genutzt werden, mit einer Innenhöhe von ca. 9 Metern. Alle Bereiche sind mit Schiebetoren für die Einfahrt von Schwerlastfahrzeugen ausgestattet, und im Außenbereich befindet sich eine Waage für Sattelschlepper. Jedem Block sind ca. 400 Quadratmeter Bürofläche zugeordnet. Die Räume sind je nach Bedarf in Blöcken von je 821 Quadratmetern modular aufgebaut, und jeder Bereich verfügt über Parkplätze. Diese großen Industrieflächen sind nach den innovativsten und modernsten umweltverträglichen Standards gebaut und eignen sich sowohl für kleine als auch für große Industrieunternehmen. SYSTEME: 150-Ampere-Kabel (160 KW) Emissionsfreies System zum Heizen und Kühlen des Industriegebiets und der Büros mit Grundwasserwärmepumpen. Alle Bereiche werden geheizt und gekühlt. Kompressorraum mit Anschluss an alle Werkstattbereiche. Brauchwasser kann für industrielle Nutzer angeschlossen werden. Zentraler Serverraum, in dem die verschiedenen Server der auf dem Gelände tätigen Unternehmen isoliert werden können. Alle Bereiche, sowohl Büros als auch Werkstätten, sind mit Datenkabeln verkabelt. Externe verkabelte und videoüberwachte Fahrzeugwaage mit Wiegeprotokoll. Siemens Videoüberwachung. Siemens Einbruchschutzsystem. Parkplätze innerhalb des Zauns. Siemens-Feuerlöschanlage mit Hydranten ohne Sprinkler. -Block A Verfügbare Fläche: 821 qm Lagerfläche = CHF 65'680.00 213.50 qm Bürofläche auf G.F. = CHF 32'025.00 215.50 qm im 1. F. = CHF 32'325.00 TOTAL: 1'248.00 qm = CHF 130'030.00 pro Jahr -Block B Verfügbare Fläche: 821 qm Lager = CHF 65'680.00 210 qm Büros im Erdgeschoss = CHF 31'500.00 106 qm auf dem 1. F. = 15'900.00 TOTAL: 1'137.00 qm = CHF 113'080.00 Jährlich -Block D Verfügbare Fläche: 821 qm Lager = CHF 65'680.00 193 qm Büros im EG = CHF 28'950.00 211 Quadratmeter im 1. Stock = CHF 31'650.00 TOTAL: 1'225.00 qm = CHF 126'280.00 Jährlich -Block E Verfügbare Fläche: 821 qm Lager = CHF 65'680.00 130 qm Büros im Erdgeschoss = CHF 19'500.00 76 Quadratmeter im 1. Stock = CHF 11'400.00 TOTAL: 1'027.00 qm = CHF 96'580.00 pro Jahr ****************************** Modular industrial spaces San Vittore is known as the gateway to the Mesolcina region and is characterized by a diverse topography, blending mountains and countryside. The municipality of San Vittore is strategically located both along the North-South axis and close to the Italian border. From an international connectivity standpoint, it is just 35 minutes from Lugano Airport and only 1 hour and 15 minutes from Milan. Milan’s Malpensa Airport provides both international and global flight connections. Property Overview The facility has a total surface area of approximately 6,000 m², including around 4,000 m² for production use, with an internal height of approximately 9 meters. All units are equipped with sliding doors suitable for the entry of heavy vehicles, and there is an external truck scale on-site for articulated lorries. Each block includes approximately 400 m² dedicated to office space. The available spaces are modular, with units of 821 m² each, adaptable to various needs. In addition, each unit includes parking spaces. These large industrial spaces are built according to the most modern and eco-sustainable standards, making them suitable for both small and large-scale industries. Technical Specifications 150 Amp cable (160 kW) Zero-emissions heating and cooling systems in both the industrial and office areas, using groundwater heat pumps All areas are fully heated and air-conditioned Compressor room with connections to all workshop areas Industrial water connection available for industrial use Centralized server room with the ability to isolate different company servers, offering security levels tailored to each tenant’s needs Data cabling in all office and workshop areas Cabled and video-monitored external truck scale with weight recording Siemens video surveillance system Siemens anti-intrusion system Private parking within the fenced perimeter Siemens fire protection system with hydrants (no sprinklers) Available Spaces Block A 821 m² warehouse = CHF 65,680.00 213.5 m² ground floor office = CHF 32,025.00 215.5 m² first floor office = CHF 32,325.00 Total: 1,248.00 m² = CHF 130,030.00 per year Block B 821 m² warehouse = CHF 65,680.00 210 m² ground floor office = CHF 31,500.00 106 m² first floor office = CHF 15,900.00 Total: 1,137.00 m² = CHF 113,080.00 per year Block D 821 m² warehouse = CHF 65,680.00 193 m² ground floor office = CHF 28,950.00 211 m² first floor office = CHF 31,650.00 Total: 1,225.00 m² = CHF 126,280.00 per year Block E 821 m² warehouse = CHF 65,680.00 130 m² ground floor office = CHF 19,500.00 76 m² first floor office = CHF 11,400.00 Total: 1,027.00 m² = CHF 96,580.00 per year

Dotazioni & caratteristiche

Ascensore
Posteggio

Tutte le caratteristiche

Dotazioni

Posteggio
Ascensore

Dimensioni

Anno di costruzione 2016

Posizione & dintorni

Via La Monda 28, 6534 S. Vittore In Google Maps Itinerario
Trasporti pubblici
C BuonaQualità del trasporto pubblico
  • Bus Sgravina 261 m
  • Bus Sgravina 282 m
  • Bus Zona Industriale 520 m
  • Bus Zona Industriale 531 m
Dintorni
5 Ristoranti
Punteggio di zona 43/100
Edificio ed energia
Riscaldamento
Pompa di calore
Acqua calda
Pompa di calore
Abitazioni nell'edificio
1
Piani
3

Fonte: UST – Registro federale degli edifici e delle abitazioni (REA) · Stato 2016

Annunci simili

Nelle vicinanze

Installa immomax

Accesso rapido e notifiche push per i nuovi risultati.