156 m² | 4.5-room owner-occupied apartment | Heerenberg | First occupancy
Heerenbergstrasse 10a, 8500 Frauenfeld
Last checked 1 minute ago 18 days on the market
At a glance
Description
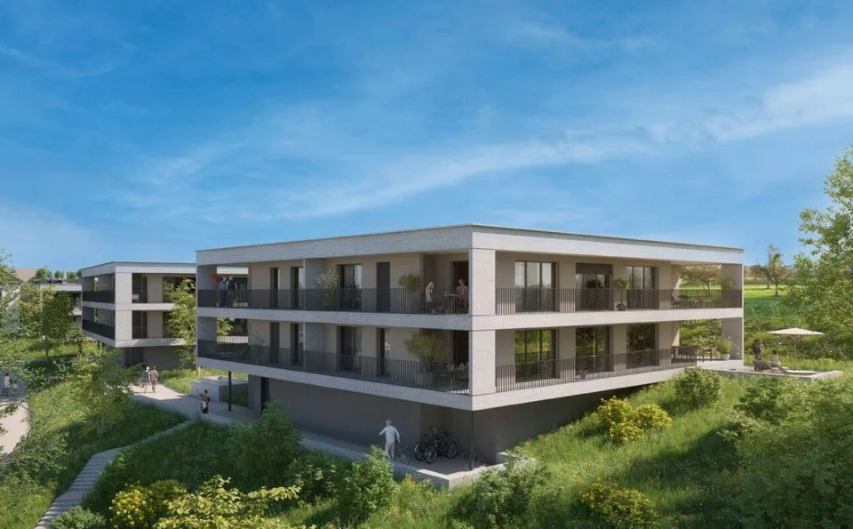
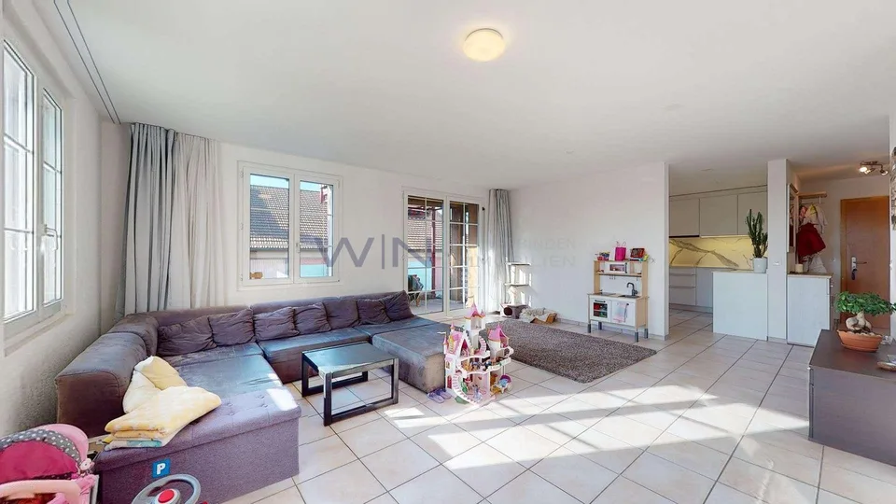
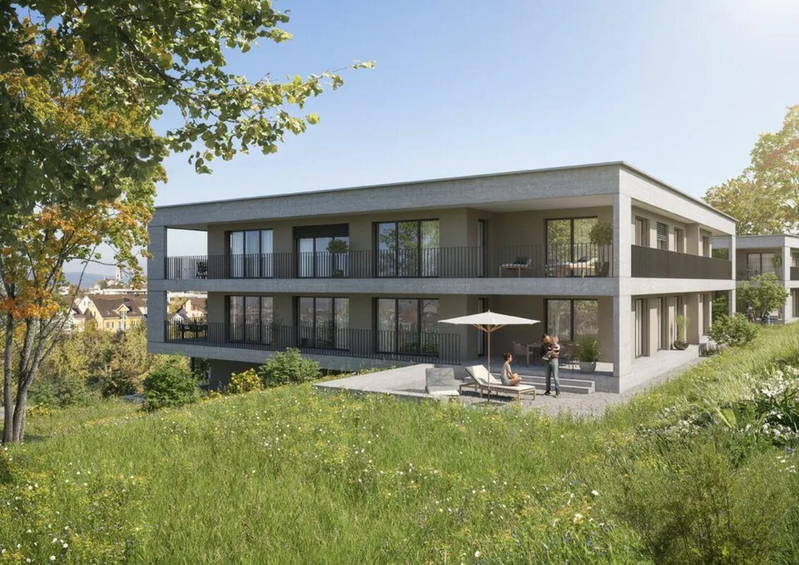
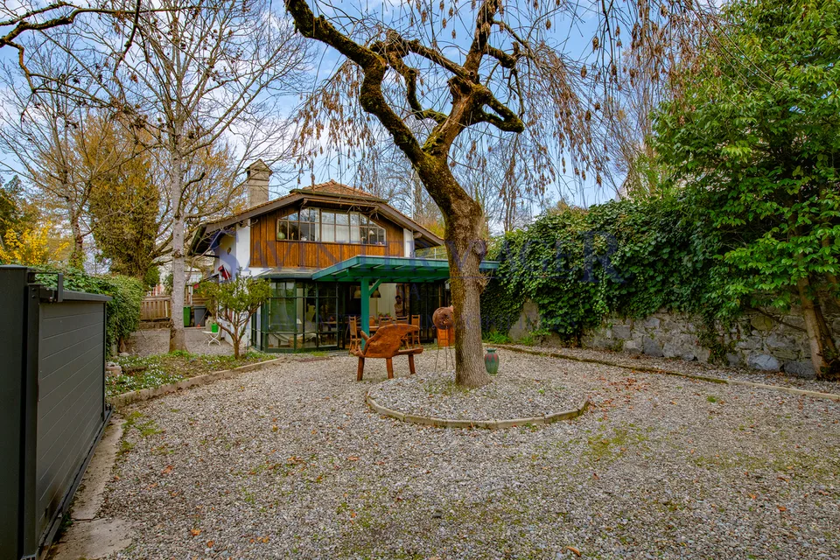
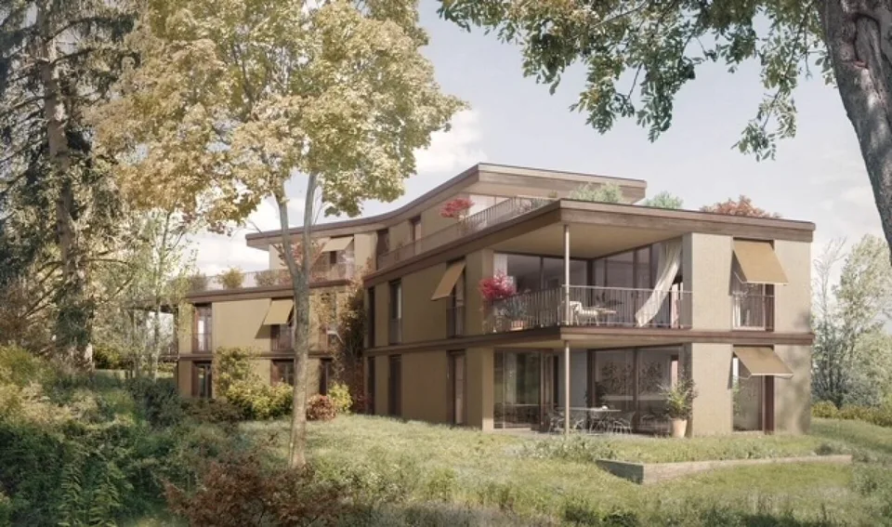
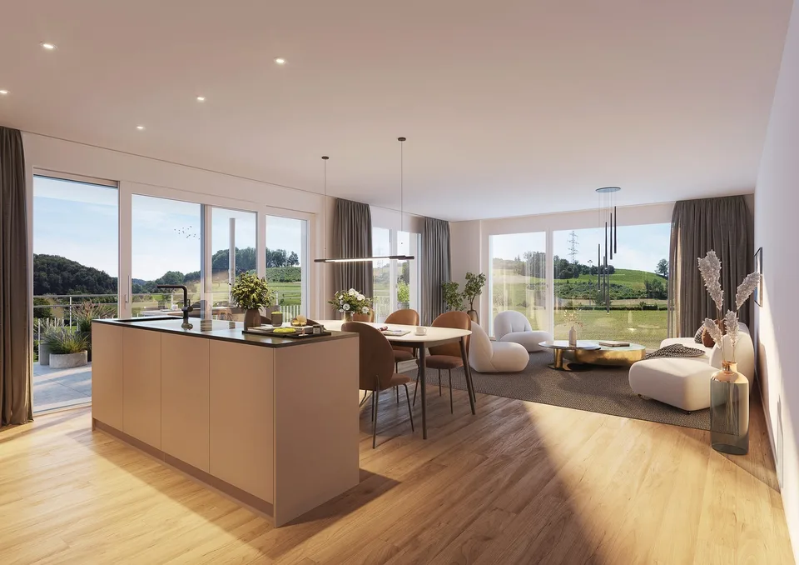
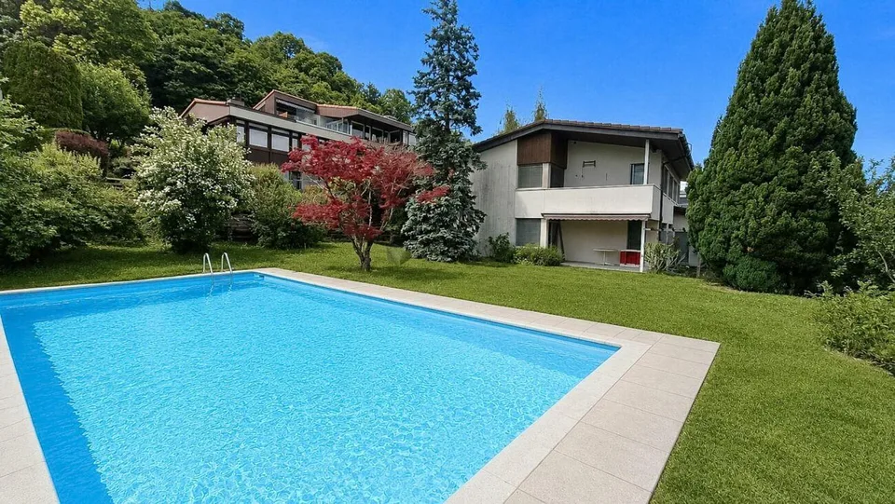
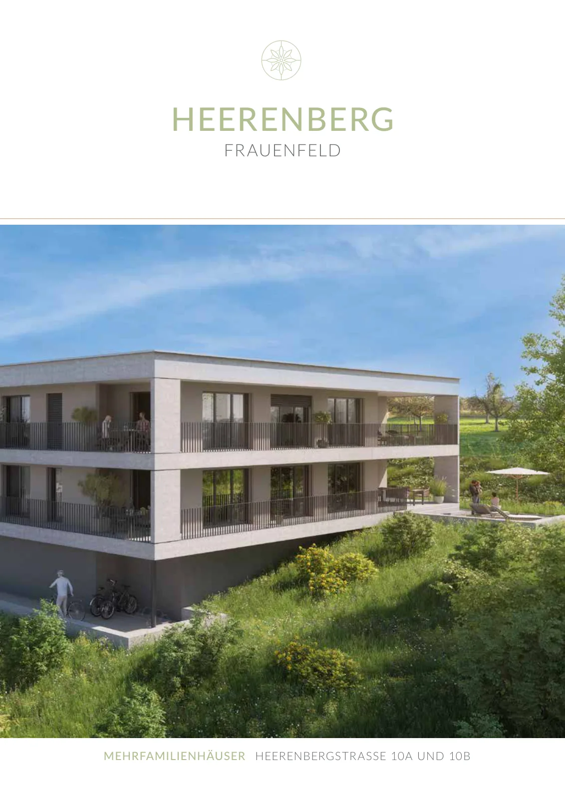
156 m² | 4.5-room owner-occupied apartment | Heerenberg | New construction project Let yourself be inspired by the furnished model apartment and the project model "Heerenberg". Convince yourself of the quality and imagine what your new home could look like. Arrange a non-binding viewing appointment. Located on a elevated site, high-quality residential units with exclusive equipment and an impressive view of the city of Frauenfeld are being built. The quiet and idyllic neighborhood combines the advantages of rural living with the proximity to the city center. The ensemble includes two modern multi-family houses with a total of seven 4.5 to 6.5 room apartments and a villa with two exceptional residential units. Completion is scheduled for April 2028. The project is being realized according to the latest Minergie guidelines and stands for a forward-looking construction method that combines comfort, energy efficiency, and sustainability. The attractive location convinces with its quiet surroundings and good accessibility. Thanks to the proximity to the highway and the optimal connections of public transport (SBB | S24 | S30 | IC | IR), the surrounding cities can be reached quickly. The children attend kindergarten, primary school, and secondary school in the village. We would be happy to introduce you to the most important points in more detail. The multi-family houses are optimally arranged and sunny. Modern architecture: thanks to the floor-to-ceiling windows, a lot of light enters the living rooms. The well-thought-out floor plan offers a lot of space for individual living. Wide, spacious entrance area | corridor with built-in closets | wardrobe Open kitchen with modern appliances Spacious living | dining | kitchen Parent's room with own shower | toilet Additional separate bathroom | toilet The apartment has its own laundry and storage room as well as a separate storage room. Sunny, covered balcony and seating area with garden share | special use The buildings are being constructed massively and earthquake-proofly and achieve excellent sound values - 1A construction method - proven Vetter quality. With the elevator, you can reach the living floor directly and comfortably from the underground garage (wheelchair accessible). A experienced landscape architect was commissioned for the park-like design of the surroundings. Each apartment has its own comfort ventilation. Minergie: more living quality, good economy, low energy consumption, denser building envelope Favorable MINERGIE mortgages (ask your house bank) Underground parking space at Fr. 47'500.00 Motorcycle parking space at Fr. 9'500.00 Additional storage room Fr. 55'000.00 The detailed documentation for this and all other projects can be found at www.vetter.ch. For a non-binding viewing appointment, Stefan Vetter is available at phone 052 369 45 48 or mobile 079 278 55 99.
Features & amenities
All characteristics
Equipment
Dimensions
Documents (PDF)
Location & surroundings
- Bus Lindenplatz 39 m
- Bus Hauptpost 86 m
- Bus Hauptpost 107 m
- Bus Hauptpost 118 m