17 Floors Above the Everyday - Where the View is Home
Am Stadtrand 51a, 8600 Dübendorf
Last checked 17 hours ago 15 days on the market
At a glance
Description
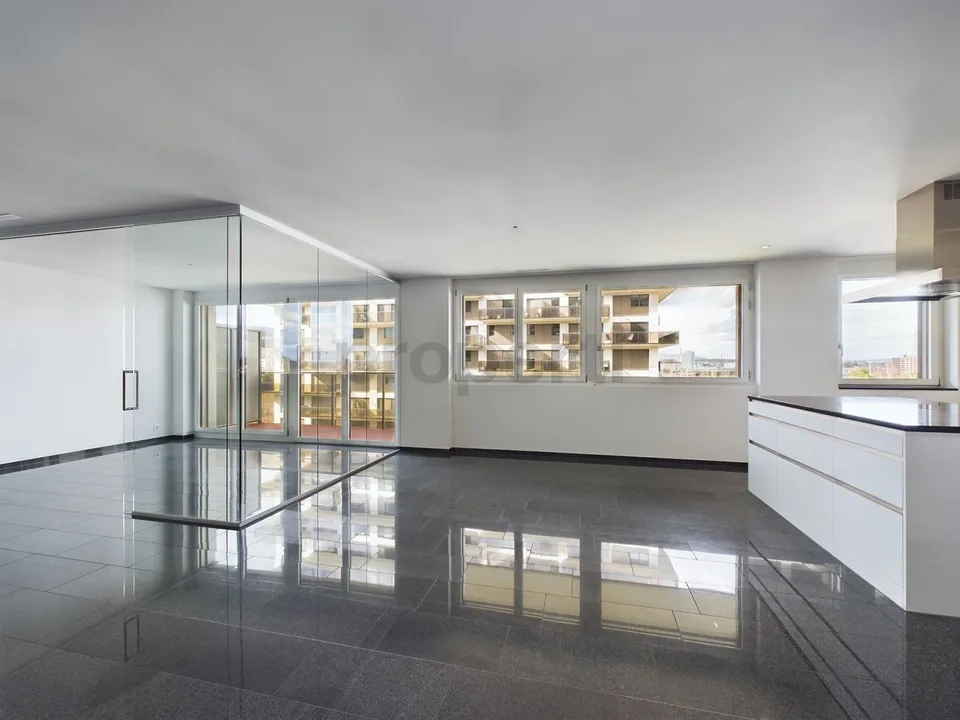
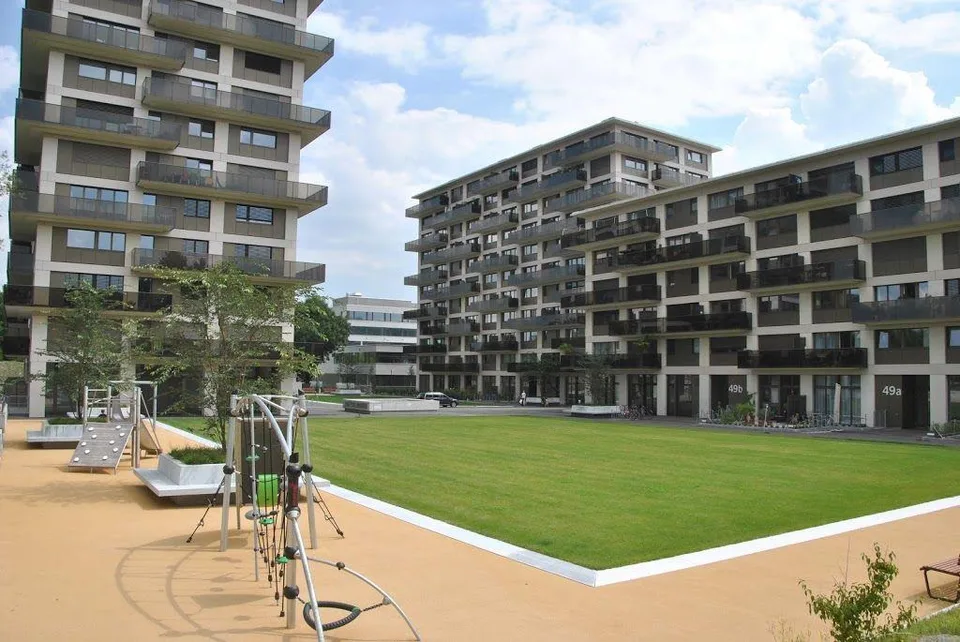
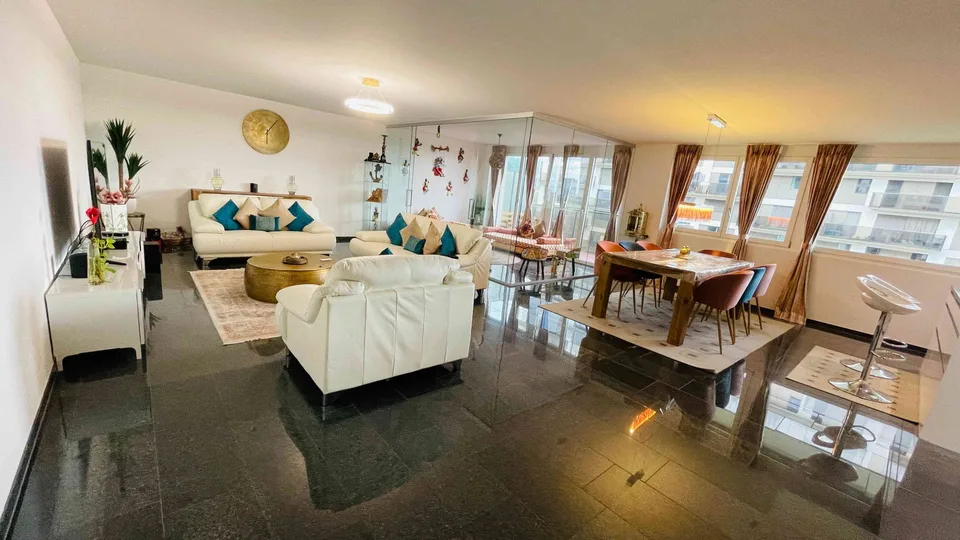
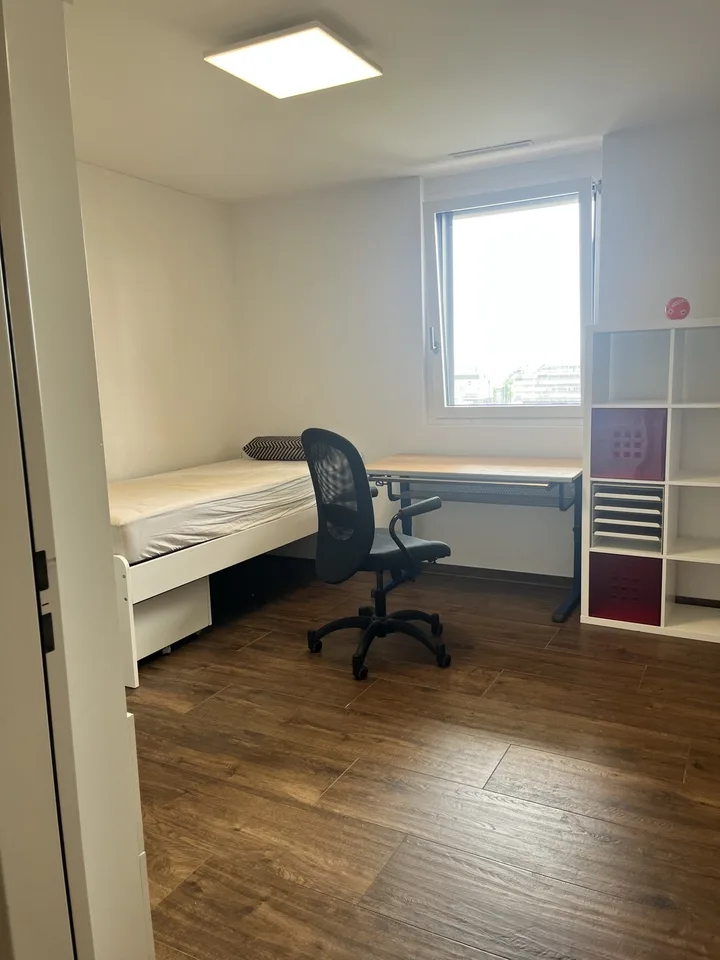
Discover the property Have you always dreamed of living high above the city roofs? On the 17th floor of the exclusive Ternary development, you'll find a home with impressive views, high-quality finishes, and an urban lifestyle. The Hochbord district in Stettbach is one of the most dynamic development areas in the Zurich region, combining modern living with excellent infrastructure and short distances. Thanks to its proximity to Stettbach station, you can reach Zurich's main station in just 7 minutes, Stadelhofen in 4 minutes, and Zurich Airport in around 25 minutes. Restaurants, bars, shopping opportunities, international schools, and the event hall The Hall are within walking distance. Clean lines, high-quality materials, and a well-thought-out living concept create a home that harmoniously combines design, comfort, and quality of life. The highlights at a glance: Construction & Comfort 4.5-room apartment with 2 spacious rooms and 1 glass lounge - ideal as a home office, library, or lounge area Minergie® construction with geothermal heating Thermoactive ceiling cooling Floor heating with passive FreeCooling function Room height 2.46 m Triple-glazed windows Electric roller shutters Kitchen Design kitchen with Snow Extragloss fronts Granite countertop Capricorn PG5 Satinato glass backsplash in Optiwhite Cooking island with flush-mounted Maxima induction cooktop, fully integrated beverage cooler Integrated beverage cooler with two temperature zones Electrolux ProfiSteam oven with steam cooking, hot air, 14 oven functions, low-temperature automatic, and cooking assistant Electrolux oven with electronic oven control, 11 oven functions, 8 additional functions, and cooking assistant with 90 automatic recipes Fully integrated dishwasher with touch control Fully integrated refrigerator and separate freezer WESCO island hood (ECO-line) Generous storage space on both sides of the cooking island Bathroom En-suite bathroom with bathtub and floor-level shower VERO washbasins LED mirror cabinets High-quality stoneware tiles Further Equipment Built-in closet in the entrance with integrated cleaning closet Reduit with Electrolux washing tower Two balconies (southwest and east) Basement compartment with power connection Separately rentable: Parking space with e-charging station, motorcycle parking space (CHF 300.-/month) However, the written text does not replace the personal impression. Please contact us for a viewing appointment. We look forward to your written contact.
Features & amenities
All characteristics
Equipment
Condition & location
Dimensions
Media
Location & surroundings
- Bus Hochbord Süd 176 m
- Bus Hochbord Süd 180 m
- Bus Hochbord Nord 275 m
- Bus Hochbord Nord 292 m
- Heating
- Heat pump
- Hot water
- Heat pump
- Dwellings in building
- 71
- Floors
- 36
Source: FSO – Federal Register of Buildings and Dwellings (RBD) · As of 2014