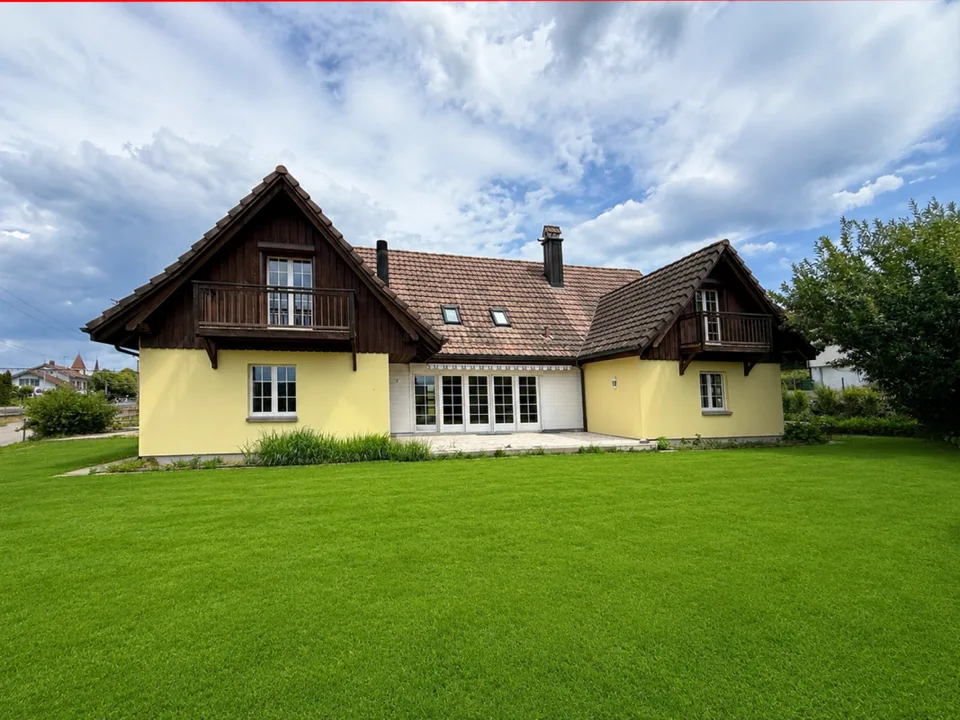
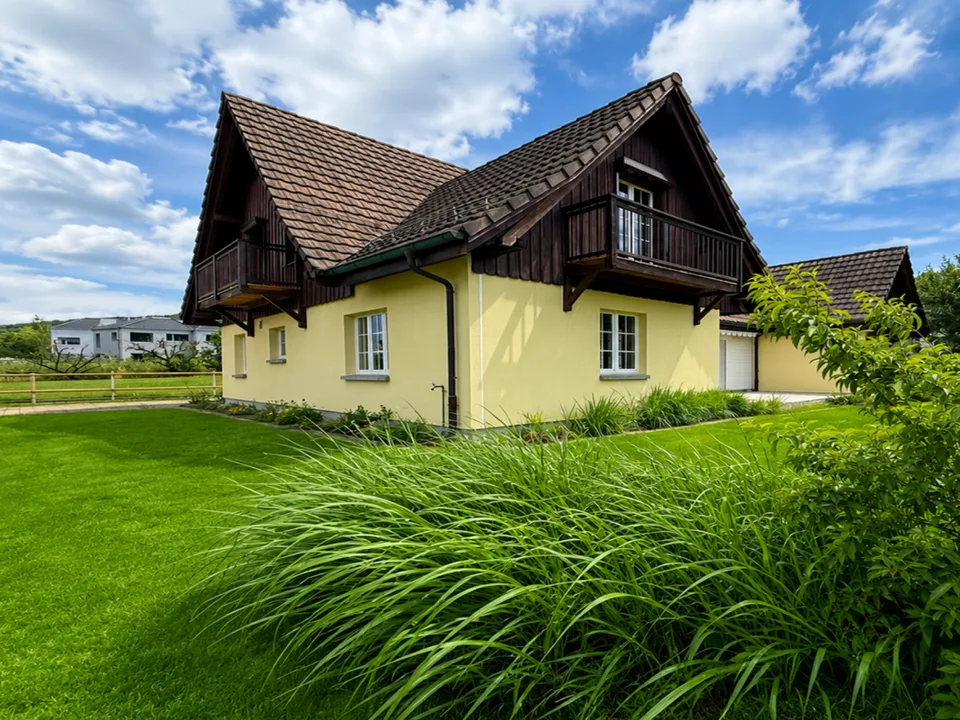
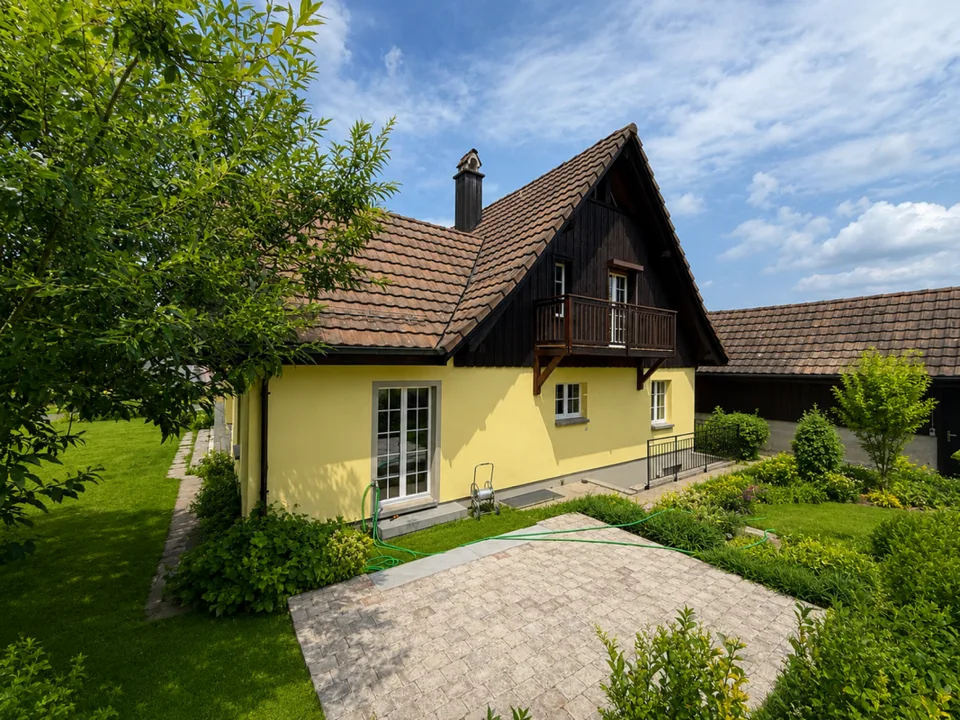
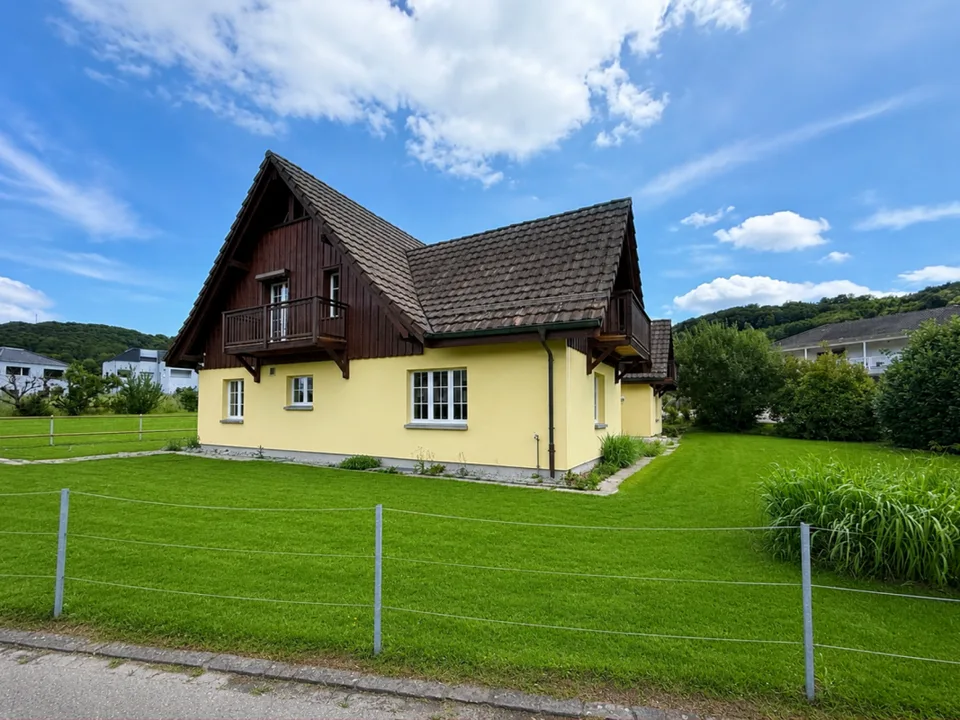
Charming residential house with annex
Huebackerstrasse 18, 8265 Mammern
Last checked 6 hours ago 6 days on the market
Purchase price
CHF 2’480’000.–
- Price / m²
- CHF 9’920.–
- 6.5
- Rooms
- 250 m²
- Living area
At a glance
- Plot
- 897 m²
- Available from
- Immediately
- Property type
- Villa
- Year built
- 1991
- Last renovation
- 2026
- Floors
- 2
- Land area
- 897 m²
- Last renovated
- 2026
Taxes per year
Description
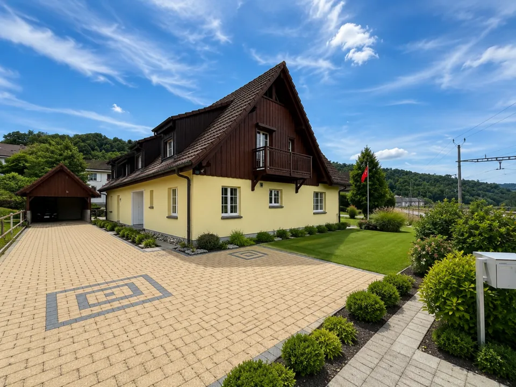
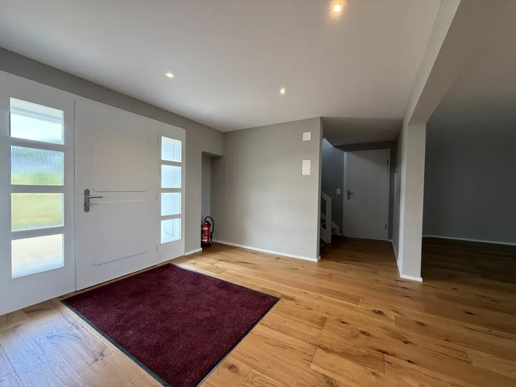
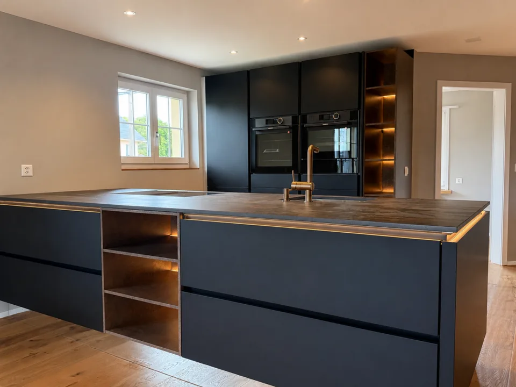
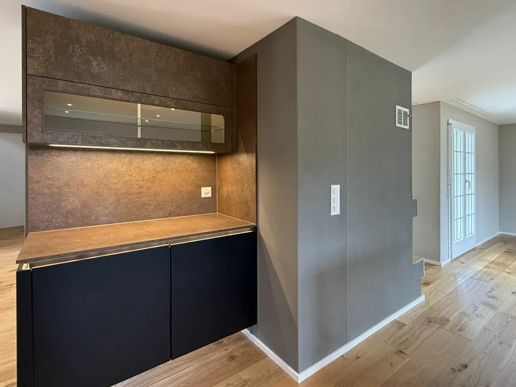
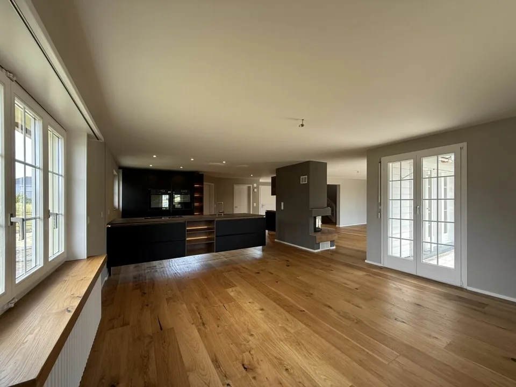
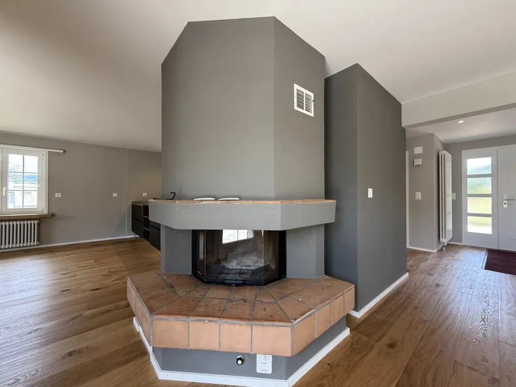
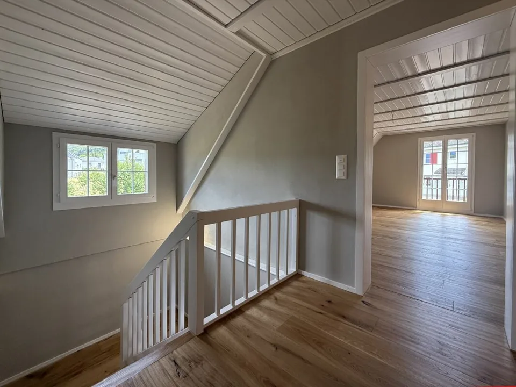
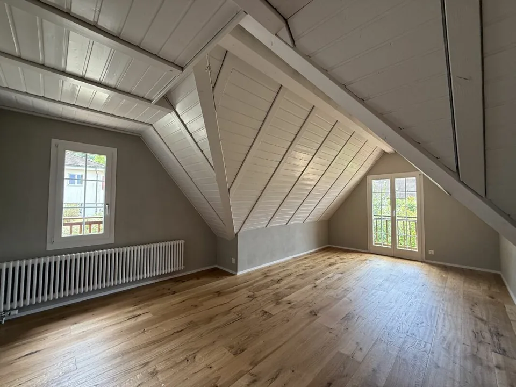
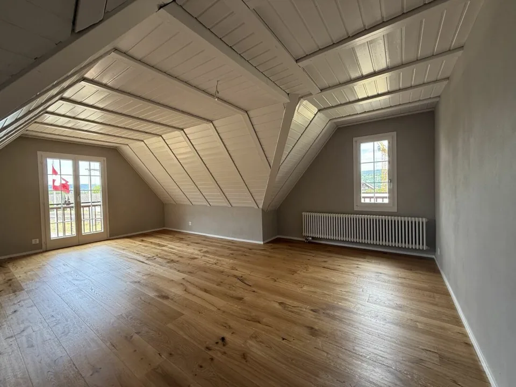
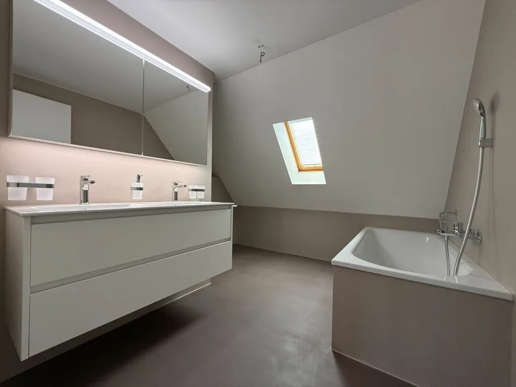
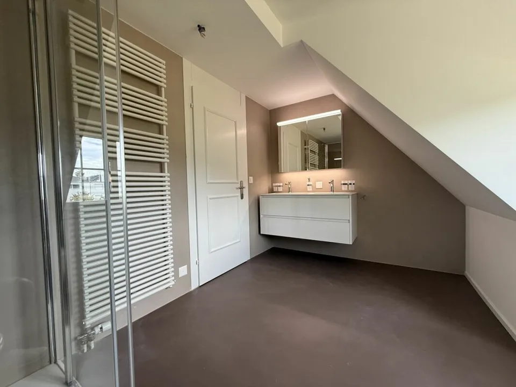
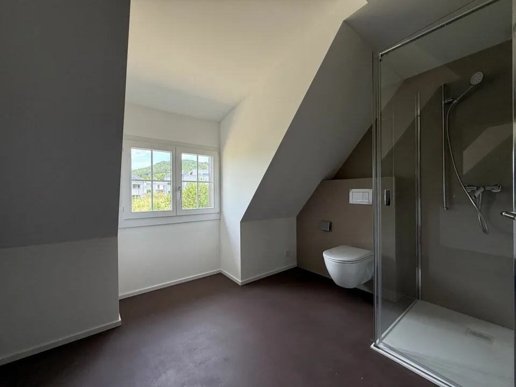
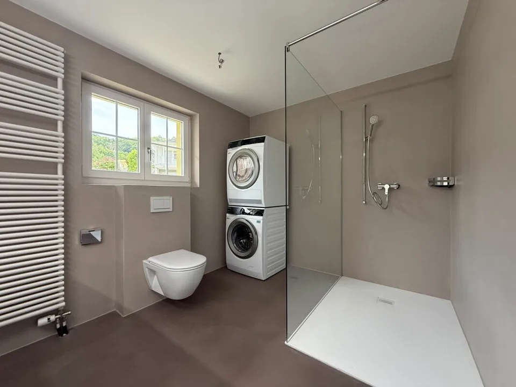
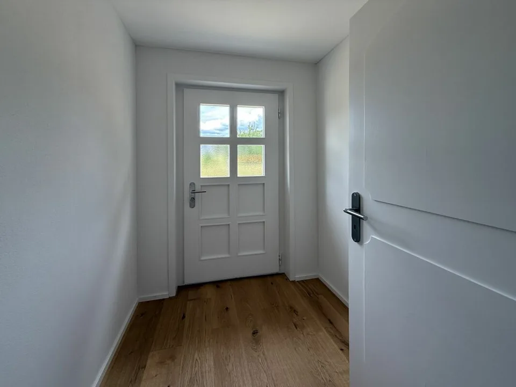
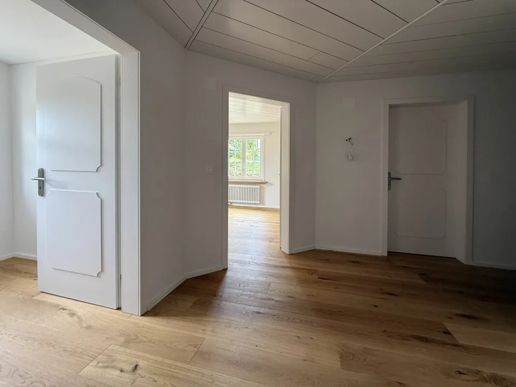
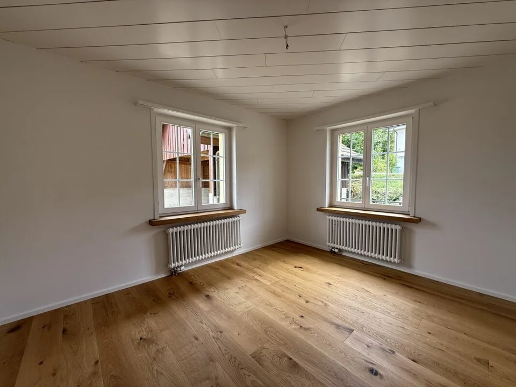
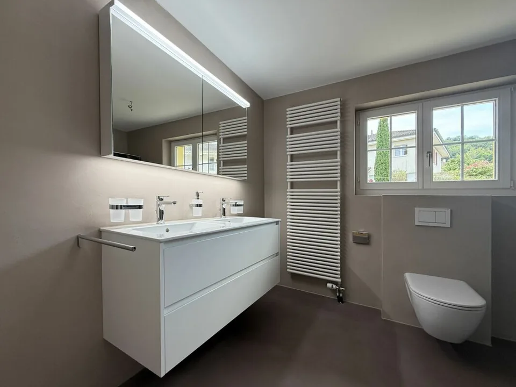
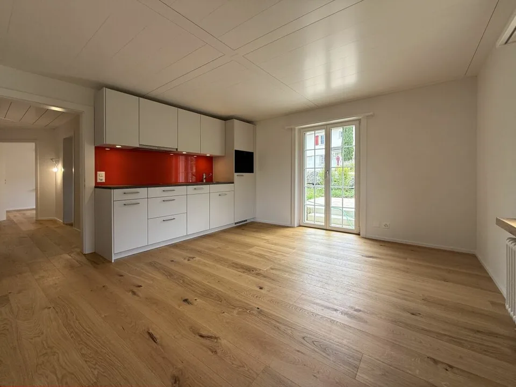
Features & Equipment The residential house is suitable as a two-generation house or also for mixed use with living/working. Due to the building structure, two completely independent living units are created, offering a versatile use. The 6.5-room residential house / total living area 265.30 m2 Spacious reception area Open room design for a spacious and cozy atmosphere Living room with fireplace Modern kitchen with cooking island and coffee bar Study and guest toilet on the ground floor Bright rooms and direct access to the garden seating area from the living room on the ground floor Four bright attic rooms with charming roof slopes, visible wooden construction, high-quality oak parquet, and plenty of daylight Small balcony from all rooms on the upper floor Exceptional, spacious wet areas with shower/WC and bath/WC Separate small room with washing machine/tumbler Very large ancillary areas (basement) Large garden surroundings Direct internal connection to the annex The 2-room annex / total living area 94.60 m2 separate own house entrance External access to the basement Well-equipped kitchenette Large bathroom with shower/WC Washing machine/tumbler Own garden seating area oriented south Brief description Exclusive living in its most beautiful form - a privilege for people who seek the extraordinary. The detached generation house presents itself in the classic country house style with a large saddle roof, brown roof tiles, and three distinctive gables. The combination of the light plastered facade and the dark wood cladding gives the property a timeless and well-groomed appearance. The house stands on a large plot of land with a spacious garden, offering plenty of space for relaxation, play, or individual design. In front of the house, there is a spacious, stone-paved forecourt with space for several vehicles. A covered parking space with an integrated storage room offers additional usage possibilities as a carport, storage, or storage space. Overall, the slightly set-back property on the quarter street convinces with its well-kept condition, the spacious garden, the quiet living situation, and the versatile usage possibilities. The Mammern school is small and family-friendly. The classes are manageable, so children are often accompanied individually. The village is considered quiet and close to nature, with short school routes, so many children go to school on foot or by bike. After the 6th grade, students usually switch to the Steckborn secondary school. There are established school structures and transport connections for this. Link to Flipbook: https://online.fliphtml5.com/hjiyu/26-321-Doku/
Location & surroundings
- Bahn Mammern 146 m
- Schiff Mammern (See) 658 m
- Heating
- Boiler · Oil
- Hot water
- Boiler · Oil
- Dwellings in building
- 1
- Floors
- 2
Source: FSO – Federal Register of Buildings and Dwellings (RBD) · As of 2001
CHF 2’480’000.–
8265 Mammern