3.5-room apartment with potential in a sought-after location in the Bramberg quarter
Hinterbramberg 14, 6004 Luzern
Last checked 12 hours ago 86 days on the market
At a glance
Description
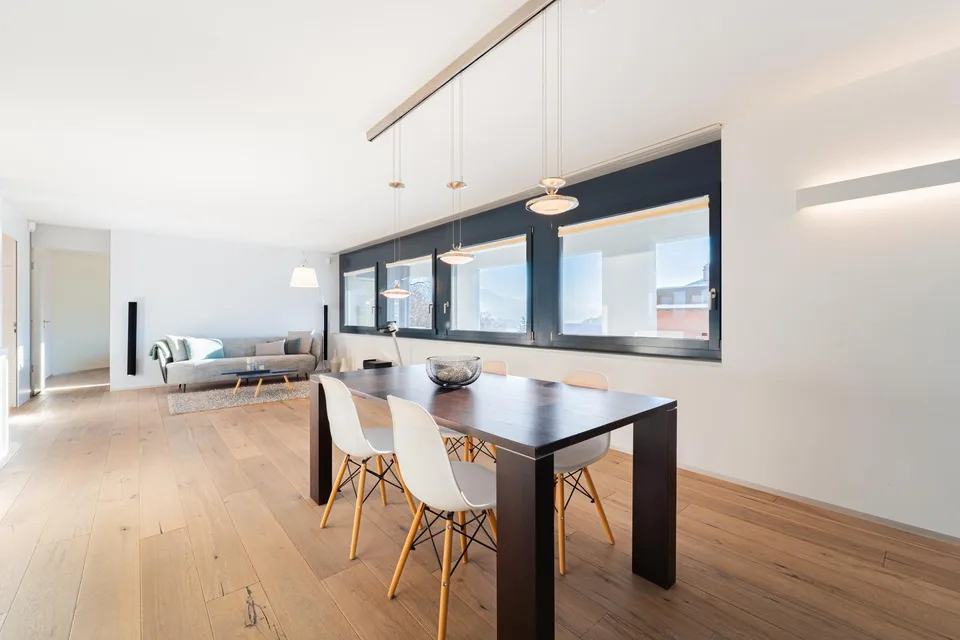
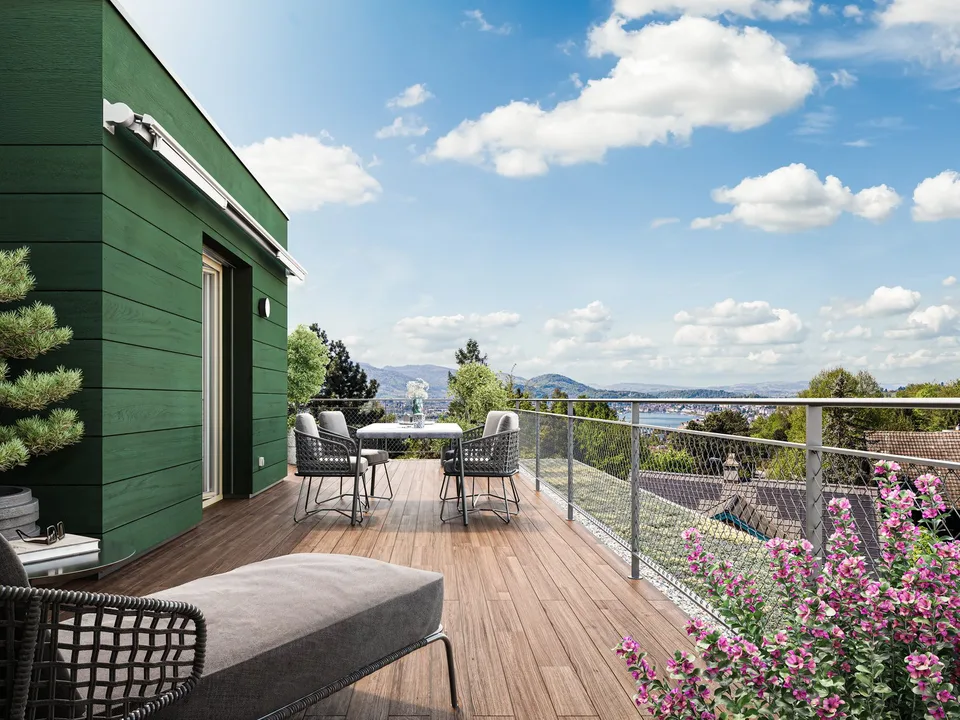
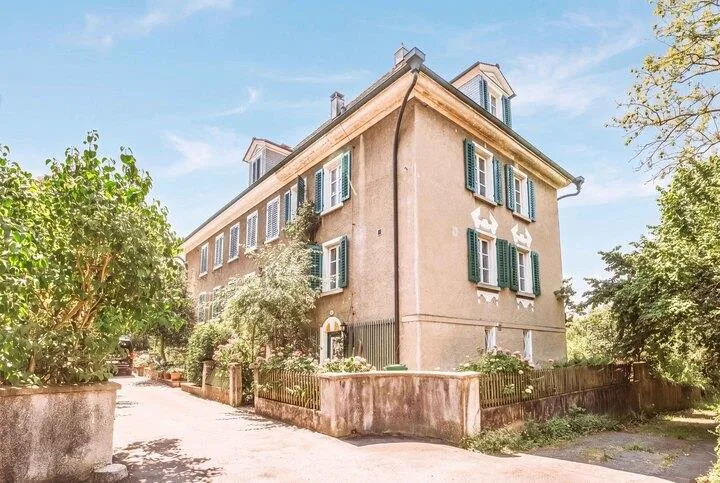
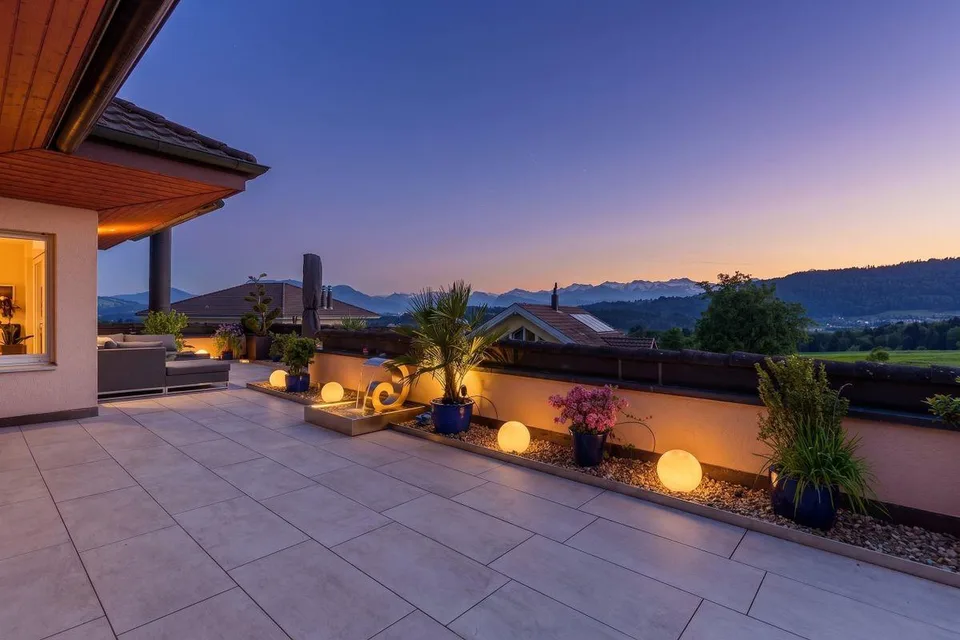
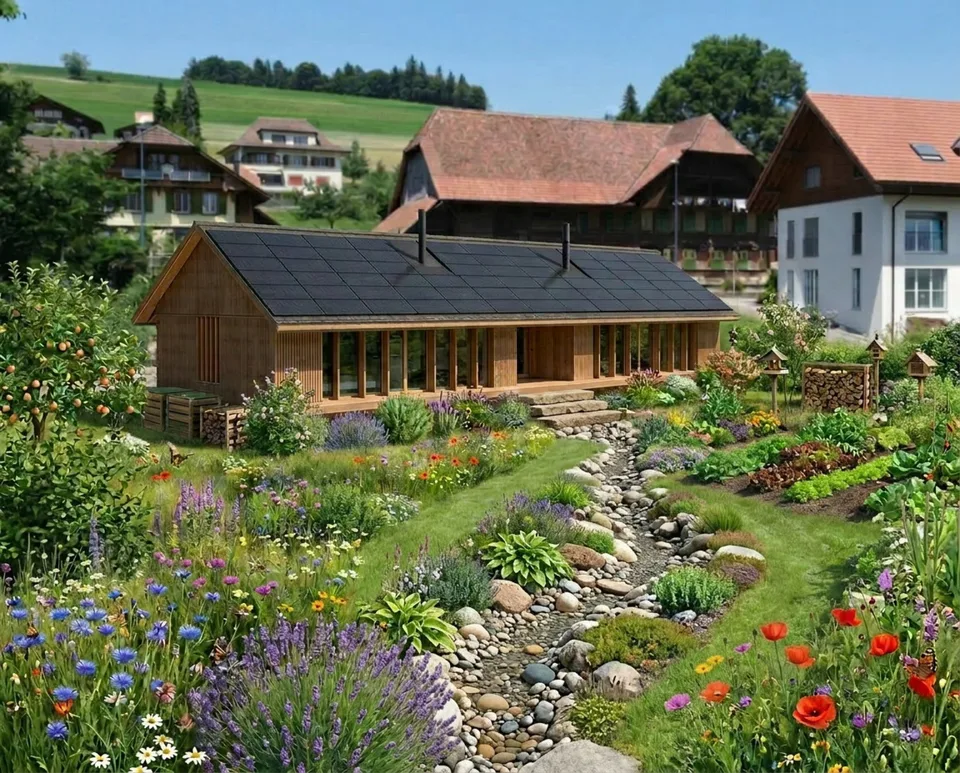
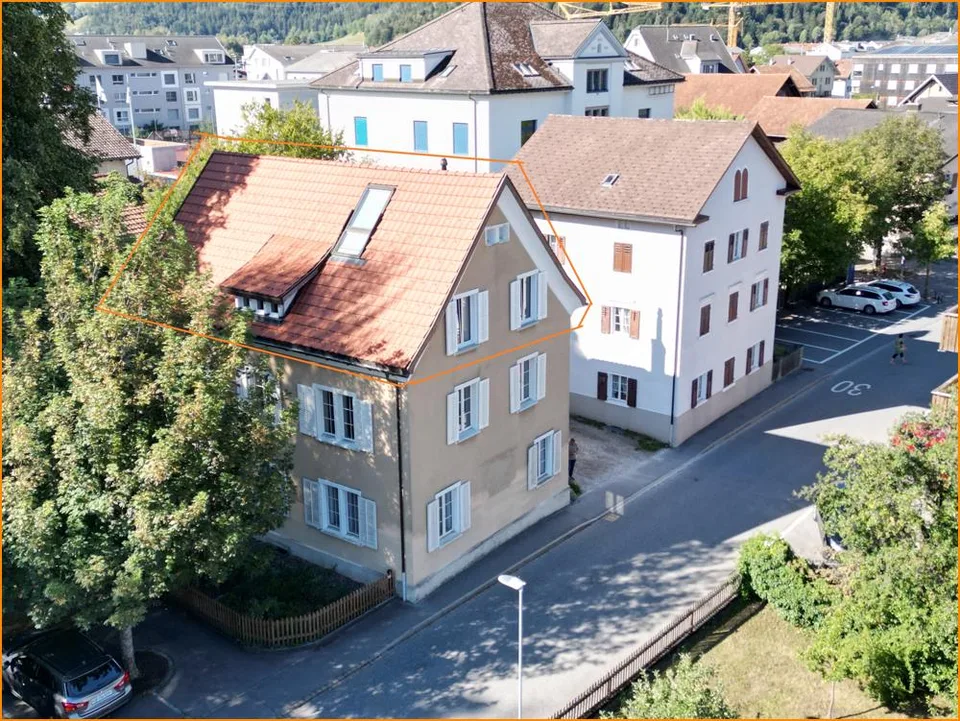
Apartment with potential in the popular Bramberg quarter The 3.5-room apartment on the 2nd floor of the Hinterbramberg 14 property is located in a central residential area in the Lucerne Bramberg quarter. The apartment is currently rented. When purchasing the apartment, the existing rental agreement will be taken over. The floor plan is clearly structured and allows for practical use of the living space. From the entrance area, a central corridor accesses all rooms. The living room with approximately 30 m² is the largest room in the apartment and offers direct access to the balcony. Adjacent to it is the separate kitchen with access to a second, smaller balcony. The two additional rooms with approximately 13 m² and 18 m² offer flexible usage possibilities as bedrooms, offices, or guest rooms. The bathroom is compactly located in the center of the apartment and complements the functional floor plan. The apartment is in a state requiring renovation. For future owners, this offers the opportunity to modernize the rooms individually within the framework of a renovation and adapt them to today's living standards. A preliminary project for an energetic building renovation and balcony extension is also available for the property. The apartment is particularly suitable for buyers who want to purchase an apartment in a central location and enjoy developing a apartment with development potential according to their own ideas. Renovation concept A preliminary project for a comprehensive energetic renovation and balcony extension is available for the Hinterbramberg 14 property. Specifically, facade insulation, replacement of windows, additional insulation of the roof, and the installation of a photovoltaic system are planned. Furthermore, the existing heating system will be replaced by a heat pump with geothermal probes. As part of the planning, it is intended to submit the building application with the extension of the existing balconies for the apartments on the 1st and 2nd floors. The new balconies would be constructed as protruding structures and would expand the existing outdoor areas. However, implementation will only occur after the consent of the respective owners. If they waive their rights, the project would have to be adjusted accordingly. The construction start is currently planned for spring 2027, and the construction period is estimated to be around six months. The estimated costs for the energetic overall renovation amount to approximately CHF 1,200,000 according to the preliminary project. For the apartment in question, a corresponding share arises due to the value quota of 32/100. According to the current rough cost distribution, this amounts to approximately CHF 395,000 for the building shell renovation, including possible additional measures such as balconies. Additionally, it is planned to increase the renovation fund by a total of CHF 100,000 once. This decision was made at the last owners' meeting. The share for this apartment amounts to approximately CHF 32,000 in 2026. The mentioned costs only concern the external building renovation. Internal renovations of the apartment are not included and can be implemented individually.
Location & surroundings
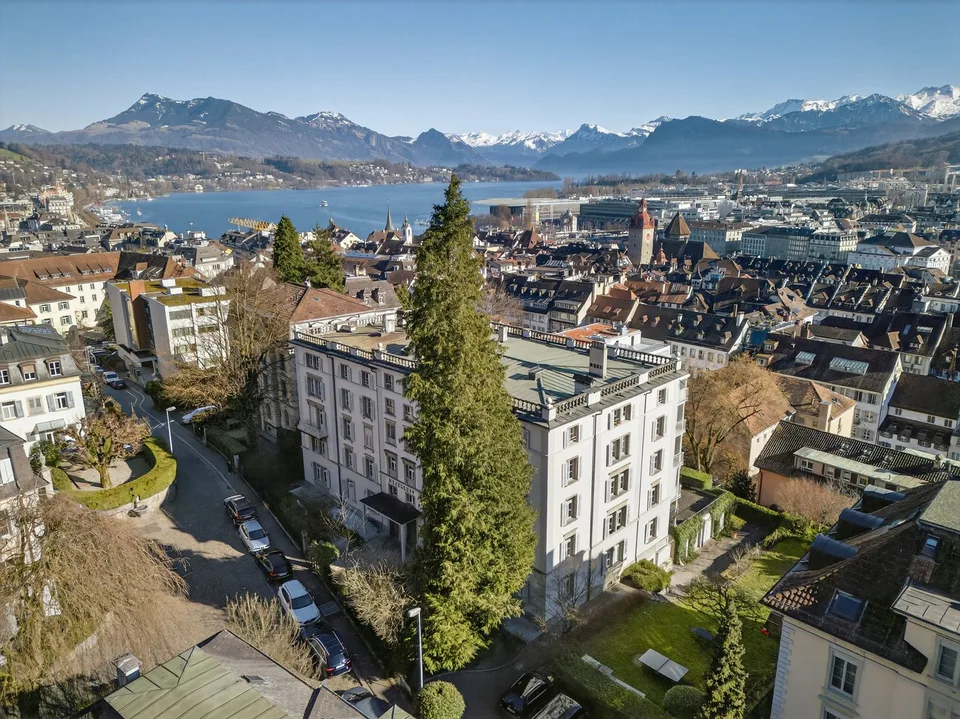
Location The Hinterbramberg 14 property is located in the Lucerne Bramberg quarter. The location combines a quiet residential situation with proximity to the city center and offers short distances to everything that makes everyday life pleasant. Additionally, the Lucerne Cantonal Hospital is located at a short distance and can be easily reached on foot or by public transport. Shopping facilities for daily needs, various service offers, and restaurants are located nearby...
Features & amenities
All characteristics
Equipment
Dimensions
Location & surroundings
- Bus Geissmatthöhe 98 m
- Bus Geissmatthöhe 106 m
- Bus Kantonsspital 165 m
- Bus Friedbergstrasse 199 m
- Heating
- Boiler · Gas
- Hot water
- Boiler · Gas
- Dwellings in building
- 4
- Floors
- 4
Source: FSO – Federal Register of Buildings and Dwellings (RBD) · As of 2024