Skip to content
immomax

4.5 Duplex Apartment BG-UG First-Class New Building Project in Zermatt - Primary Residence

3920 Zermatt

Last checked 3 hours ago 404 days on the market

At a glance

4.5Rooms
127 m²Living area
1Floor
ImmediatelyAvailable from
2025Year built
Two-family houseProperty type
CHF 19’291.34Price / m²

Description

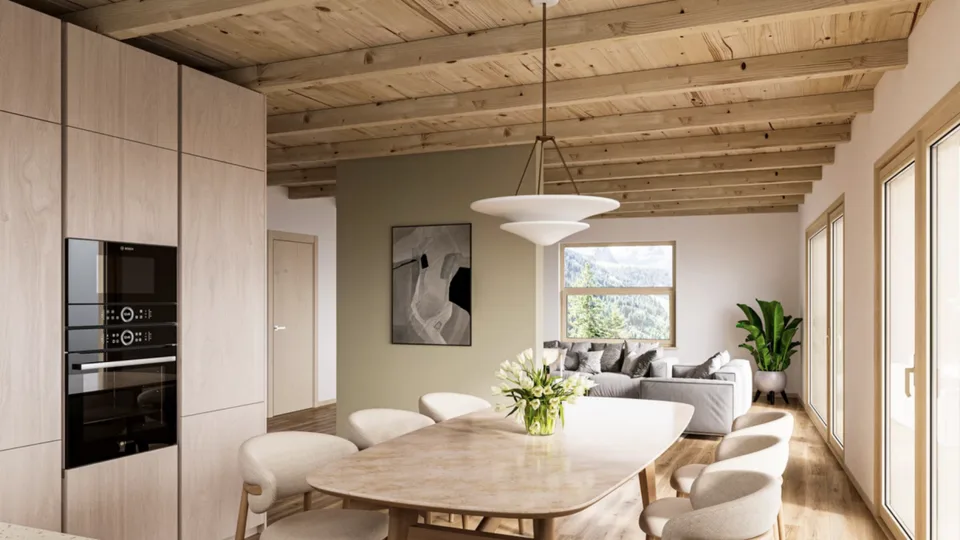
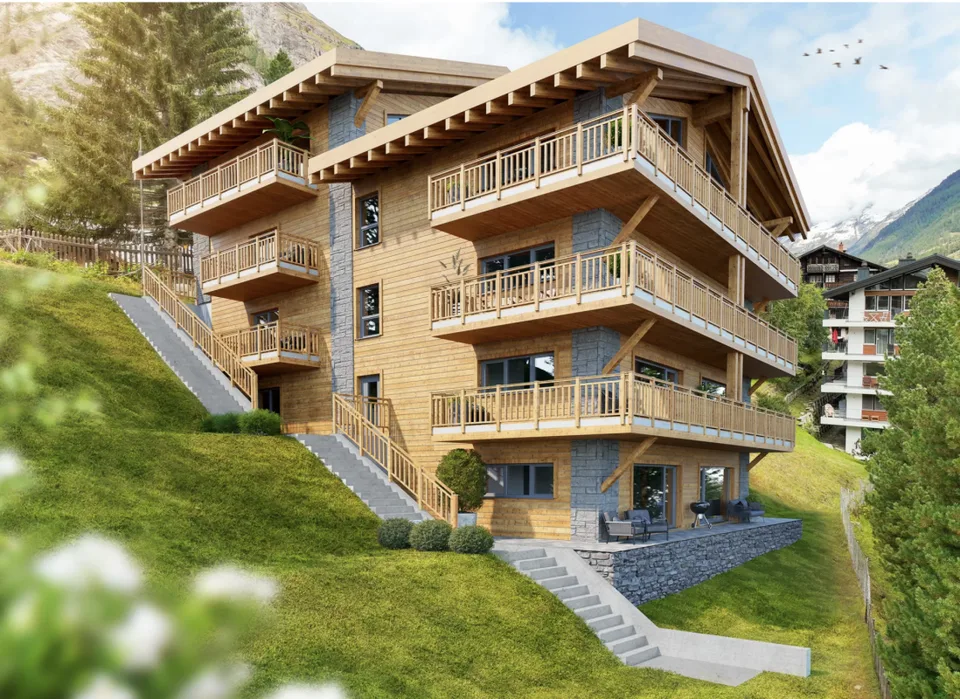
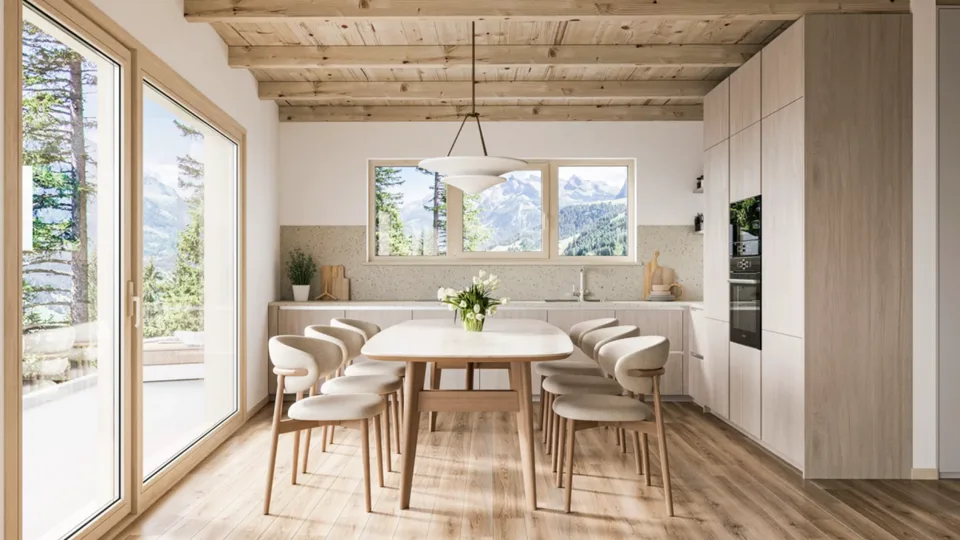
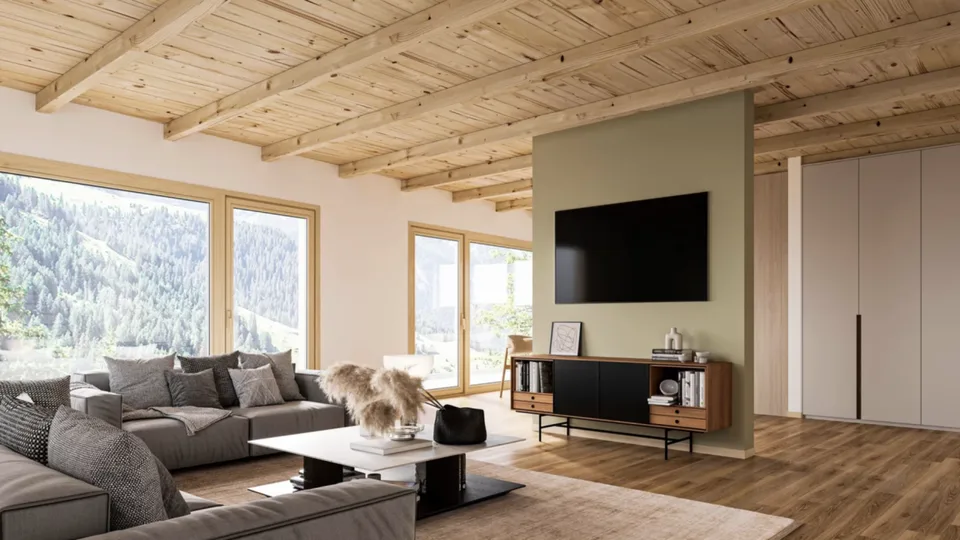
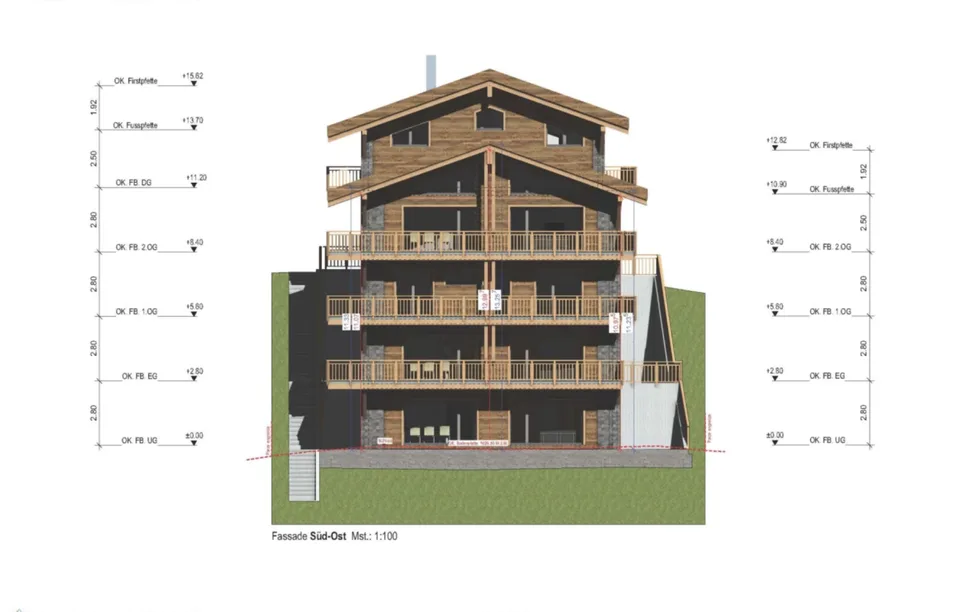
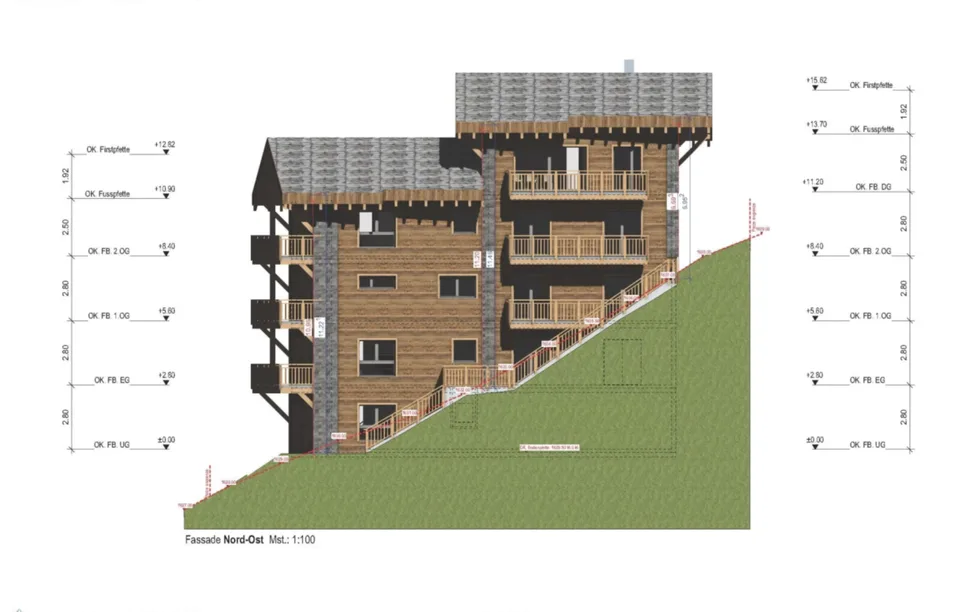
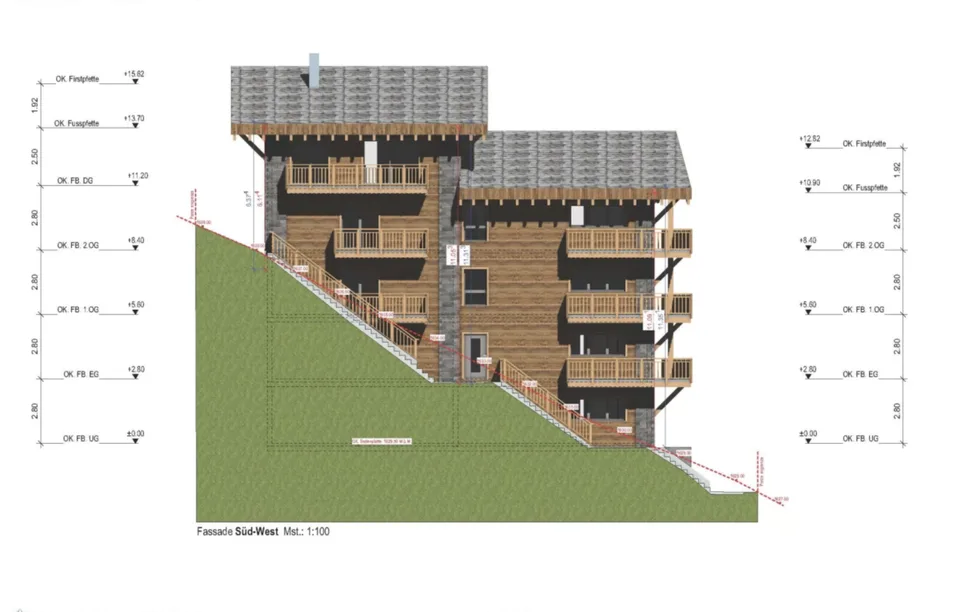
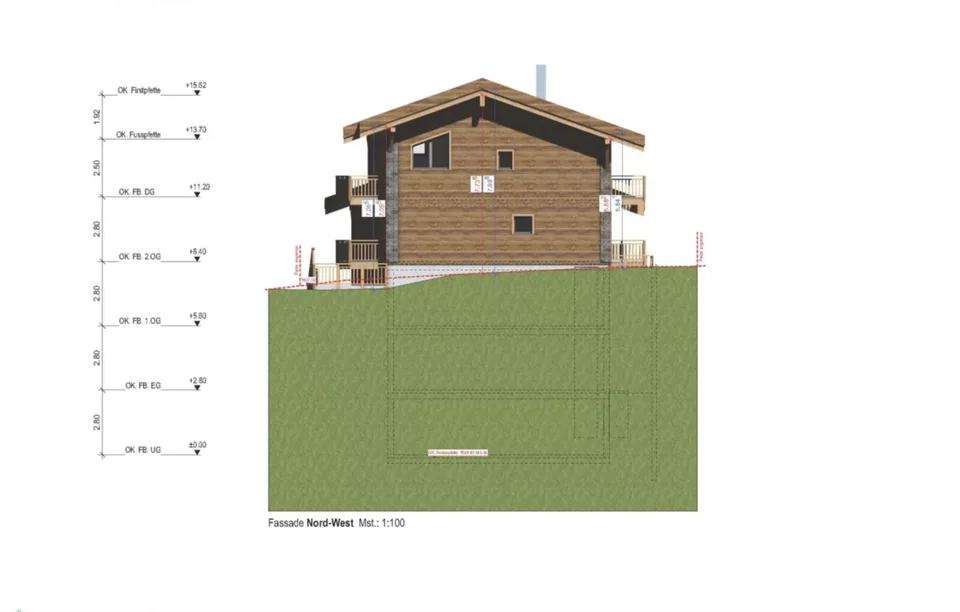
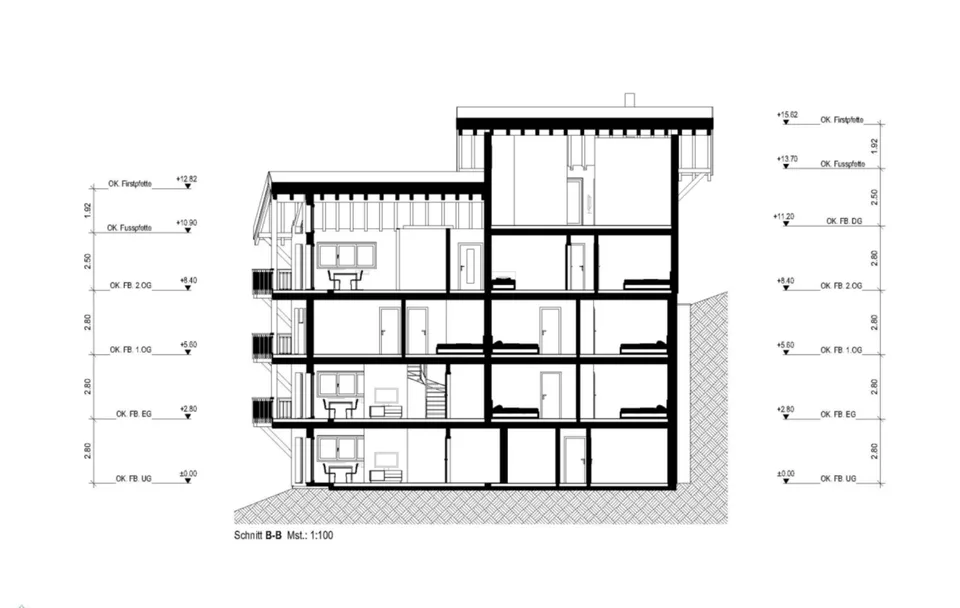
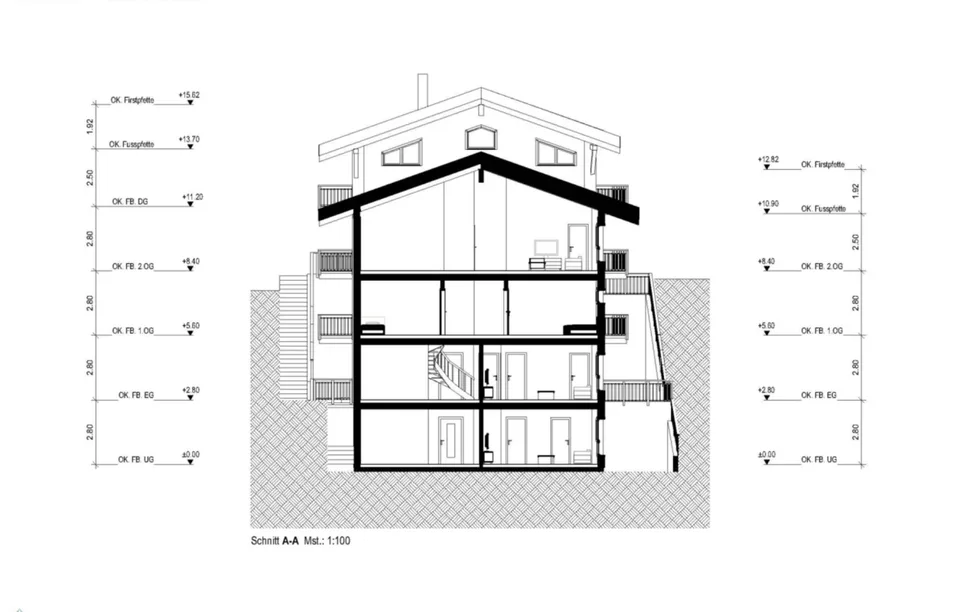
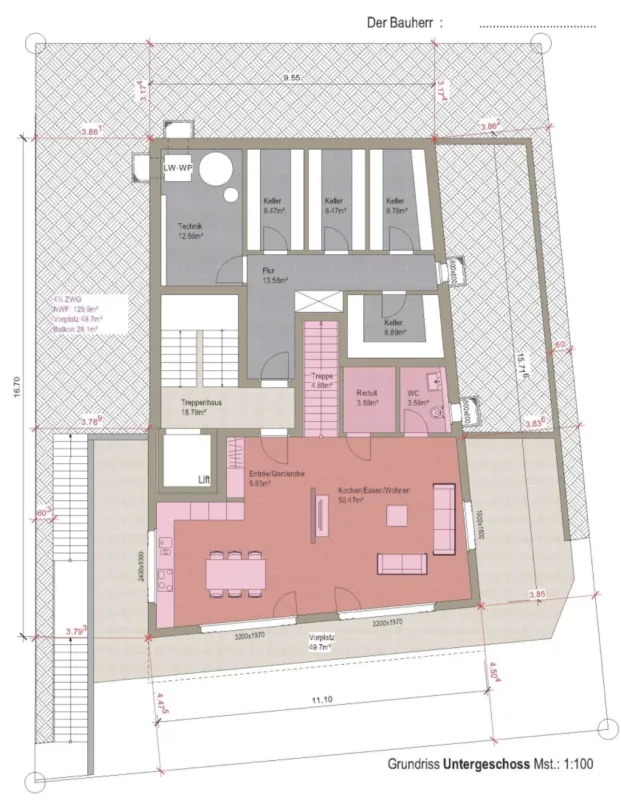
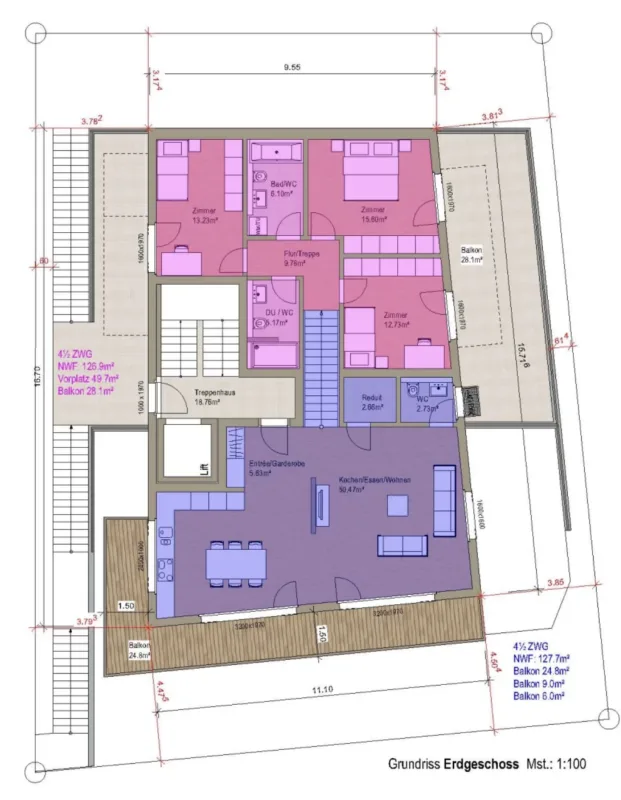
Modern and Sustainable In the picturesque setting of Zermatt, a high-quality multi-family house is being built, which impresses with its modern architecture and the use of high-quality wood elements. The goal is to create a harmonious interplay between contemporary design and traditional alpine construction. Architecture and Design: The planned building will be constructed in 4 floors and comprises a total of four residential units: - Three duplex apartments with 4.5 rooms each, one of which has a view of the Matterhorn - A spacious 5.5-room apartment The facade of the multi-family house is clad with local wood, which is not only aesthetically pleasing but also offers excellent insulation values. Large window fronts enable a great view of the surrounding mountain landscape - especially from one of the 4.5-room duplex apartments, which also has direct access to a spacious balcony. Apartment Layout: 4.5-room duplex apartment - Open living and dining areas with modern kitchen - Bright bedrooms with integrated storage solutions - Elegant bathrooms with high-quality fittings and plenty of natural light - Access to a spacious terrace and balcony, ideal for relaxed evenings with a view of the alpine landscape Technical Equipment: The multi-family house will be equipped with state-of-the-art technology to ensure the highest standard of comfort and sustainability: Heating System: An energy-efficient air heat pump provides a pleasant room climate and significantly reduces energy consumption. All rooms are equipped with underfloor heating. Elevator: A spacious elevator enables barrier-free access to all floors, ideal for families and older people. Materials and Quality: Particular emphasis is placed on the selection of materials. The use of sustainably sourced wood, valuable natural stones, and high-quality fittings guarantees not only a stylish ambiance but also a high level of durability and stability of the building. The interiors will be equipped with high-quality floor coverings, elegant wood paneling, and modern lighting elements. Conclusion: The new construction of the multi-family house in Zermatt represents an innovative residential project that meets the highest standards. With a focus on quality, sustainable construction methods, and breathtaking design, a living space is being created that not only respects nature but also redefines modern living in the alpine region. Best regards Your Horu Team

Features & amenities

Balcony
Lift

All characteristics

Equipment

Balcony
Cable TV
Elevator
Fireplace
Pets allowed
Tumble dryer
Mountain view
Washing machine

Condition & location

Quiet location
Sunny
Like new
Child friendly

Dimensions

Floor 1
Year built 2025
Rooms 4.5
Floors 4
Bathrooms 2

Location & surroundings

Public transport
B Very goodPublic-transport quality
  • Bus Luchre 159 m
  • Bus Kirchbrücke 175 m
  • Bus Kirchbrücke 200 m
  • Bus Kirchbrücke 209 m
Surroundings
5 Schools
13 Shops
79 Restaurants
9 Health
Location score 100/100

Similar listings

Nearby

Same budget

Install immomax

Faster access and push alerts for new matches.