4.5 rooms on the top floor in Rivera
Via Storni , 6802 Monteceneri
Last checked 6 hours ago Online today
At a glance
Description
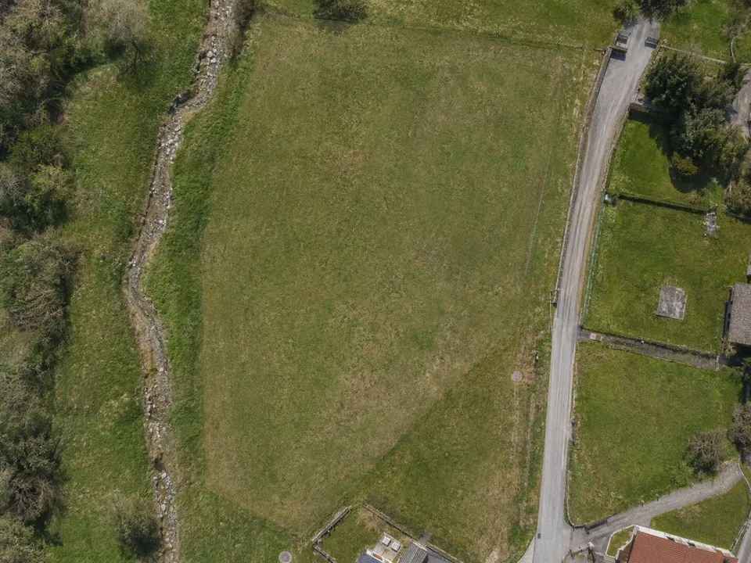
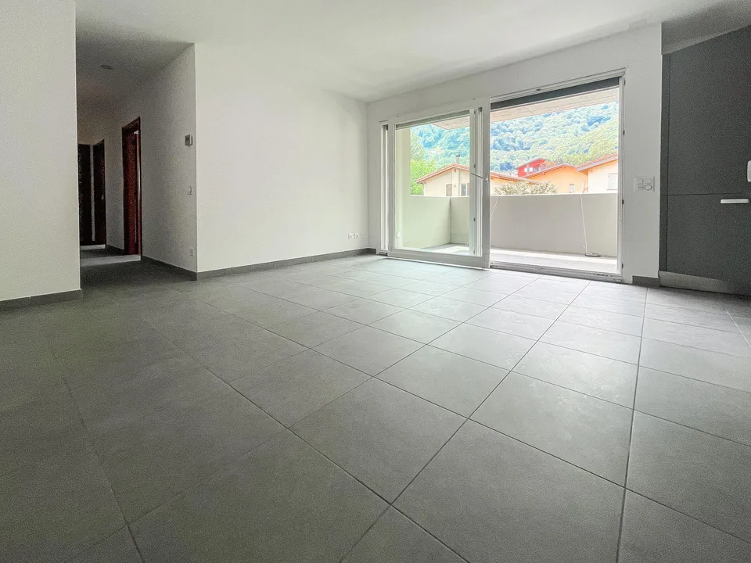
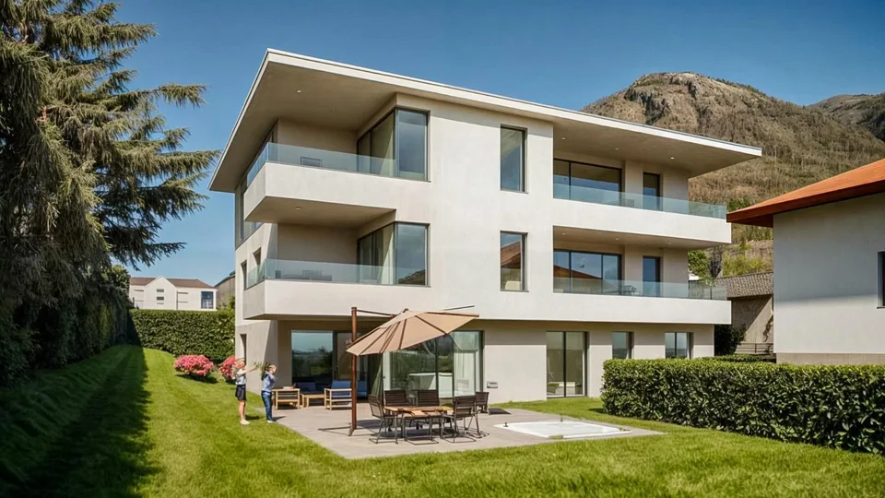
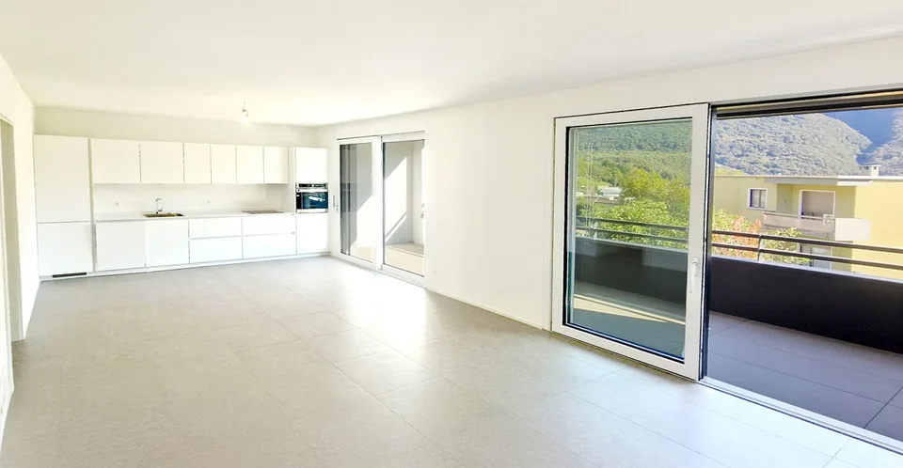
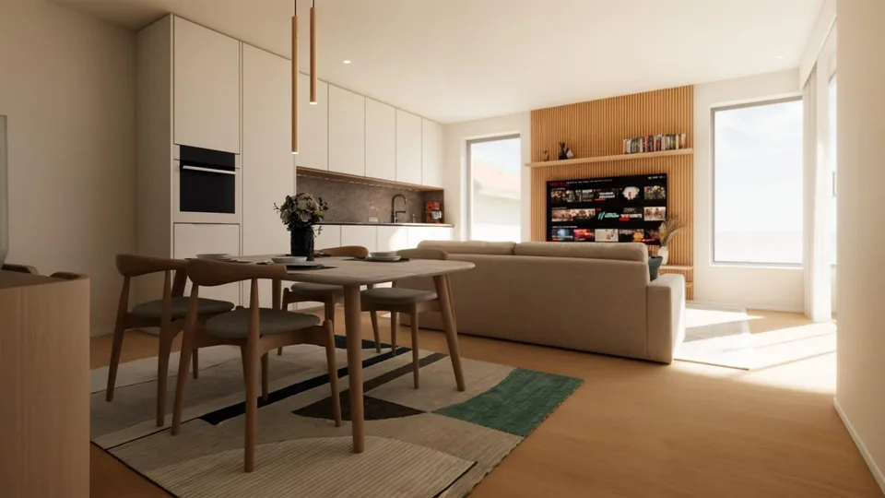
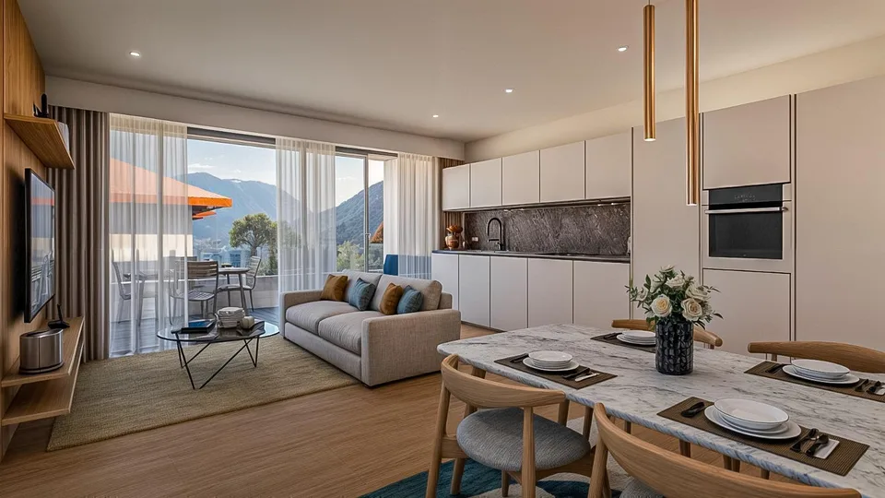
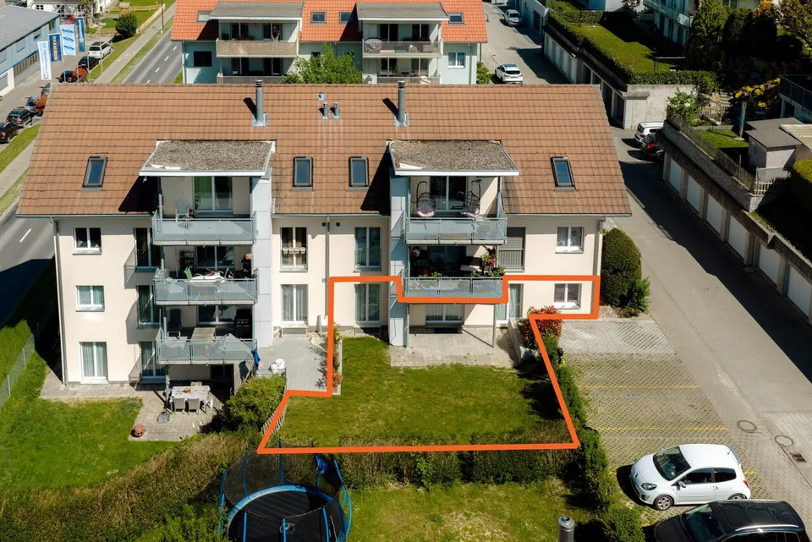
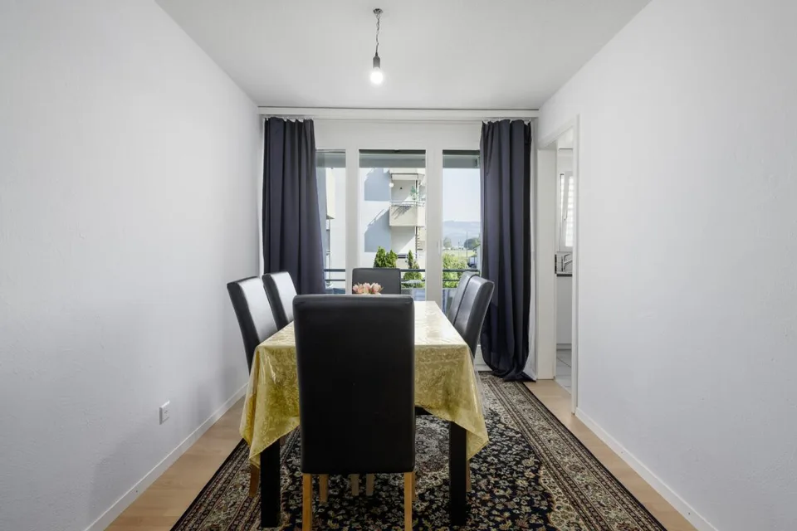
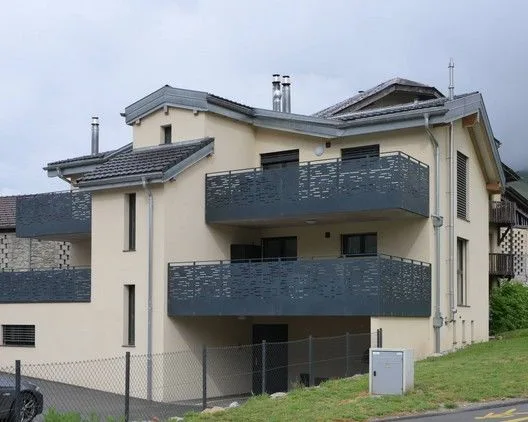
Apartment with 4.5 rooms located on the second and last floor of a small residential building in Rivera, in a convenient area for accessing the main services, schools, and the highway. The internal layout includes: entrance hall, spacious living room with open kitchen and large windows overlooking the terrace , master bedroom with private bathroom, two other bedrooms and bathroom. The apartment also has a portion of the garden for exclusive use on the ground floor. The building is equipped with a heating and cooling system with serpentine pipes powered by a heat pump. The windows are made of PVC with double glazing and the kitchen is equipped with high-quality appliances. The floors are tiled in the living area and laminated in the bedrooms. 1 cellar is included in the price. It is possible to purchase 1 outdoor parking space for 30,000 CHF. The residence has a convenient communal laundry room with a dedicated washing machine for each apartment. Rivera is a residential area in constant growth, well connected to the rest of the canton thanks to the train station, the proximity to the highway, and the main road axes. The area offers all the essential services: schools, supermarkets, sports center, and green areas, as well as the proximity to Lugano and Bellinzona, which can be reached in a few minutes. MEASURES Apartment: 112 m² Terrace: approximately 10 m² Garden: 70 m² Cellar: 20 m² Commercial area: 124 m² Ref.: V-MB-RIV-CRO-24-P2