4.5 rooms, 160m², £1,890.-
Finkenweg 6, 4932 Lotzwil
Last checked 3 hours ago 5 days on the market
At a glance
Description
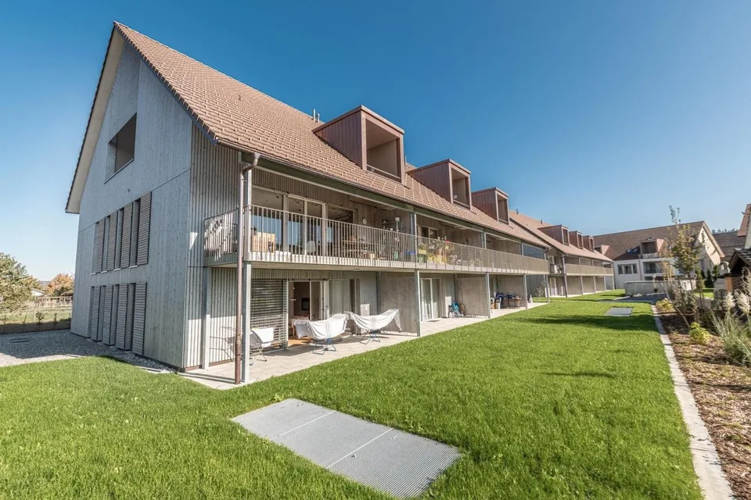
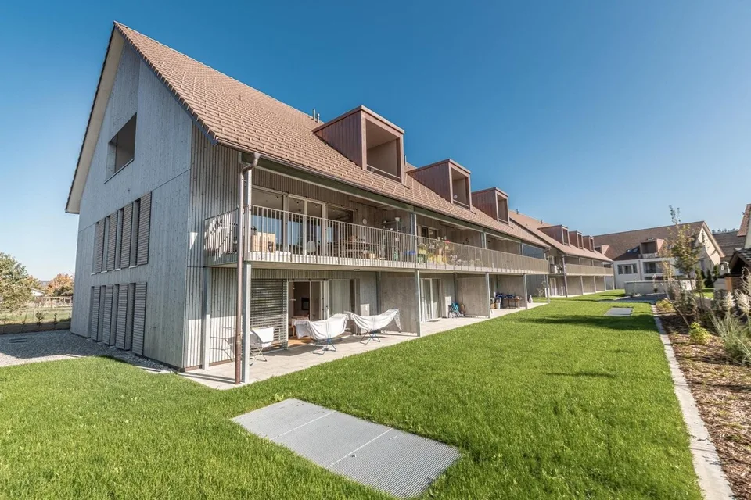
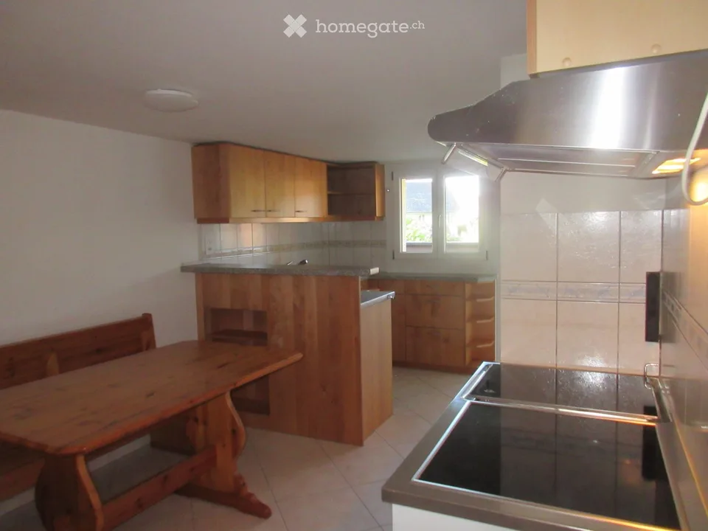
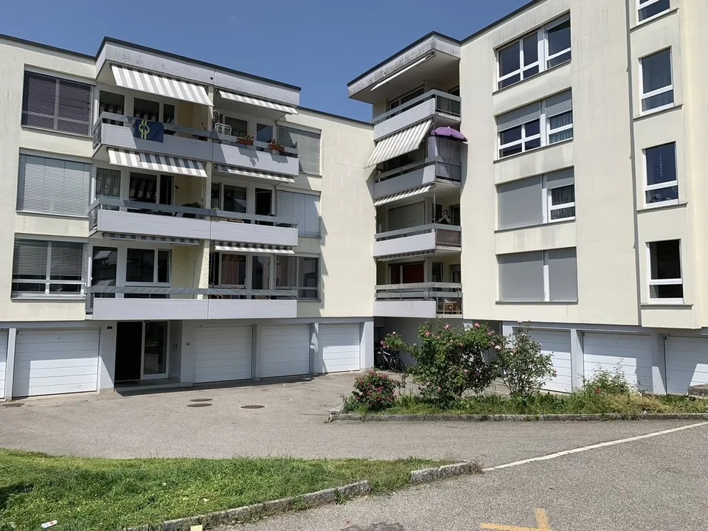
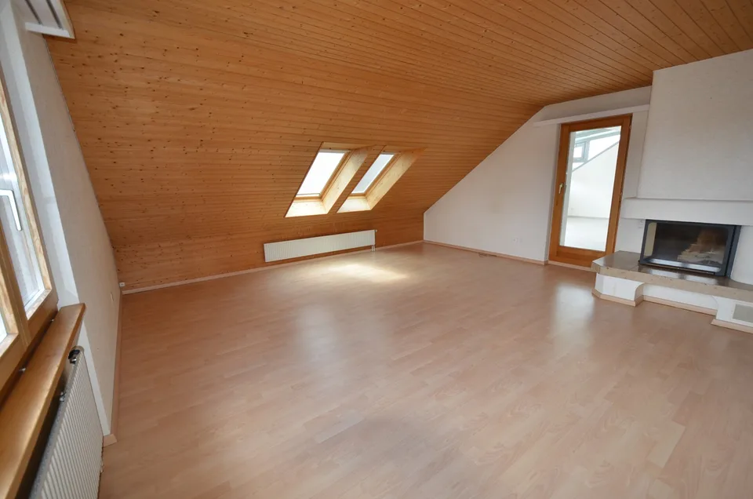
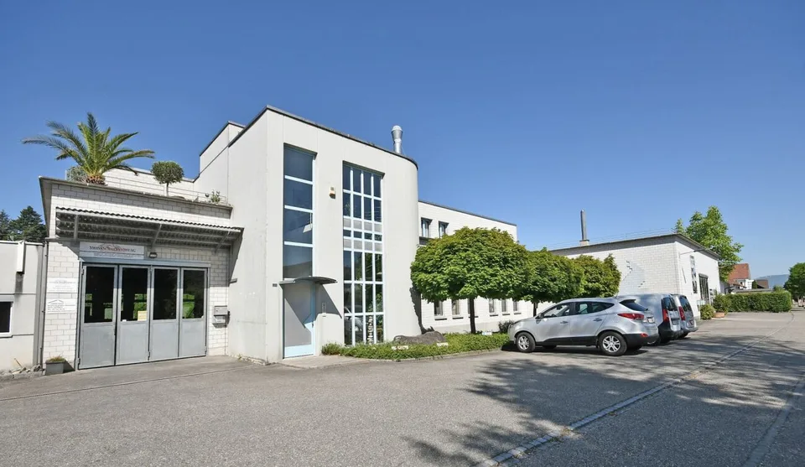
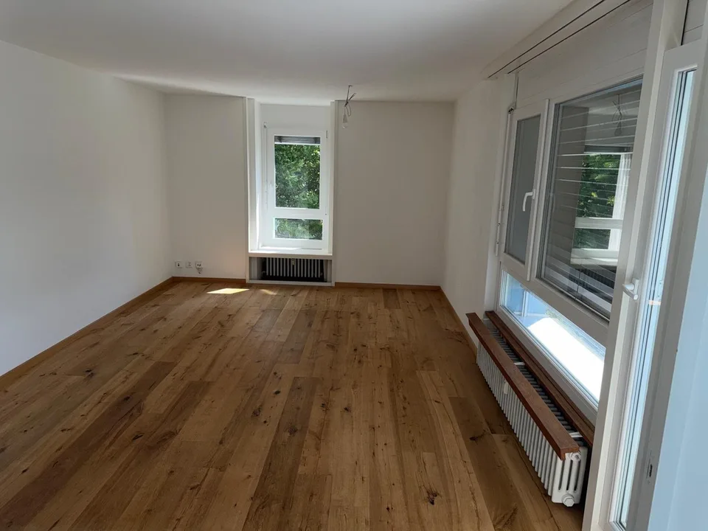
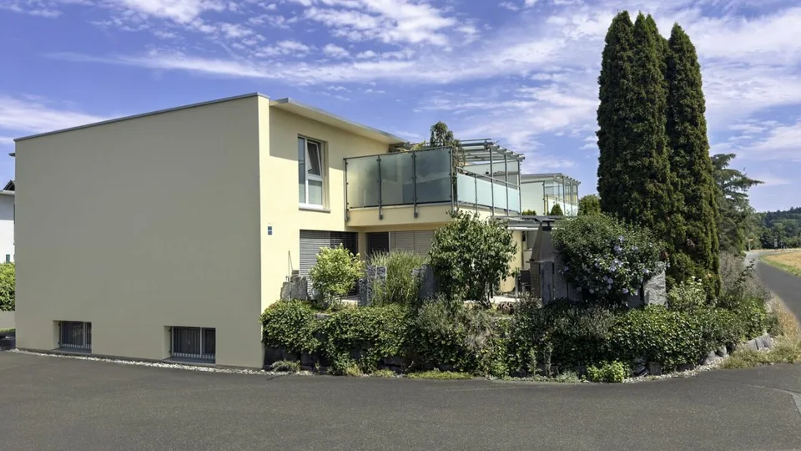
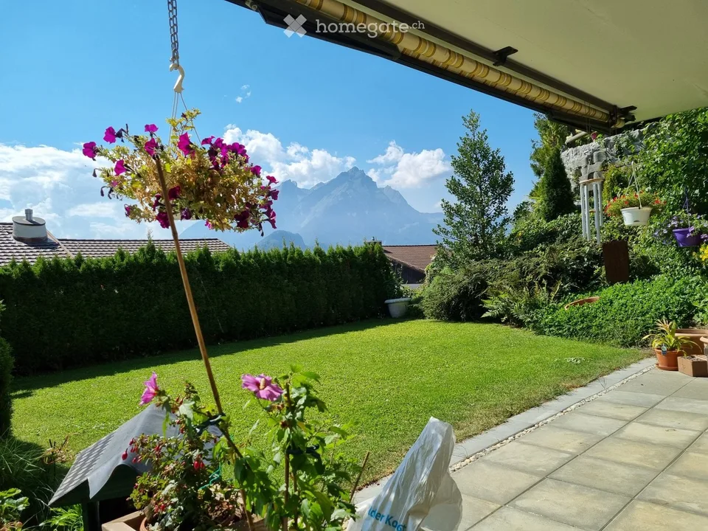
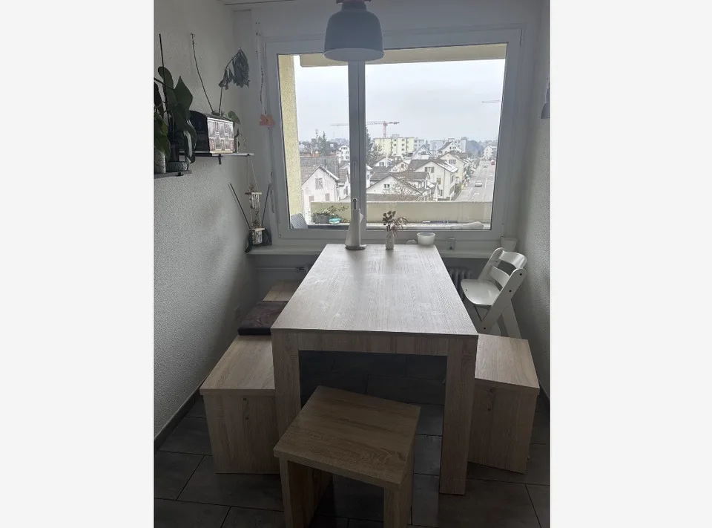
Welcome to your new home at Finkenweg 6 in 4932 Lotzwil. The spacious 4 1/2-room attic apartment extends over the entire top floor and offers a comfortable and cozy living ambiance on 140m² of living space, as well as a 20m² large winter garden. Additionally, a 20m² large hobby room with versatile usage possibilities is available. The well-maintained and continuously maintained apartment is located in a quiet 5-family house in a preferred location and convinces with bright rooms and a well-thought-out floor plan. Highlights include the chimney in the living room, the spacious winter garden, the separate dining room as an ideal supplement to the kitchen, which offers enough space for a cozy eating area. The bathroom with WC has its own washing tower and a whirlpool with a view of the sky. Plenty of storage space is offered by a 6m² large storage room in the apartment, around 100m² of attic space, and a 7m² large cellar compartment. A carport rounds off this attractive offer. Availability: immediately or by arrangement Object type: apartment Number of rooms: 4 1/2 plus winter garden Number of bathrooms/WC: 1 Number of showers/WC: 1 Floor: 2nd floor (attic) Living area: 140m² + 20m² winter garden = total habitable 160m² plus 20m² hobby room Storage space: 6m² storage room, 100m² attic, 7m² cellar compartment Year of construction: 1988, continuously maintained and appliances replaced, freshly painted 2026 Rent: CHF 1'890.- including attic, hobby room, cellar compartment, general ancillary costs (general: electricity, water, sewage, and janitorial services) Additionally: individual ancillary costs for water, electricity, and heating costs. These are invoiced directly to the tenant by the supplier. Additionally: carport CHF 100.- Room offer: 1 living room, 1 dining room, 3 rooms, 1 kitchen, 1 winter garden, 1 bathroom/WC, 1 shower/WC, 1 entrance Living room with chimney 31m² plus winter garden 20m² Dining room 22m² plus storage room 6m² Room 1 - 20m², room 2 - 10m², room 3 - 19m² Kitchen with space for eating area 11m² Bathroom/WC with washing tower 9m² / shower/WC 4m² Entrance, corridor 15m² Storage space 100m² on the attic Hobby room 20m² & cellar compartment 7m² Environment and other special features Adjacent to the agricultural zone, surrounded by green spaces and forests, this apartment offers peace and relaxation as well as a beautiful all-around view. Due to the top floor over the entire building area, there is light at any time of day. The residential area offers a family-friendly environment, proximity to schools, shopping, public transport, and leisure activities, as well as a short distance to Langenthal. Shopping opportunities are within walking distance in Lotzwil or in the adjacent Langenthal. A special highlight is the fully glazed 20m² winter garden/roof terrace with openable front windows and electric shading, which harmoniously extends the living space. Here you can enjoy sunny hours and relaxed moments - regardless of the season. The parent's bedroom is spacious with 20m² and has a practical storage box behind the bed as storage space over the entire room width. The house has a communally usable bicycle room with separate entrance and two visitor parking spaces. Environmental information (distances on foot) School: 10 minutes. Schulhaus Kirchenfeld Sport: 13 minutes. Schwimmbad Langenthal Shopping: 14 minutes. Coop / 15 minutes. Volg / 24 minutes. Migros / 2 minutes. Tankstellenshop / 4 minutes. Bäckerei Public transport: 3 minutes. Lotzwil Unterdorf / 16 minutes. Station Langenthal south
Features & amenities
All characteristics
Equipment
Condition & location
Dimensions
Location & surroundings
- Bus Lotzwil Unterdorf 180 m
- Bus Rumimatte 332 m
- Bus Rumimatte 342 m
- Bus Dennli 506 m
- Heating
- Heat pump · Air
- Hot water
- Heat pump · Air
- Dwellings in building
- 5
- Floors
- 3
Source: FSO – Federal Register of Buildings and Dwellings (RBD) · As of 2024