4.5-room detached house with hobby room, garden & expansion potential up to 6.5 rooms
Schmittenackerstrasse 22, 4448 Läufelfingen
Last checked 8 hours ago 58 days on the market
At a glance
Description
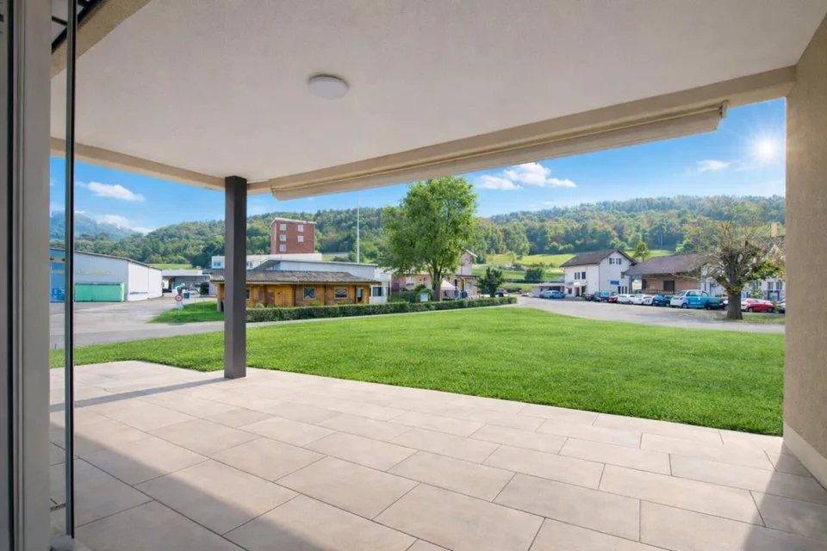
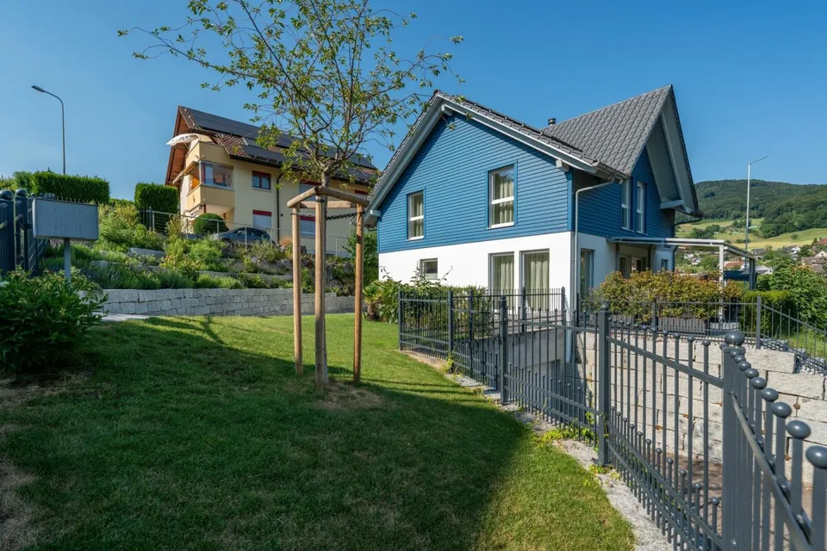
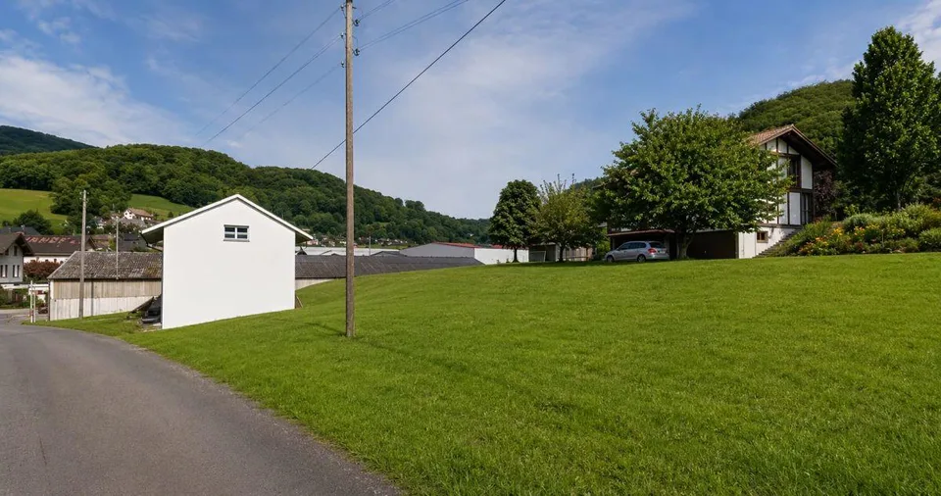
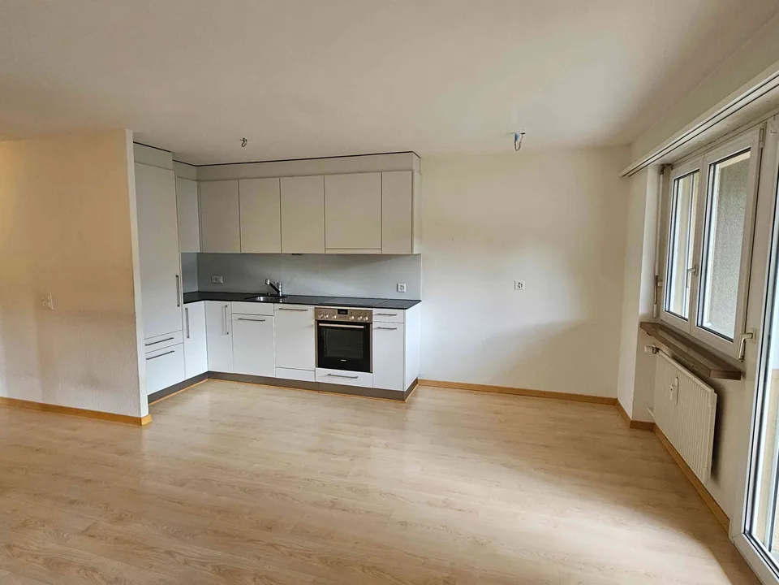
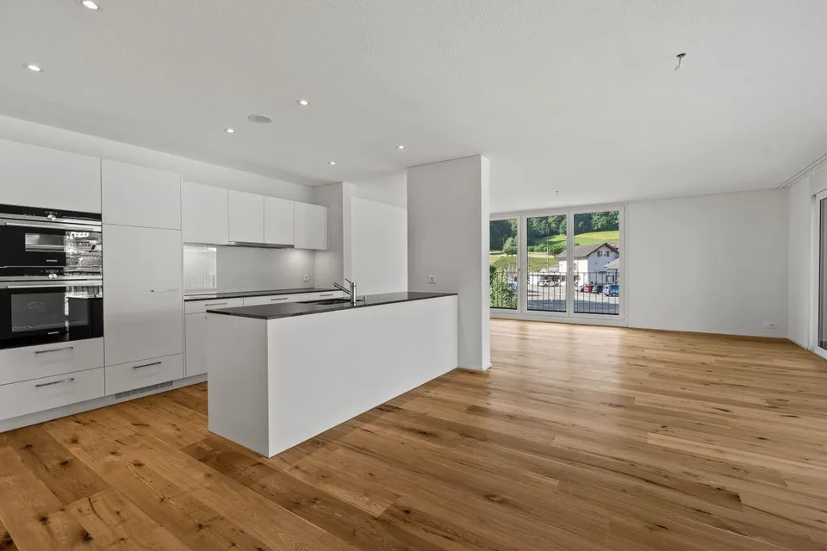
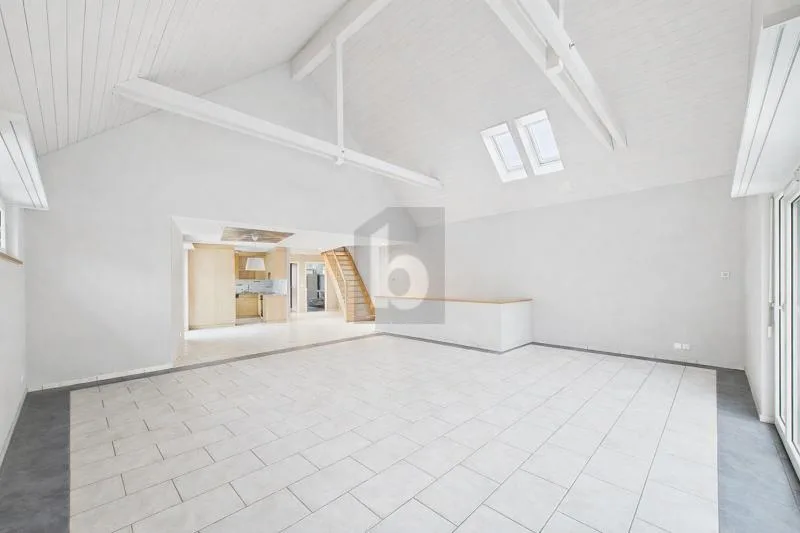
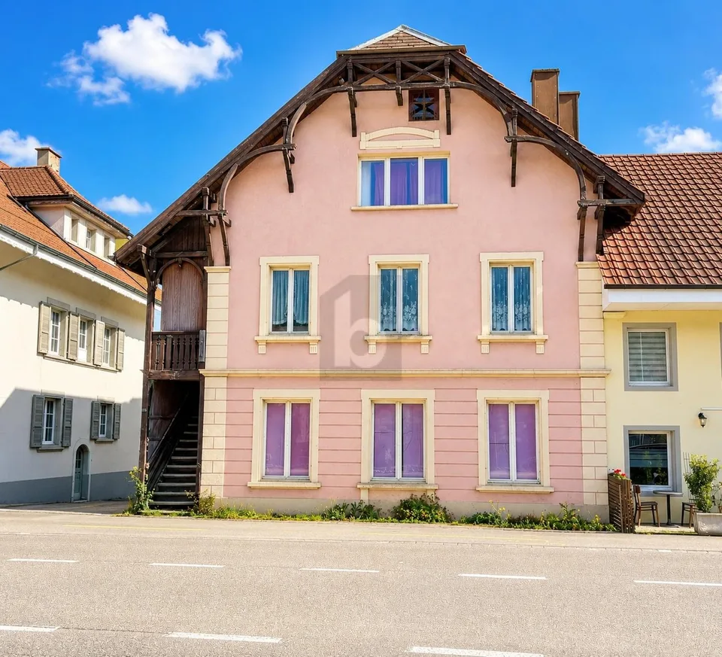
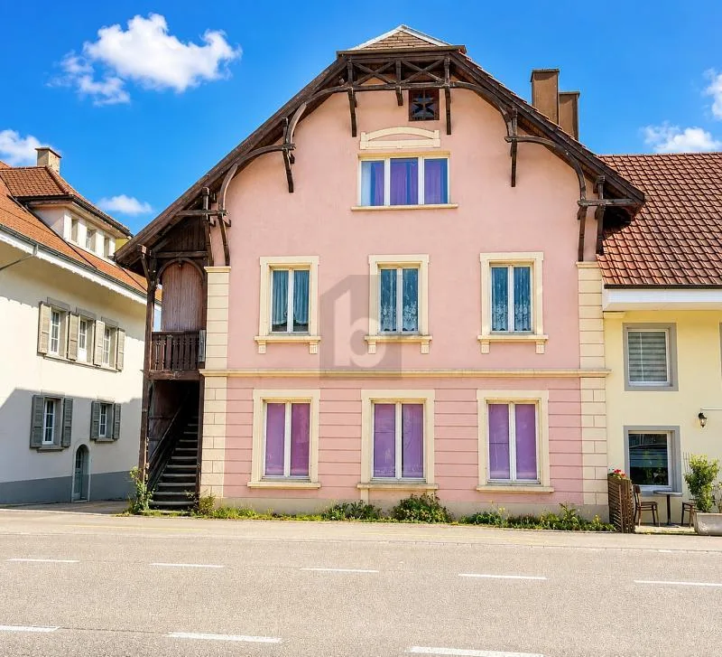
4.5-room detached house with hobby room, garden & expansion potential up to 6.5 rooms This charming and continuously modernized semi-detached house in Läufelfingen convinces with its sunny hillside location, plenty of daylight, a beautiful view, and an attractive room offer with versatile usage possibilities. The property was continuously modernized until 2025 and presents itself today in a well-maintained, contemporary, and ready-to-move-in condition. Particularly noteworthy is the interesting expansion potential: Currently, the house has 4.5 rooms, but additional living space could be created and the property expanded to up to 6.5 rooms if needed. The house offers a successful combination of spacious living, modern equipment, practical hobby or work area, and a beautiful outdoor area with terrace, garden, and view. Ideal for families, couples, or individuals who want to combine living, working, and hobbies under one roof. Key facts Property type: Semi-detached house Rooms: currently 4.5 rooms Expansion potential: up to 6.5 rooms possible Additional hobby/work room with separate entrance Bathrooms: 2 Guest toilet: 1 Usable area: approx. 180 m² Plot area: 322 m² Year of construction: 1993 Renovations: continuously until 2025 Heating: Heat pump with underfloor heating Parking: 2 outdoor parking spaces (carport building permit available) Sales price: CHF 699,000.- Availability: immediately or by arrangement Room layout Upper floor Kitchen: 9.6 m² Living/dining area: 29.5 m² Guest toilet: 1.7 m² Staircase: 2.5 m² Corridor: 3.1 m² Balcony: 7.4 m² Ground floor Entrance: 2.9 m² Hobby room: 21.3 m² Bathroom 1: 3.0 m² Room 1: 9.0 m² Corridor: 4.83 m² Staircase: 2.5 m² Basement Air raid shelter: 8.3 m² Laundry room: 7.7 m² Bathroom 2: 4.7 m² Room 3: 15.0 m² Room 2: 10.4 m² Reduit: 3.0 m² Staircase: 2.3 m² Corridor: 4.0 m² Covered seating area: 7.2 m² Attic Additional usable area of approx. 23 m² Living areas Total net living area: 145.33 m² Gross living area: approx. 180 m² Room offer Upper floor The hobby room was created from the former garage and has: a separate entrance a water connection preparation for the extension of the underfloor heating versatile usage possibilities The area is ideal as: Hobby room Studio Office Storage area Workshop or craft room Since this area has not been heated so far, it is currently used as a hobby or secondary area. However, the floor has already been prepared so that additional living space could be created if needed. The extension of the underfloor heating would be possible accordingly. Ground floor The ground floor forms the center of the house. The open living and dining area with around 46 m² offers: plenty of daylight a pleasant living atmosphere a cozy Swedish stove direct access to the covered balcony The modern kitchen with mobile island has plenty of storage space and is equipped with: oven steamer dishwasher double-door refrigerator A separate guest toilet complements this floor. According to the original floor plan, there was already an additional room. For today's open room layout, a wall was removed in the ground floor. This could be reinstated if needed, creating an additional room. Basement In the basement, there are: two more rooms a bathroom with bathtub a reduit a laundry room with exit to the terrace a cellar or air raid shelter The larger room has direct access to the terrace and garden. Attic An additional usable area is available. Outdoor area The outdoor area is designed on several levels and offers versatile usage possibilities. The spacious terrace with around 67.5 m² invites you to relax, enjoy, and linger. The outdoor area is complemented by: a lawn garden on two levels an outdoor shower on the terrace beautiful green areas an attractive connection between the indoor and outdoor areas From the covered balcony, a staircase leads directly down to the terrace and into the garden. Additionally, you can reach the garden area from the parking lot via a separate staircase. Highlights Expansion potential up to 6.5 rooms sunny hillside location with beautiful views well-maintained and continuously modernized condition open living and dining area with Swedish stove modern kitchen with mobile island two bathrooms (1x shower and 1x bathtub) plus separate guest toilet versatile hobby/work room with separate entrance water connection in the hobby room preparation for the extension of the underfloor heating ideal for home office, studio, hobby, or craft spacious terrace and garden on several levels outdoor shower on the terrace two outdoor parking spaces (carport building permit available) quiet residential area in a well-maintained neighborhood child-friendly environment washing machine and dryer in the house Location Läufelfingen is idyllically situated in the Basel region and offers a quiet, natural living environment with good accessibility in the direction of Sissach, Olten, and Basel. The village convinces with a pleasant quality of life and good basic supplies for everyday life. Shopping facilities, train station, primary school, and other important offers are within short distance. Families benefit from: playgroup kindergarten primary school in the village good connection to the secondary school in Sissach Distances Volg Läufelfingen: approx. 250 m Läufelfingen train station: approx. 280 m Läufelfingen primary school: approx. 510 m Sissach/Olten: approx. 10 km Everything important is within walking distance - ideal for people who appreciate peace, nature, and short distances. Contact/Viewing We look forward to your contact. Viewings and move-in are possible by arrangement. Our team is available quickly, uncomplicatedly, and discreetly. IMMOROSSI AG Phone/WhatsApp: 079 202 13 13 info@immorossi.ch www.immorossi.ch Financing Benefit from the long-standing experience of our financing partner. Uncommitted and free of charge, he comes to your home and advises you comprehensively. We will gladly create a tailored and cost-effective financing solution in cooperation with top Swiss banks. Purchase agreement The transfer costs, notary, and land registry office will be borne according to local customs, unless otherwise agreed. Down payment A down payment must be made when signing a purchase agreement. Move-in Move-in is possible by arrangement. About IMMOROSSI AG IMMOROSSI AG is your regional real estate partner for valuation, sales, rental, and mediation of apartments, houses, and multi-family houses. We work quickly, uncomplicatedly, and on a success basis. Disclaimer This advertisement is non-binding and subject to change and does not constitute a legally binding offer. Changes are reserved. Despite careful review, we do not guarantee the accuracy, timeliness, and completeness of the information. Pictures may differ from the actual situation. Liability claims related to the use of the published information are excluded, as far as legally permitted. Constructive components and domestic installations that are not freely accessible cannot be assessed regarding their condition, defects, pollutants, or damage. We recommend having the building condition checked by construction experts.
Location & surroundings
No situation provided.
Features & amenities
All characteristics
Equipment
Condition & location
Dimensions
Location & surroundings
- Heating
- Heat pump · Geothermal
- Hot water
- Heat pump · Geothermal
- Dwellings in building
- 1
- Floors
- 3
Source: FSO – Federal Register of Buildings and Dwellings (RBD) · As of 2022