4.5 room garden apartment: central, quiet, full of quality of life
Bahnhofstrasse 10, 5242 Lupfig
Last checked 16 minutes ago 14 days on the market
At a glance
Description
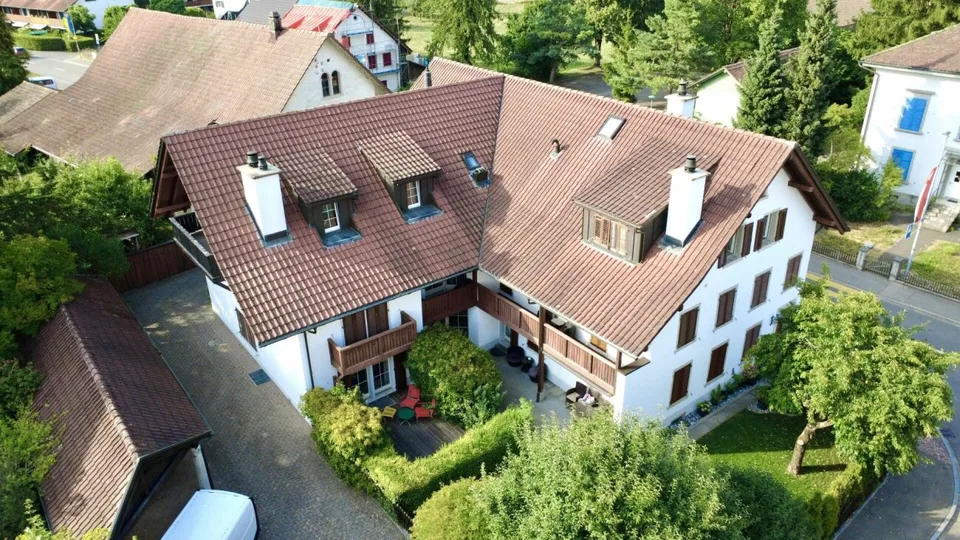
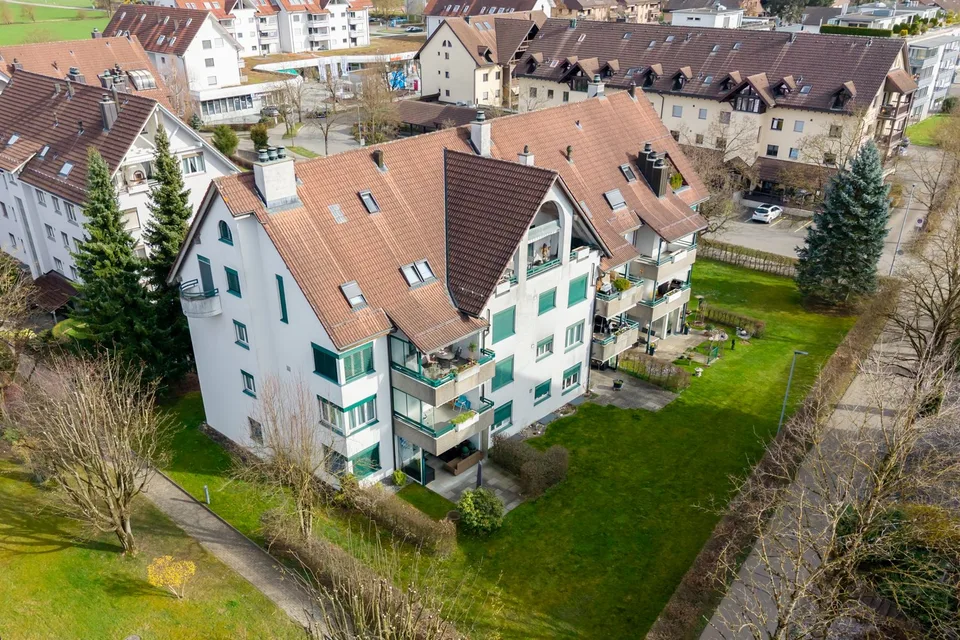
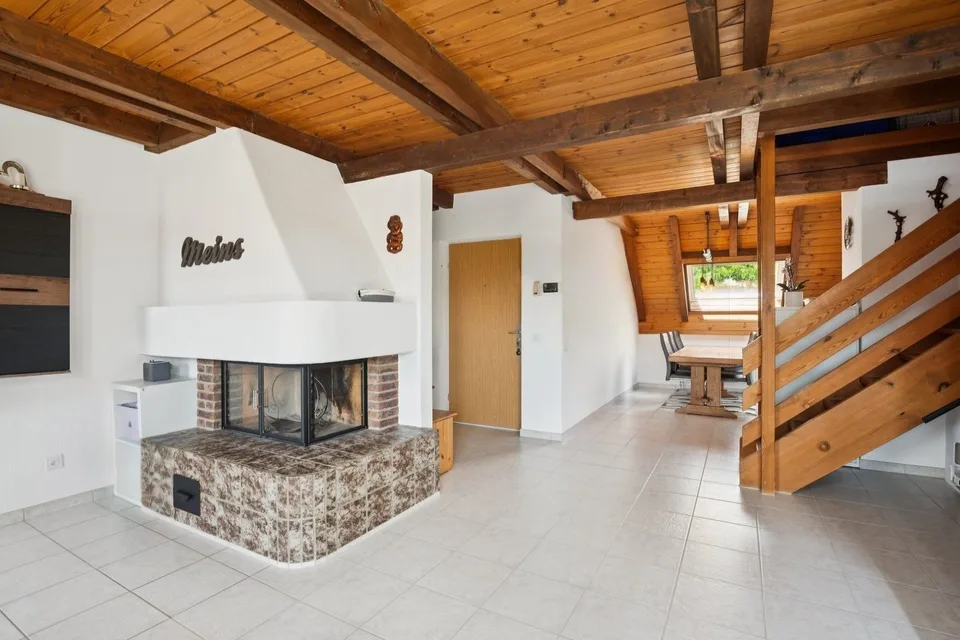
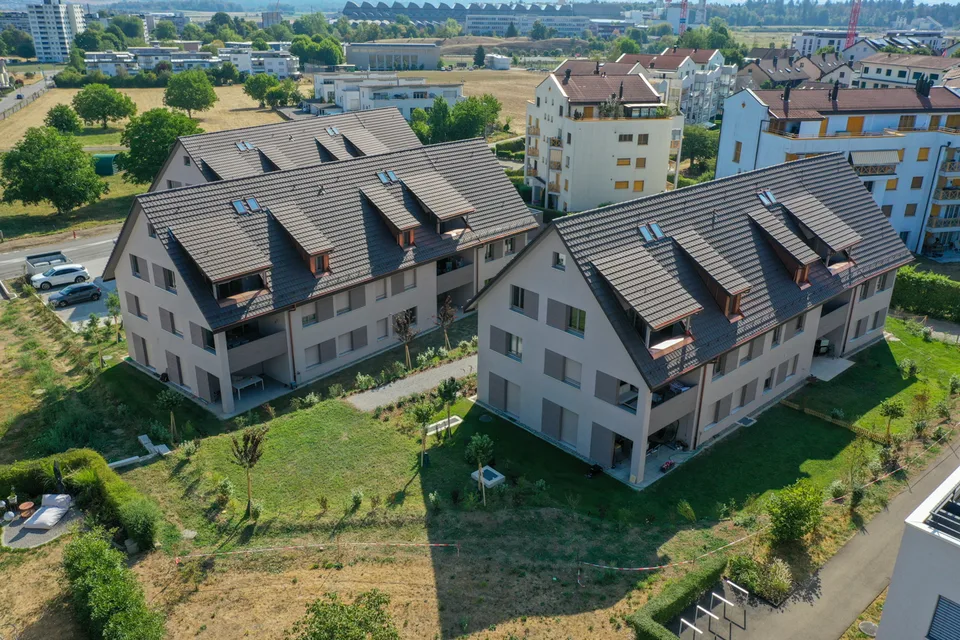
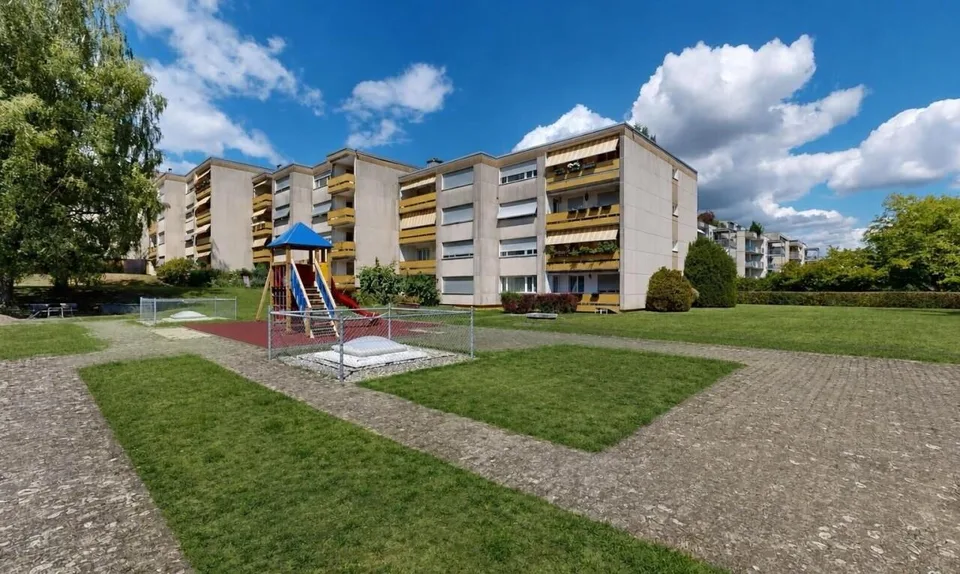
Would you like to buy a garden apartment in a central, quiet location? Is a partially covered seating area important to you? The facts about the apartment 4.5 room garden apartment with wind-protected seating area, spacious and bright living, dining and kitchen area. Practical floor plan with three rooms and 2 bathrooms, laundry room and basement storage, net living area approx. 104 m², built in 1985, good condition, 1 parking space in the garage for an additional CHF 30,000.-, various visitor parking spaces. Location within Lupfig The southeast-facing garden apartment is located in a quiet and sunny multi-family house district. Various shopping facilities, banks, post office and other service offerings can be found practically around the corner. The Seebli-Center can be reached within 5 minutes by car. Schools and kindergarten are within 6 minutes walking distance. The next bus stop is 150 meters away. A great recreational area with a fitness trail invites you to sports activities or relaxing walks. Particularly Built-in wardrobe with laundry room behind Community room equipped with fitness equipment For whom is the apartment suitable? The apartment is particularly suitable for couples, families and older people. A stairlift is available in the staircase. The park-like designed multi-family house district offers a lot of green space, several playgrounds and a duck enclosure. A large grill pavilion is available to the community and invites you to cozy get-togethers. Room program Ground floor: Entrance 2.5 m², corridor 6 m², laundry room 3.5 m², living/dining/kitchen 44.5 m², shower/toilet 4 m², bathroom/toilet 4 m², room 16 m², room 12.5 m², room 11 m², partially covered seating area 14.5 m² Basement: Basement storage 10.5 m² Condition The apartment presents itself in well-maintained condition. In recent years, the following renovations have been made: 2026 Apartment largely painted 23/24 Windows 2019 Redesign of seating area 2018 Kitchen and kitchen floor, widened balcony door, 1 store, installation of sliding door in bathroom, various plastering and painting work, various electrical work Depending on individual requirements and needs, there is a need for renovation and modernization. Would you like more information? We look forward to your inquiry.
Features & amenities
All characteristics
Equipment
Dimensions
Location & surroundings
- Bus Trotte 104 m
- Bus Trotte 125 m
- Bus Birr-Lupfig, Post 273 m
- Bus Dorfstrasse 329 m
- Heating
- Boiler · Oil
- Hot water
- Heat pump
- Dwellings in building
- 12
- Floors
- 5
Source: FSO – Federal Register of Buildings and Dwellings (RBD) · As of 2001