4.5-room row house with large garden and great view
Sonnhalde 3, 6212 St. Erhard
Last checked 5 hours ago 7 days on the market
At a glance
Description
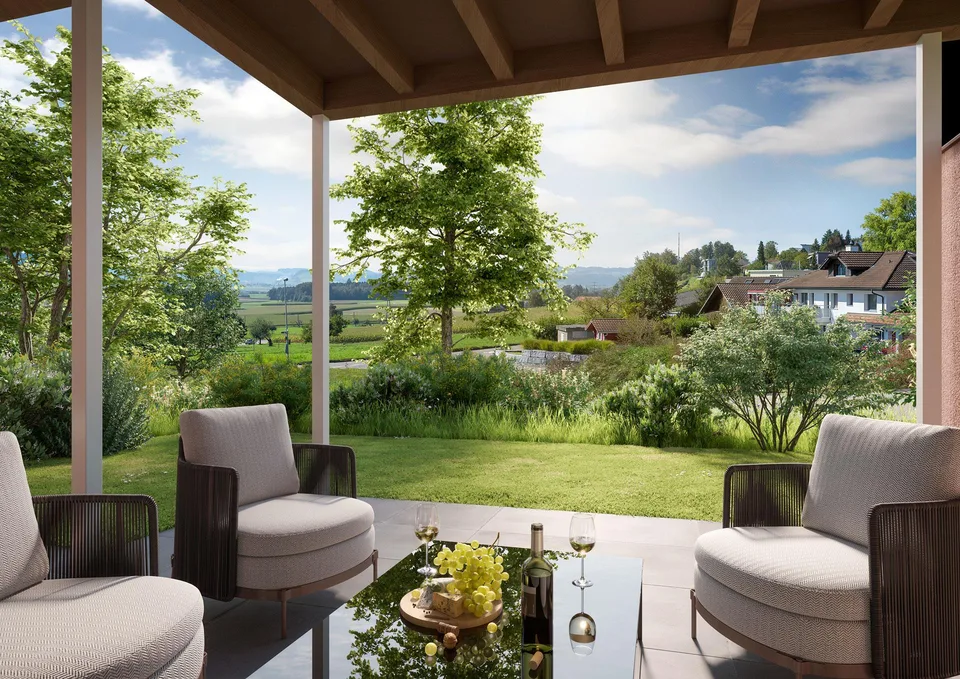
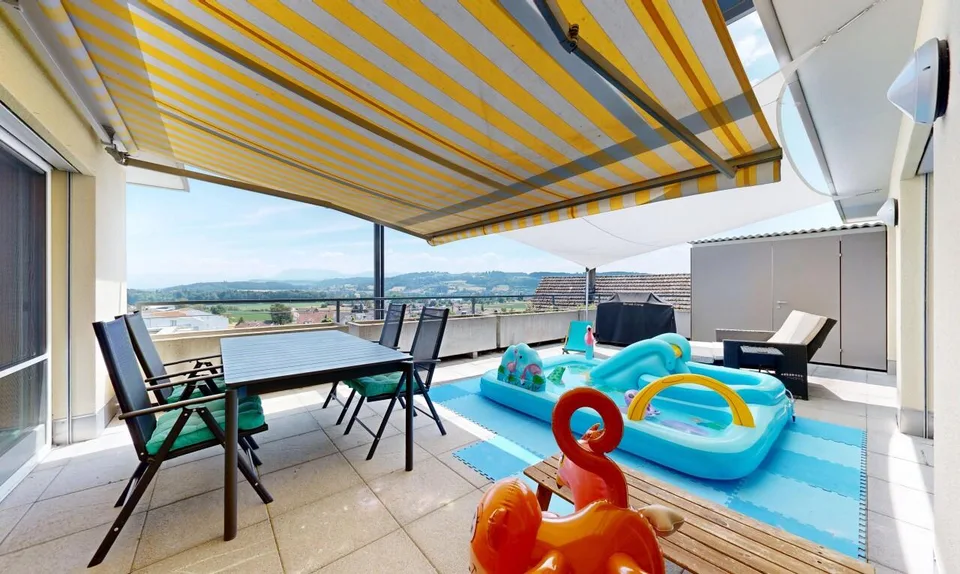
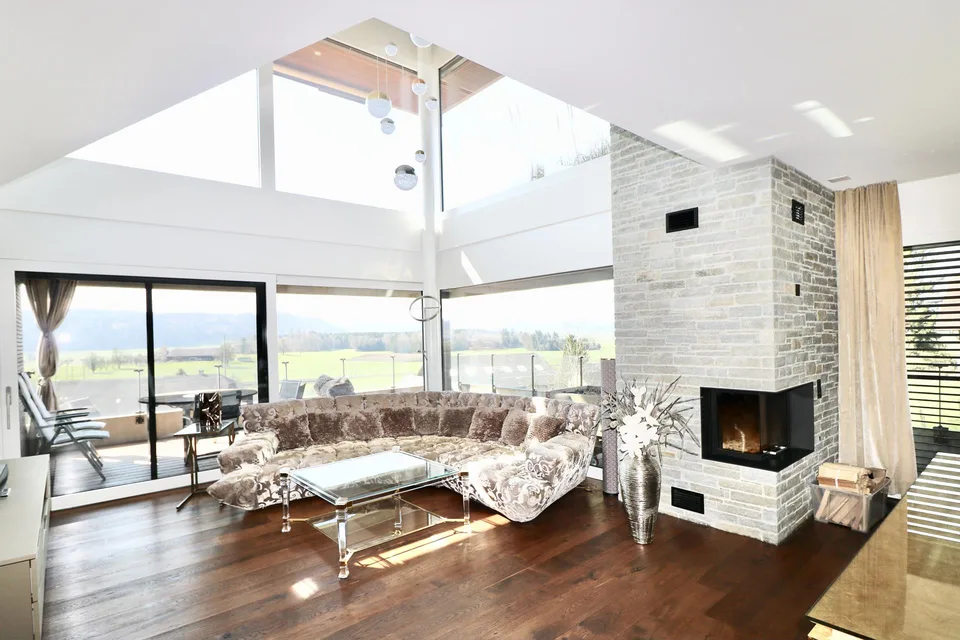
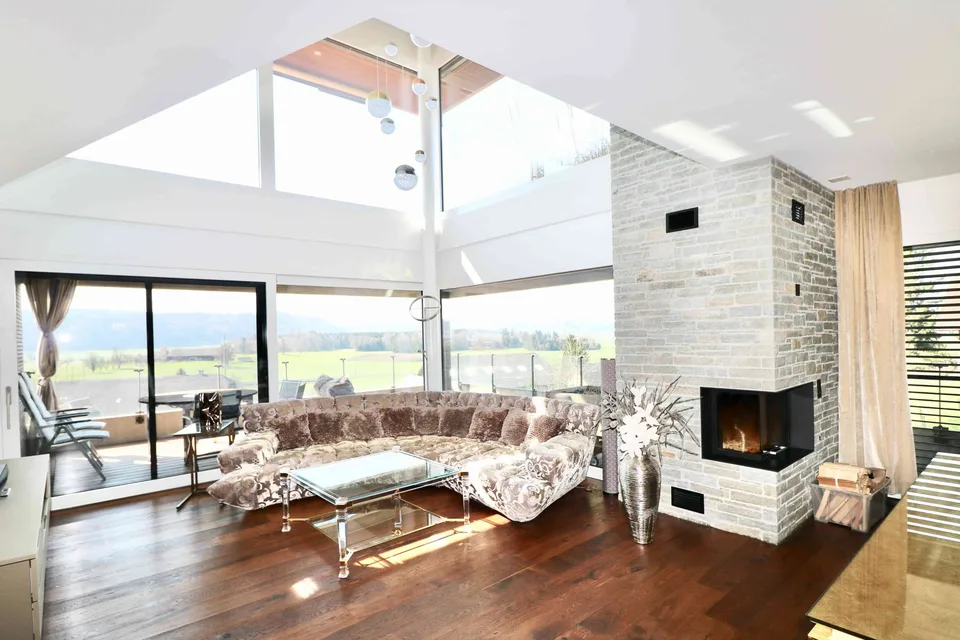
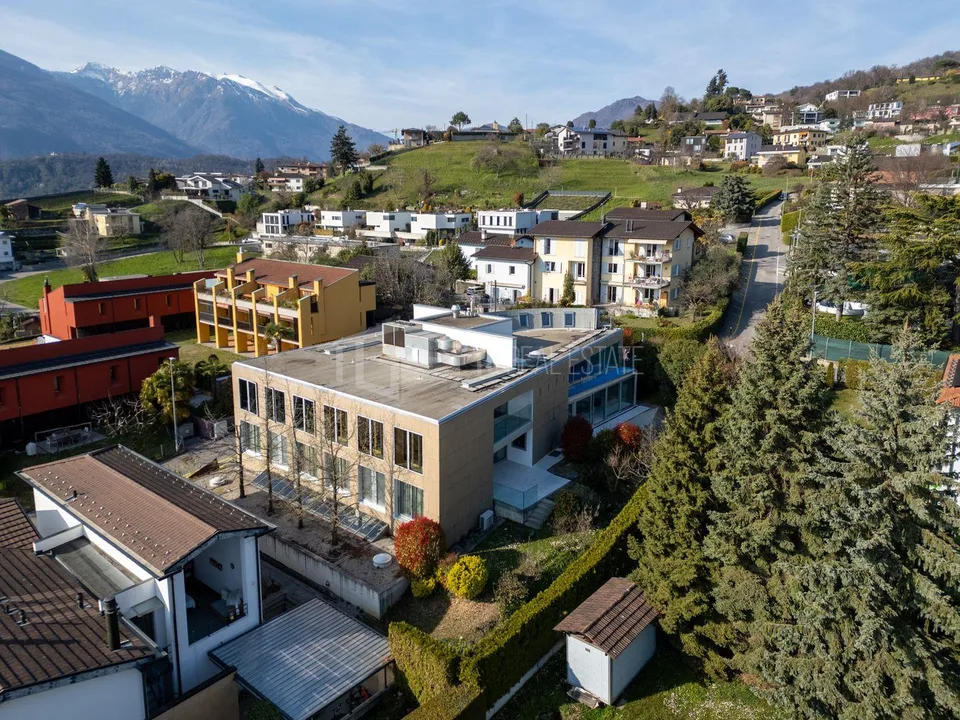
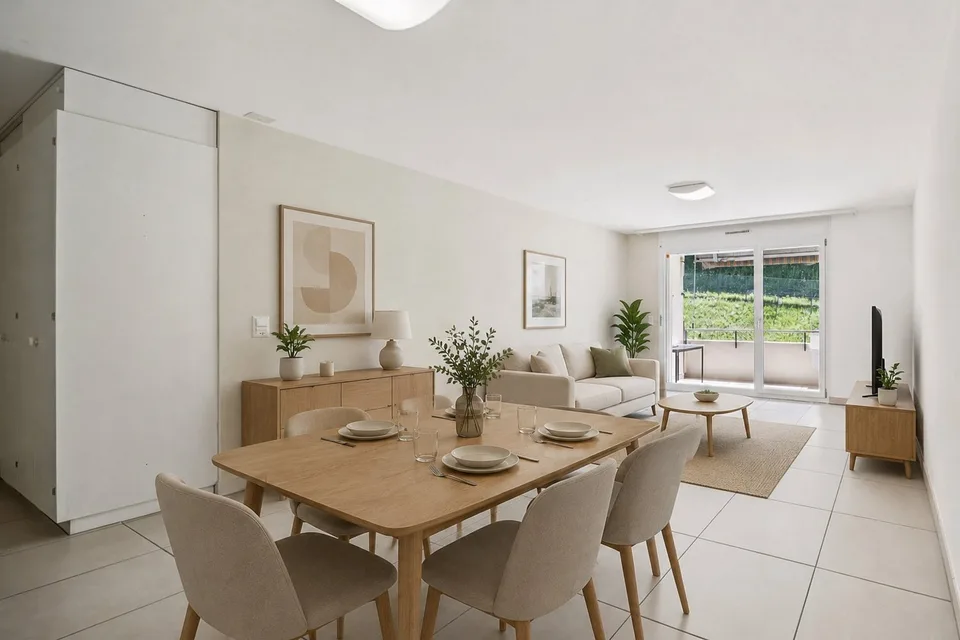
A well-maintained 4.5-room row house at an elevated, quiet and ideally sunny location in St. Erhard is looking for its new owners. In the heart of Switzerland, just three kilometers from Sursee, lies the municipality of Knutwil with the two villages of Knutwil and St. Erhard. The approximately 2,500 inhabitants live here in a privileged and natural location. Thanks to the A2 Basel-Lucerne highway connection, the municipality is easily accessible by individual transport. It is also accessible by bus or train, and Zurich, Basel, and Bern can be reached in less than an hour, and Lucerne in 30 minutes. Children attend the primary school in Knutwil and the secondary school in St. Erhard. Upper schools and vocational schools are located in Sursee. The row house in a multi-family house with a total of 3 residential units is located at a slightly elevated location on the Santenberg hill. The house was used as a rental property with long-term rental agreements until recently. Recently, condominium ownership was established, and thus the house will consist of 3 condominium units in the future. The property was regularly maintained and repaired by the previous owner. No urgent renovations are necessary. We would be happy to show you the property on site - We look forward to your call. Facts and figures in brief: General: - 4.5-room row house on approximately 161.5m2 of living space - Spacious seating area and garden area on a total of approximately 125m2 - Additional balcony - Own access and thus independent of the neighbors - Very attractive and quiet hillside location - Child-friendly location - All-day sunshine - South-west orientation - Distant view of Lake Mauensee and the mountains - Traffic-free development - Maximum privacy - Well-maintained condition / regularly maintained by the owner Living room: - Laminate flooring - Fireplace - Access to seating area and garden Bedrooms: - Laminate floors in all rooms - 2 children's rooms with built-in closets Kitchen: - Closed kitchen - Plate floor - Resin coating - Ceramic hob - Refrigerator with integrated freezer compartment - Convection oven Bathrooms: - Plate floors - 1 parent bathroom on the 1st floor with bathtub and window - 1 guest toilet in the entrance with window Miscellaneous: - Utility room with washing machine in the basement - Large cellar in the basement - 1 garage space included in the sales price - 1 outdoor parking space included in the sales price - General bicycle room available Last major renovations: - Installation of geothermal heating - Own heat pump boiler - 3-chamber glazing - Currently, no major renovations are necessary
Features & amenities
All characteristics
Equipment
Dimensions
Video (YouTube)
Location & surroundings
- Bus Wiberg 221 m
- Bus Wiberg 235 m
- Bus St. Erhard Dorf 412 m
- Bus St. Erhard Dorf 465 m
- Heating
- Heat pump · Geothermal
- Hot water
- Heat pump · Geothermal
- Dwellings in building
- 3
- Floors
- 1
Source: FSO – Federal Register of Buildings and Dwellings (RBD) · As of 2024