4.5-room apartment on the upper floor with covered terrace
Selzachstrasse , 4514 Lommiswil
Last checked 6 hours ago 4 days on the market
At a glance
Description
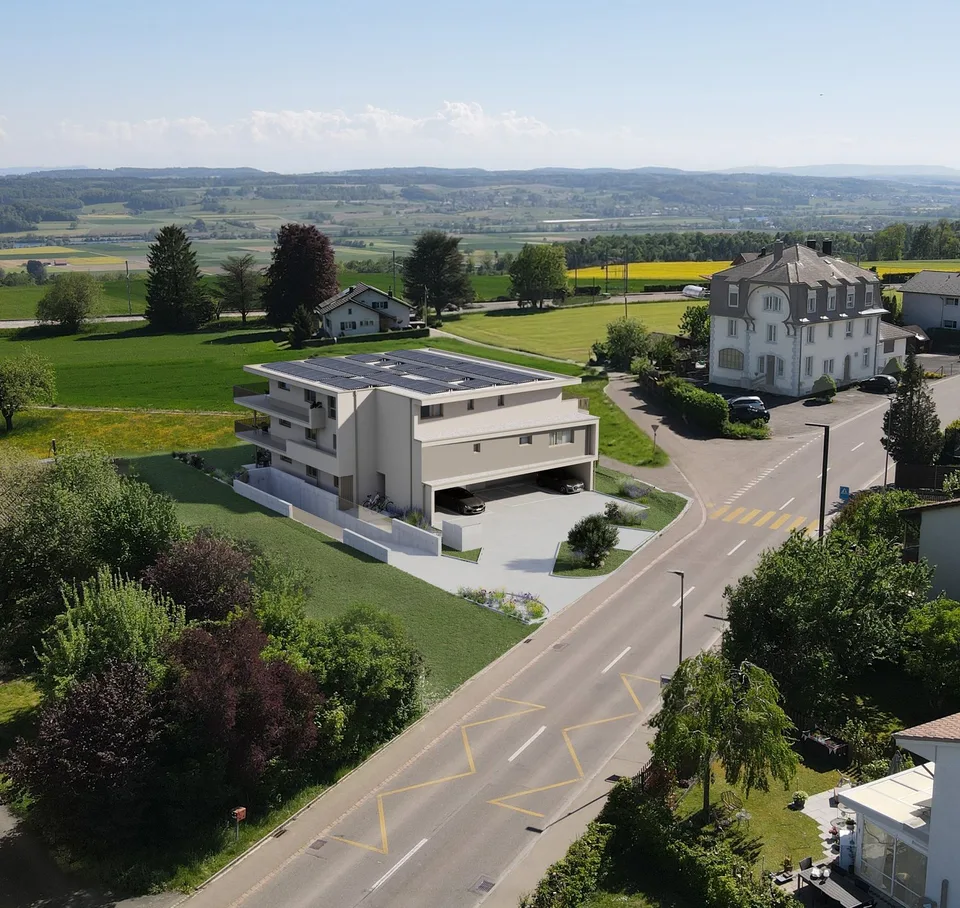
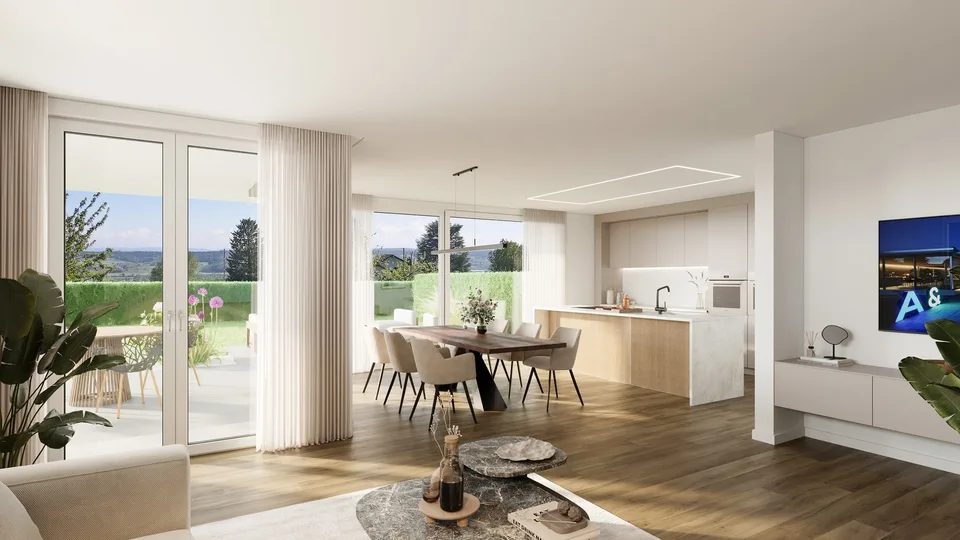
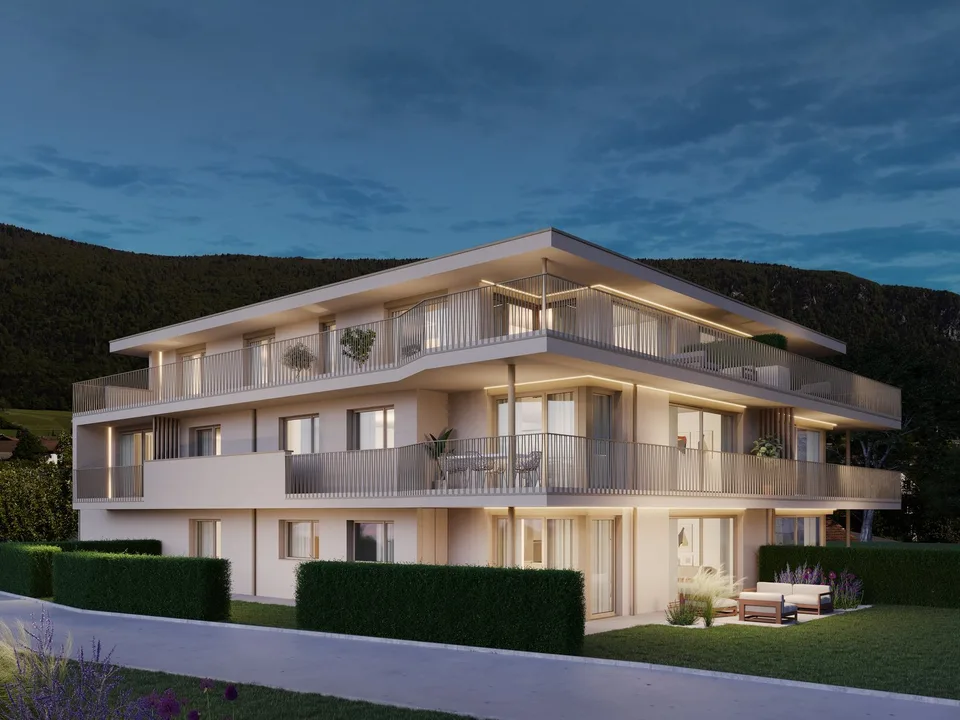
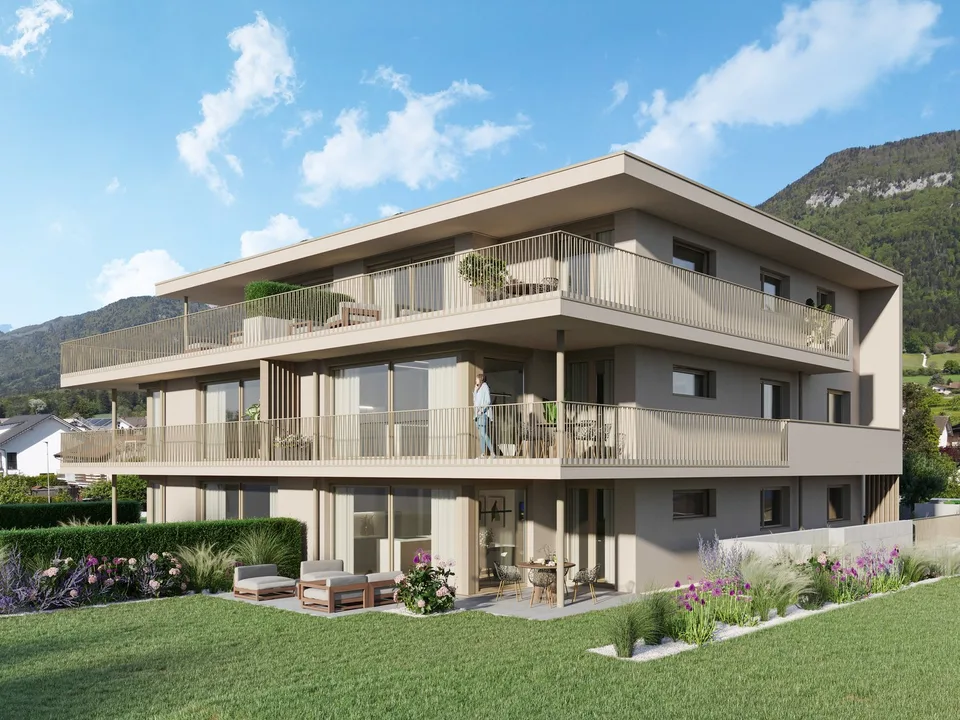
In a quiet and privileged location in the municipality of Lommiswil, a modern six-family house with a car parking hall is being built. The architecture is convincing with extensive terraces with railing, which give the six-family house an elegant, light and harmonious appearance. The loft-like and spacious living, dining and cooking area conveys a generous sense of space and ensures a harmonious living atmosphere. 4.5 rooms on the upper floor - West: Net living area: approx. 114.50 m2 Covered terrace: approx. 35 m2 Kitchen with cooking island Spacious and loft-like living and dining area Separate parent's area with bedroom, dressing room and bathroom Laundry room with washing machine and tumble dryer Barrier-free passenger elevator Parking spaces in the car parking hall We would be happy to provide you with the project documentation, from which you can see the planned floor plan layout.
Features & amenities
All characteristics
Equipment
Condition & location
Dimensions
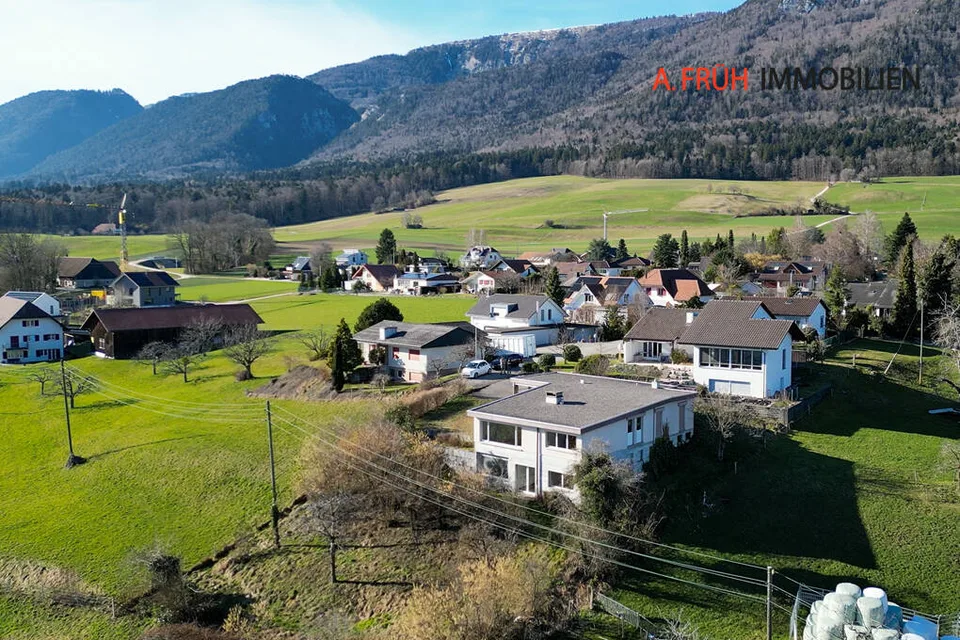
Location & surroundings
- Bus Lommiswil Kirche 219 m
- Bus Lommiswil Kirche 220 m
- Bus Lommiswil, Dorfstrasse/Im Holz 329 m
- Bus Lommiswil, Dorfstrasse/Im Holz 357 m