5 ½ (6) room row house in Oberhofen on Lake Thun
Blochstrasse 65a, 3653 Oberhofen am Thunersee
Last checked 6 hours ago 17 days on the market
At a glance
Description
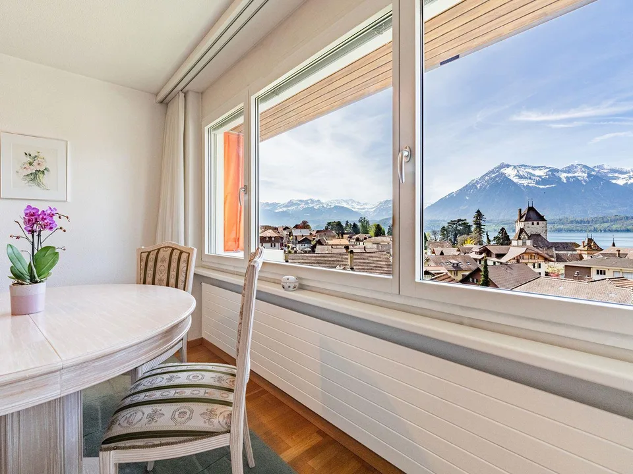
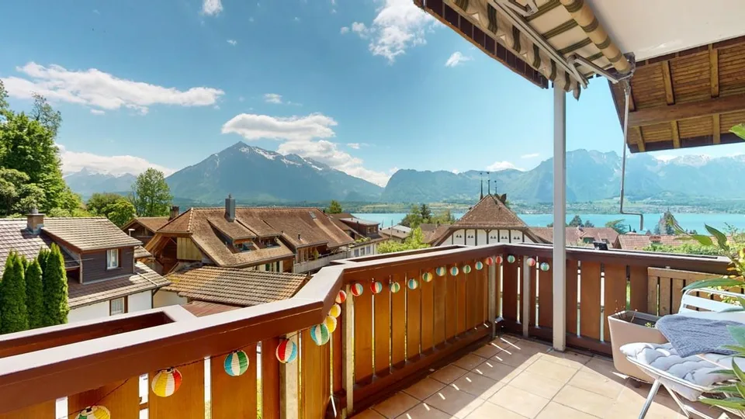
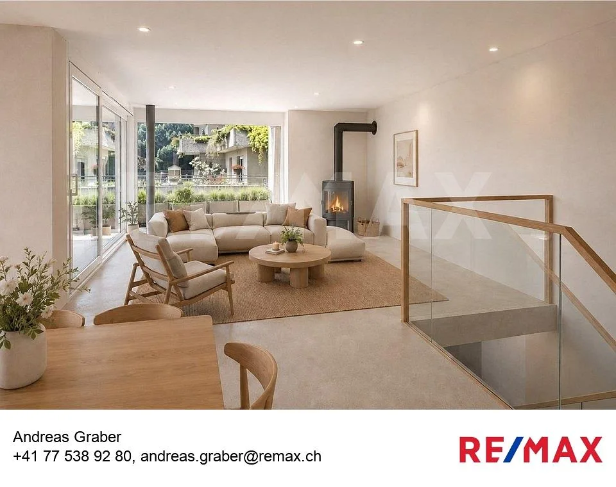
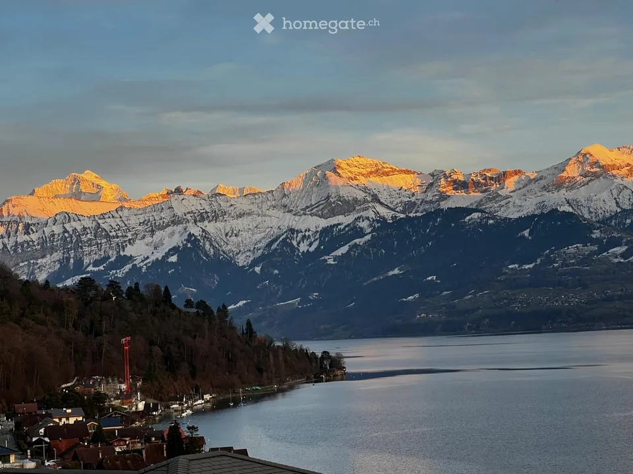

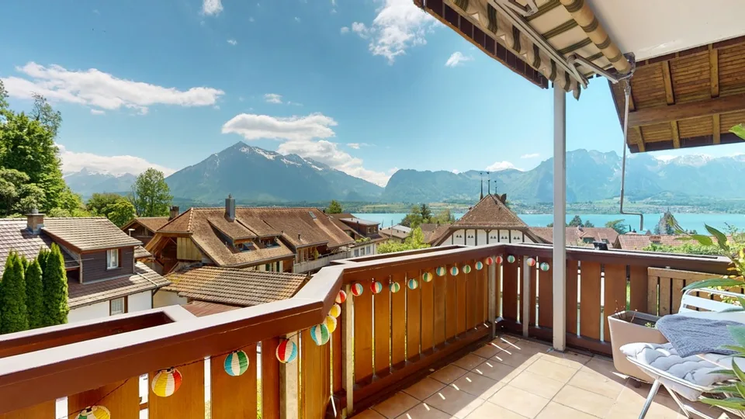
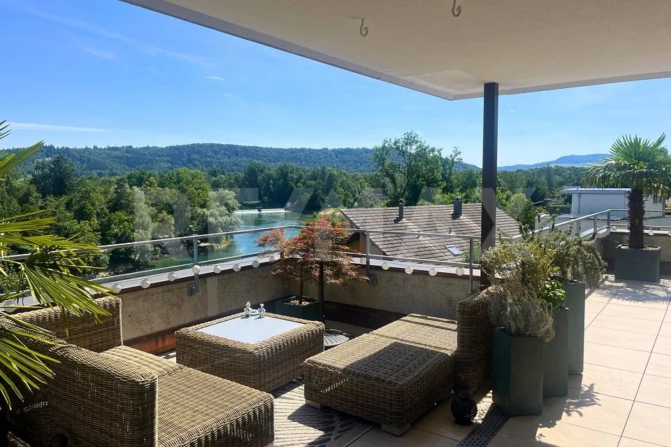
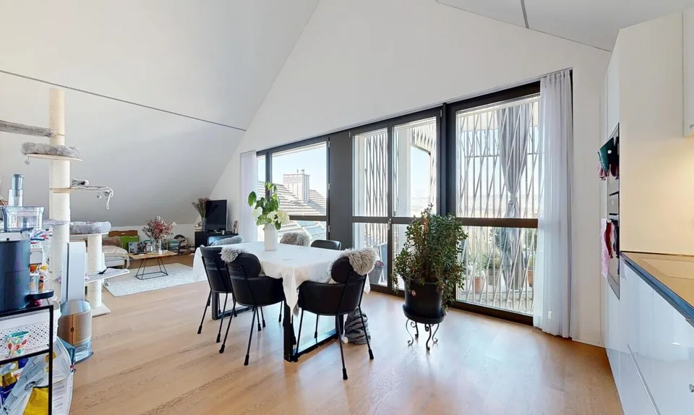
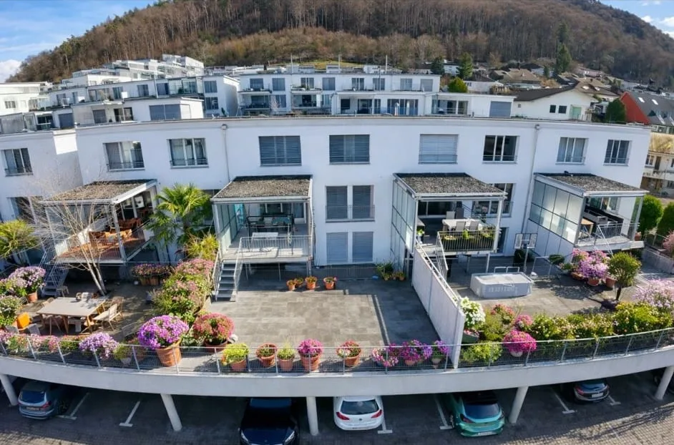
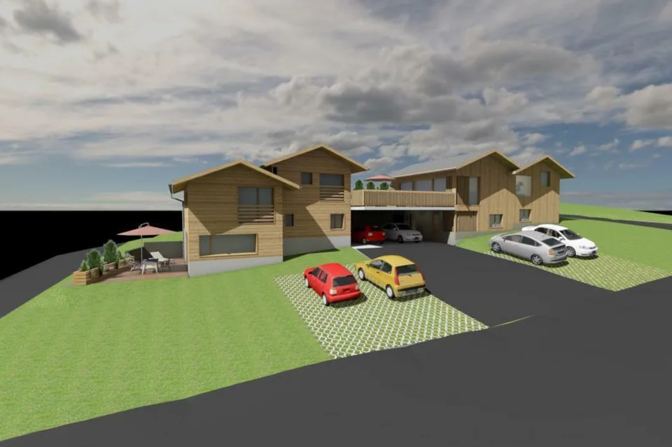
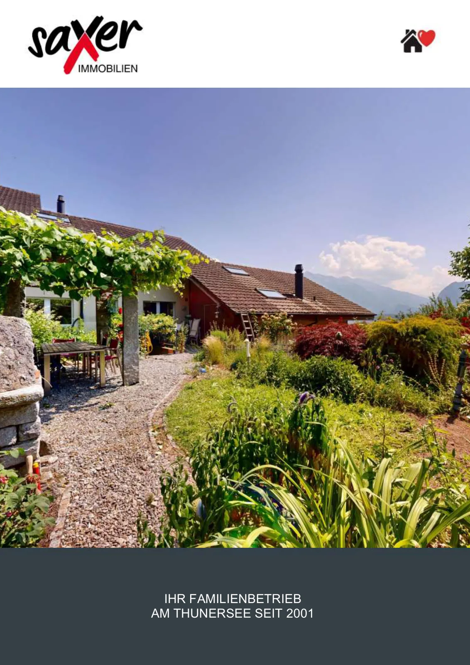
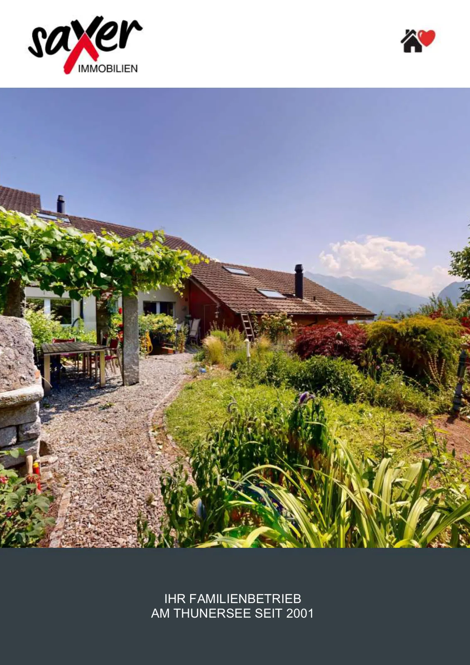
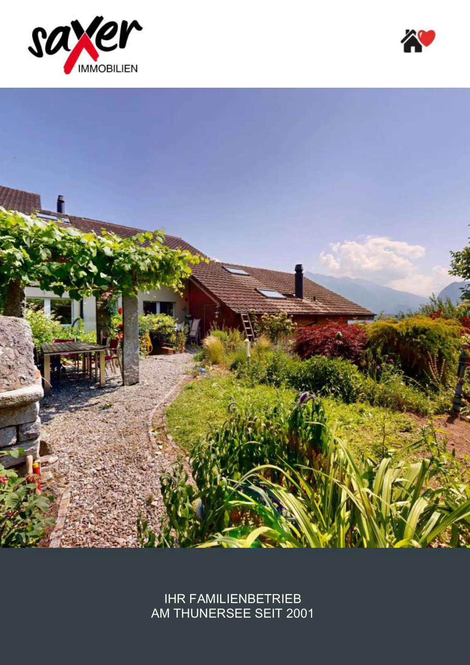
The beautiful 5 ½ (6) room row house (middle house) is located in a preferred, elevated position, directly on the edge of the forest in Oberhofen. The house is at the end of a quiet neighborhood street and is oriented southeast towards Lake Thun. The municipality is well connected in terms of transport. The bus stop a. T. Wichterheer, as well as the shopping facilities, are within a few minutes' walk. The city of Thun is only about 12 minutes away. The recreational area begins right in front of the house door. Hikers, walkers, cyclists, bikers, and water sports enthusiasts will find a variety of unique leisure activities here. In the summer, the nearby Lake Thun invites you to swim and linger. The Oberhofen beach and the fitness park with tennis courts, mini-golf course, indoor and outdoor pool are ideal for this. Sales price: 5 ½ (6) room row house CHF 1'180'000.- Outdoor parking space CHF 40'000.- Total CHF 1'220'000.- Viewings: After reviewing the sales documents, interior viewings on site are possible by appointment and with our accompaniment. We look forward to your contact inquiry. The house impresses with its dreamy view of Lake Thun and the Bernese Alps. The property with the idyllic garden, which directly borders the forest, leaves a lot of room for development. The varied and attractive outdoor areas with balconies on the ground floor and upper floor, as well as a pergola in the garden on the northwest side on the ground floor, invite you to relax and enjoy. An ideal home for a family or garden lovers with space requirements! An outdoor parking space for about 2 cars is located above the house. From there, a staircase leads to the property. Another highlight is the spacious, bright living/dining room on the ground floor, which is equipped with a cozy Swedish stove. This provides warm and cozy warmth on cold, rainy days. From the living area, you can directly access the balcony/terrace with a dreamy view of the surrounding mountains and Lake Thun. Next to the kitchen, there is a separate guest toilet with sink and window, as well as a study/room 2 with a view of the garden. The open, spacious kitchen offers direct access to the garden with pergola and is equipped as follows: Electrolux ceramic hob, Therma extractor hood, Siemens oven, Siemens microwave/small oven (combination device), refrigerator with freezer, Miele dishwasher, granite cover, etc. A staircase leads to the upper floor, where bedrooms 3, 4, and 5 are located. Bedroom 4 has direct access to its own balcony with a magnificent view. The bathroom is equipped with a bathtub, shower, sink, mirror cabinet, toilet, radiator, and a large skylight and an additional smaller window. Access to the house is via the outdoor parking space over an external staircase. The spacious entrance area in the basement/entrance floor offers enough space for a wardrobe. Right next to the entrance/corridor is the heated room 6, which is suitable as an office or hobby room. The laundry/drying room/basement is equipped with a sink, a Miele washing machine/tumble dryer (combination device), a freezer, and a window. A staircase leads directly from here into the garden of the ground floor. You also have access to the heating room (former air raid shelter). The spacious storage room is located next to the house entrance in the basement. This middle house has its own heating system (air-to-air heat pump 2023). The two adjacent houses (No. 65 + 65B) have a shared oil heating system, which is located in house No. 65B. Idyllically located on the edge of the forest, in a preferred and slightly elevated position in Oberhofen, just a few minutes from the city of Thun. Have we sparked your interest? We look forward to your contact inquiry.
Location & surroundings
No situation provided
Features & amenities
All characteristics
Equipment
Dimensions
Media
Documents (PDF)
Location & surroundings
- Bus Oberhofen, Wichterheer Gut 345 m
- Bus Wichterheer 371 m
- Bus Wichterheer 393 m
- Bus Oberhofen Dorf 515 m
- Heating
- Heat pump · Water
- Hot water
- Heat pump · Water
- Dwellings in building
- 1
- Floors
- 2
Source: FSO – Federal Register of Buildings and Dwellings (RBD) · As of 2024