5.5-room single-family home with large garden in Hochdorf - efficient
Titlisblick 40, 6280 Hochdorf
Last checked 13 hours ago 91 days on the market
At a glance
Description
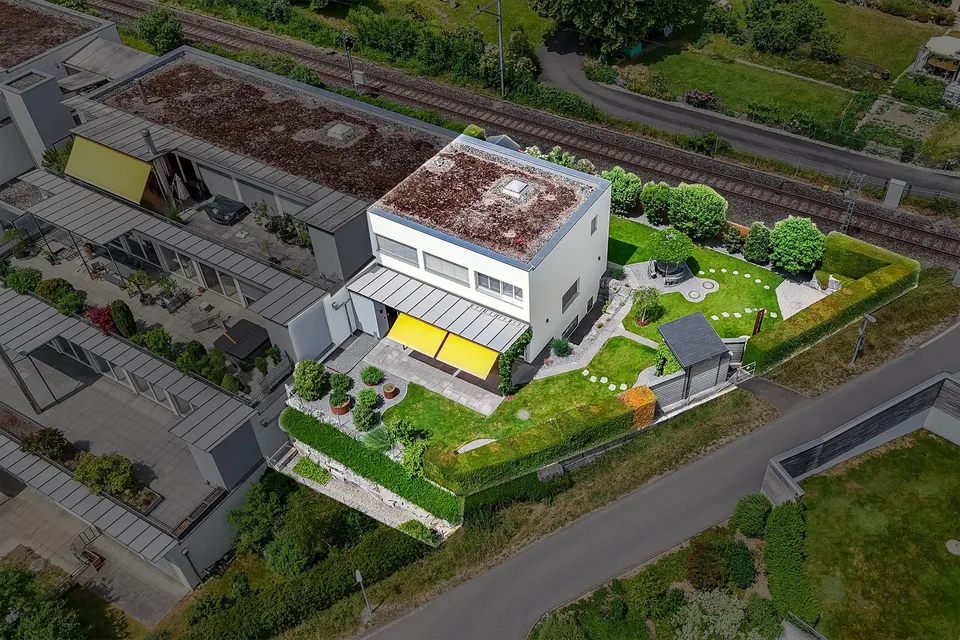
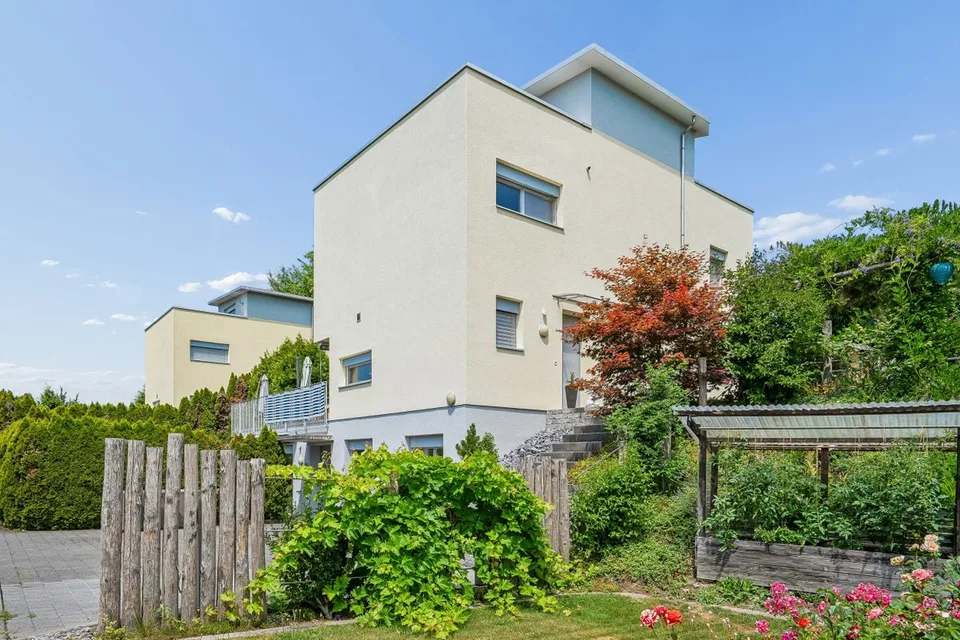
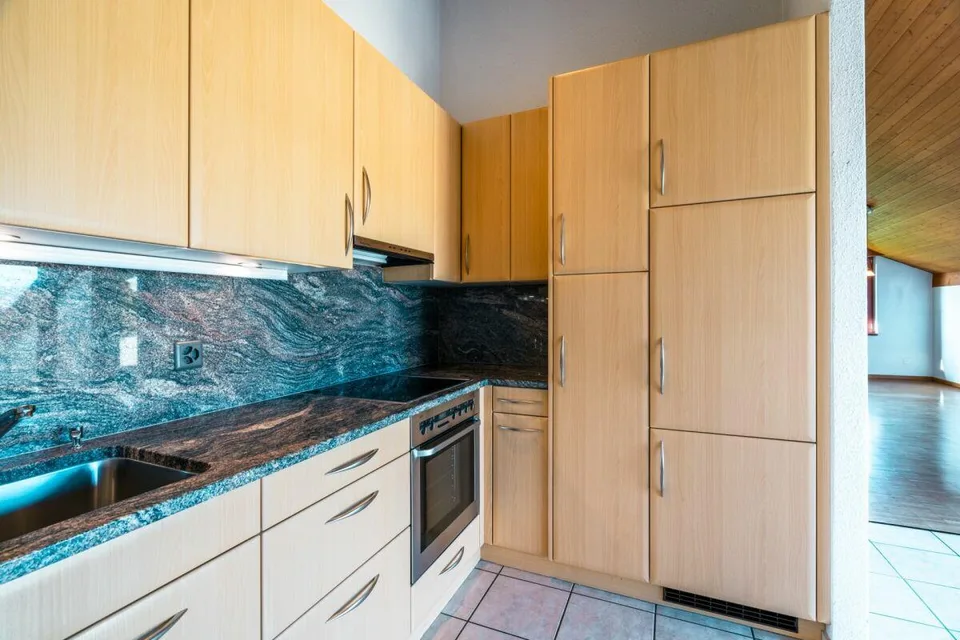
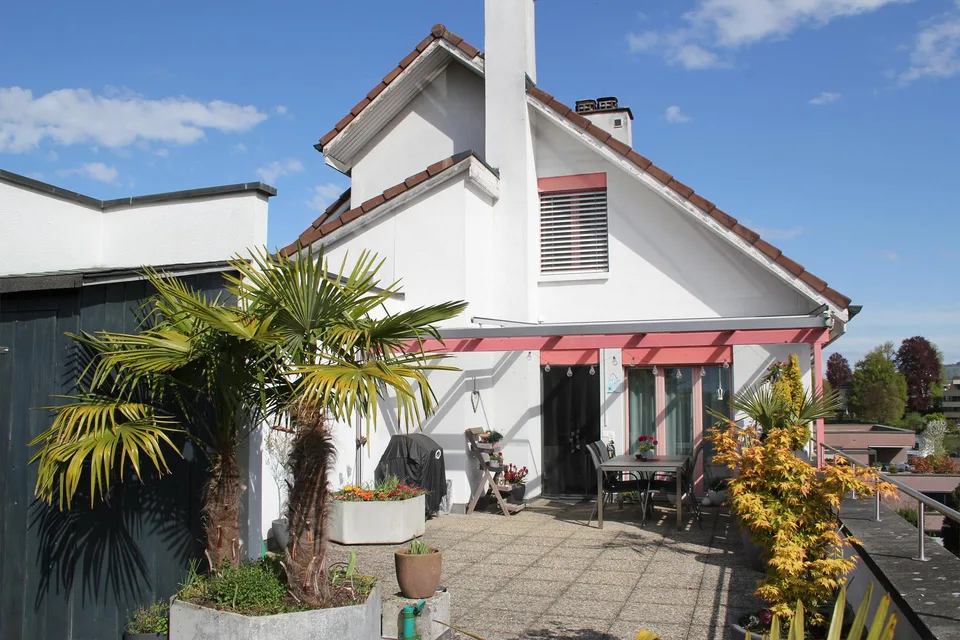
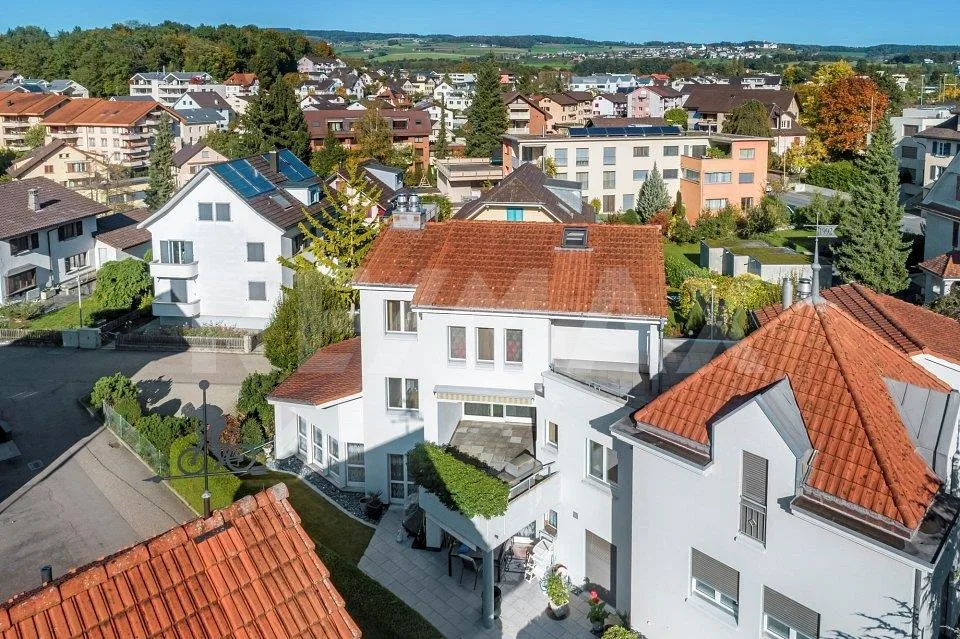
Living with efficiency and space in Hochdorf. At Titlisblick 40, a well-maintained 5.5-room single-family house (built in 2005) with approximately 230 m² of living space, plenty of daylight, and a sunny garden awaits you - ideal for families and all those who want to live sustainably. Floor plan: 4 levels (basement/ground floor/upper floor/attic), open living/dining area with Swedish stove and large window fronts. Kitchen: Living kitchen with cooking island and pantry/storage. Rooms: 3 rooms on the upper floor; parent's suite on the attic floor with dressing room, bathroom en suite, and loggia/balcony. 2 bathrooms with daylight plus guest toilet/shower. Outdoor space: 30 m² terrace/seating area with pergola, approximately 276 m² garden with pond, balconies totaling approximately 13 m², plot 607 m². Basement: Hobby room, office, laundry room (laundry chute), cellar/heating - perfect for home office. Energy: Geothermal heat pump, underfloor heating, building envelope class A, rainwater tank (WC/garden/WM), solar preparation, electric shutters on the ground floor. Parking: Double garage + additional outdoor space (total 3), storage room at the garage. Location: Hochdorf Schönau train station approx. 166 m (S9 every 15 minutes), schools/shops nearby; Baldeggersee nearby. Available from 01.08.2026. Virtual 3D tour: https://my.matterport.com/show/?m=WhHNdwZGfW2
Features & amenities
All characteristics
Equipment
Condition & location
Dimensions
Media
Location & surroundings
- Bus Schönau 87 m
- Bus Schönau 130 m
- Bahn Hochdorf Schönau 170 m
- Bus Rigiring 185 m
- Heating
- Heat pump
- Hot water
- Electric boiler · Electricity
- Dwellings in building
- 1
- Floors
- 2
Source: FSO – Federal Register of Buildings and Dwellings (RBD) · As of 2006