5.5-room single-family house
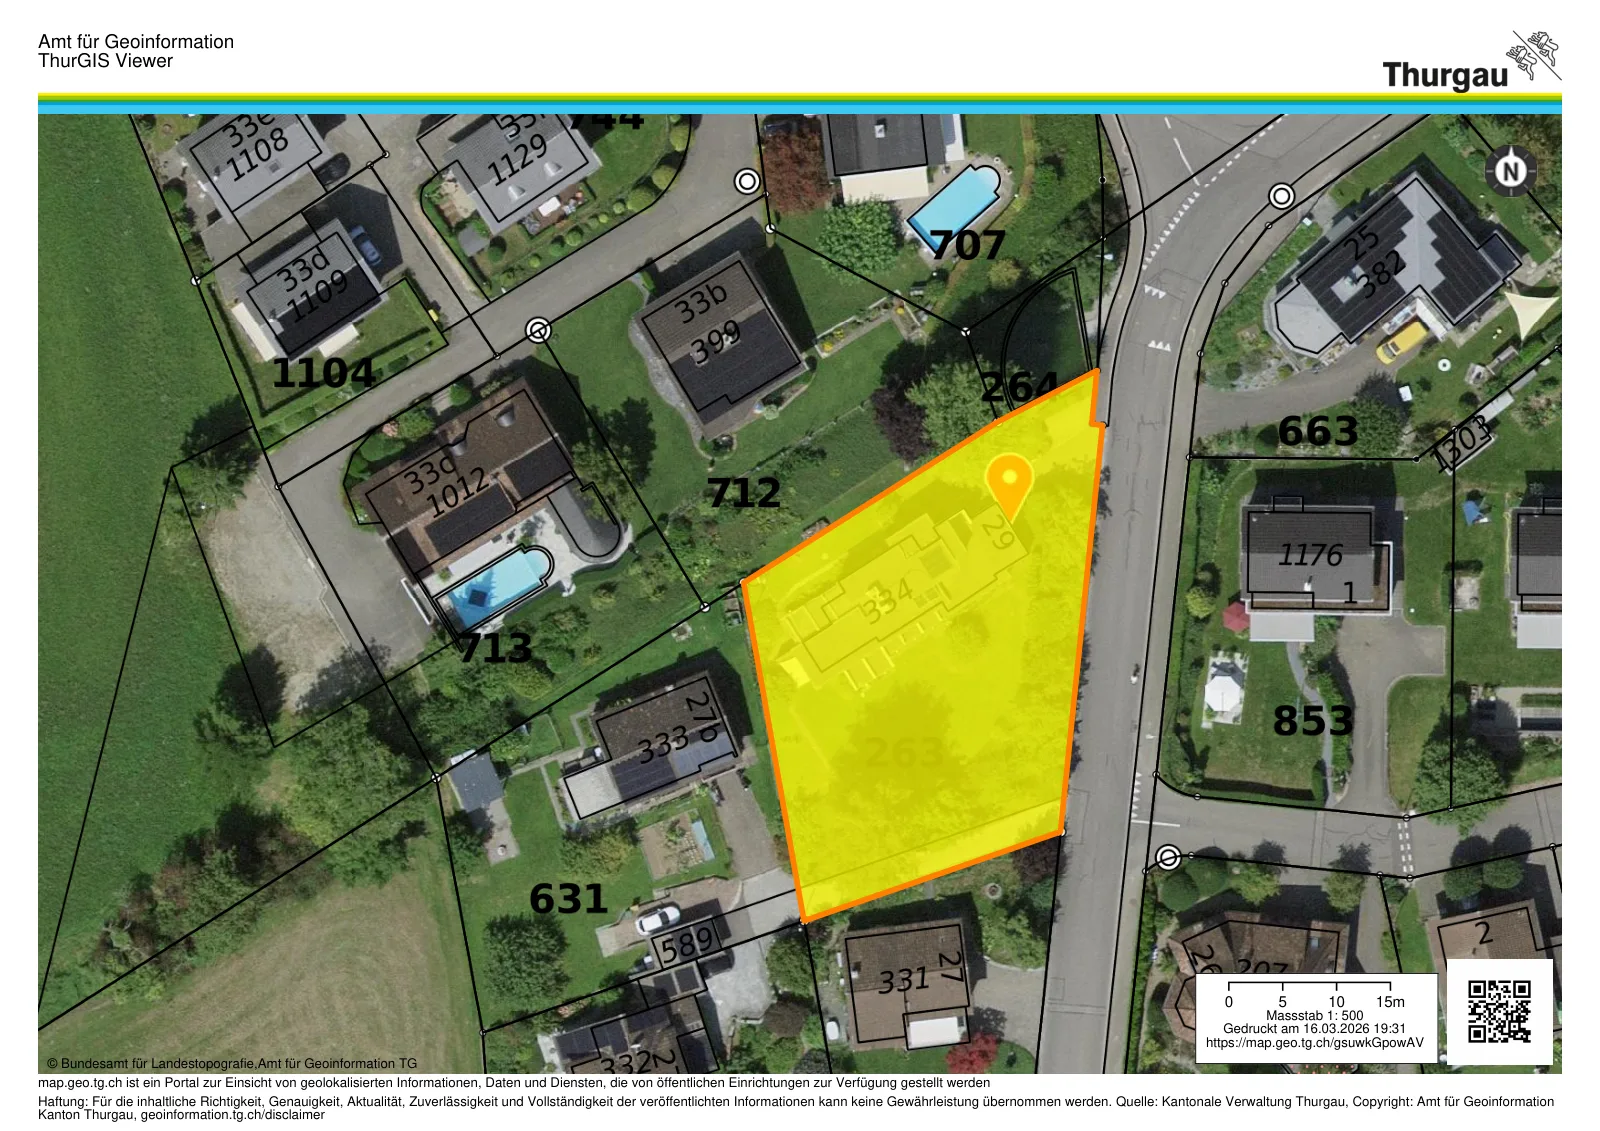
Ottenbergstrasse 29, 8572 Berg TG
Last checked 15 hours ago 6 days on the market
At a glance
Description
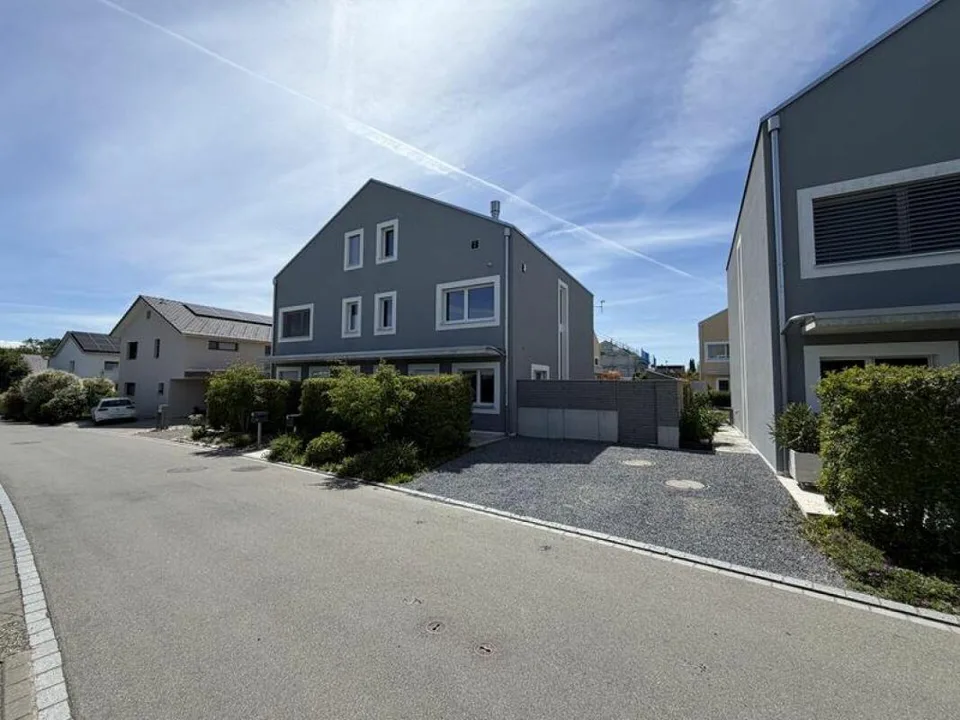
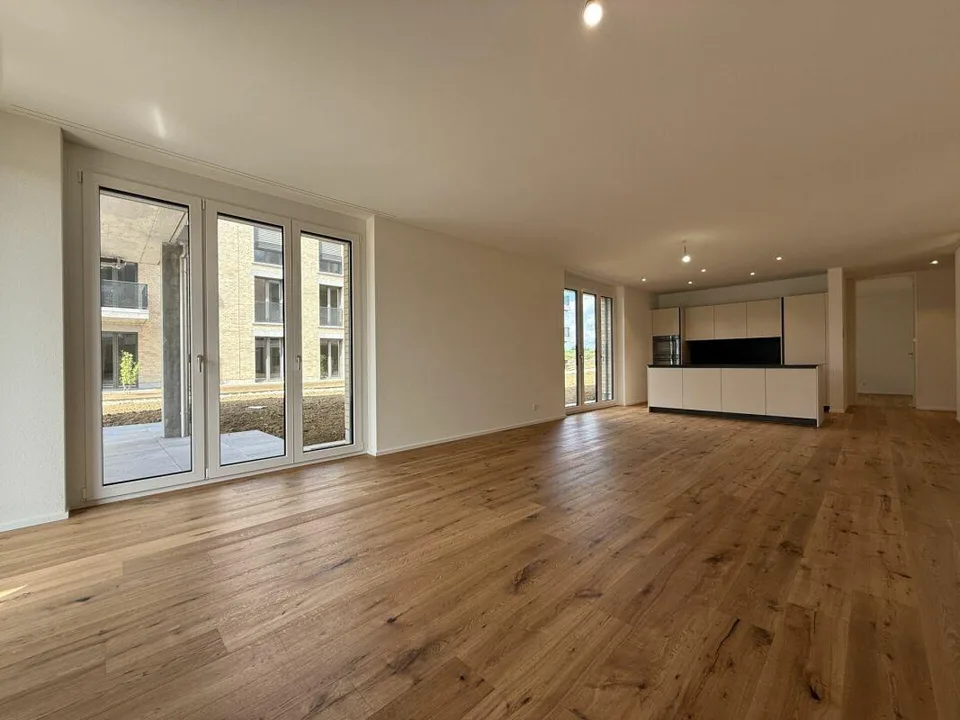
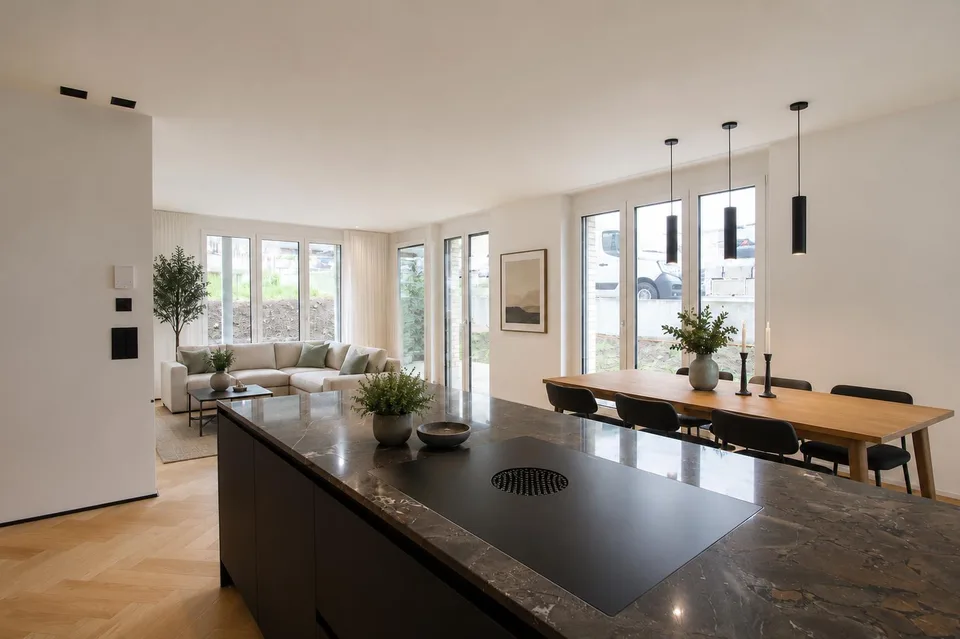
Elegant 5.5-room single-family house in Bauhaus style with panoramic views and large garden Looking for something special. This extraordinary single-family house from 1963 impresses with its clear architecture in Bauhaus style, bright rooms, and a unique view. The spacious window areas and ideal southeast orientation provide a bright, friendly living atmosphere and offer an impressive view to the Säntis and Obersee. The house extends over two floors and a developed attic studio, convincing with a well-thought-out room layout with exciting levels. The bedrooms are slightly offset in a separate part of the house, providing a pleasant amount of privacy. In 2024, the ground floor was comprehensively upgraded: a new floor with modern underfloor heating and high-quality floor coverings create contemporary living comfort. The bright living area is complemented by a stylish chimney, creating a warm and inviting atmosphere. A particular highlight is the spacious studio on the top floor - ideal as a parent's area, home office, studio, or versatile retreat with fantastic views. The property is located on a slightly elevated, 1,095 m² large plot. The extensive garden offers plenty of space for relaxation, play, and individual design ideas. Thanks to the optimal sunlight, you can enjoy sun and tranquility here all day long. The house is fully basement and built in solid construction. In the basement, there are additional rooms, a garage with direct access to the house, and additional storage possibilities. An outdoor parking space complements the offer. At the lower end of the plot, there is a private road belonging to the property, which can be used to access the property additionally. This opens up attractive possibilities for future adjustments and expansions - for example, for the construction of a double garage or further individual design ideas in the outdoor area. The property also offers ideal conditions for a spacious pool or an extended garden area. This home is aimed at people who appreciate architectural clarity, generosity, and a special view - and at the same time value privacy and development potential. Highlights at a glance: · 5.5-room single-family house in Bauhaus style · Year of construction 1963 · Spacious plot with 1,095 m² · Dreamlike southeast orientation with views to the Säntis and Obersee · Bright rooms thanks to spacious window areas · New floor in the ground floor (2024) with modern underfloor heating · Stylish chimney in the living area · Spacious attic studio (ideal as a studio, office, or parent's suite) · Quiet, sunny location · Fully basement · Garage with direct house access + outdoor parking space · Additional access with versatile expansion potential (e.g., double garage, pool) A home with character, views, and future potential - ideal for all those looking for something special.
Features & amenities
All characteristics
Equipment
Condition & location
Dimensions
Documents (PDF)
Location & surroundings
- Bahn Berg 864 m
- Bahn Kehlhof 1055 m
- Heating
- Boiler · Oil
- Hot water
- Electric boiler · Electricity
- Dwellings in building
- 1
- Floors
- 2
Source: FSO – Federal Register of Buildings and Dwellings (RBD) · As of 2022