5.5-room single-family house in an elevated and sought-after location with surrounding area
Chalcheren 19, 8484 Weisslingen
Last checked 5 hours ago 94 days on the market
At a glance
Description
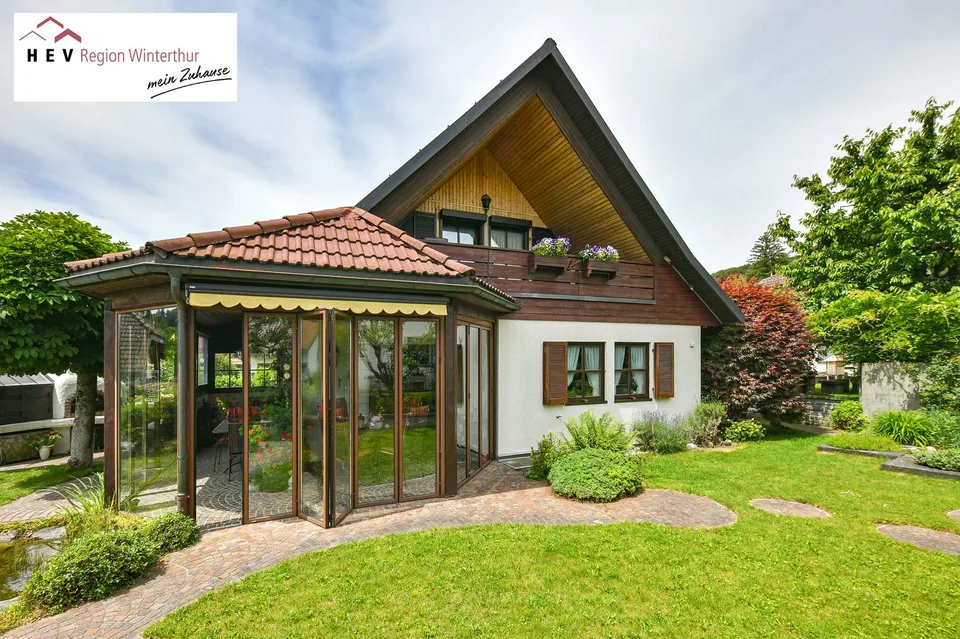
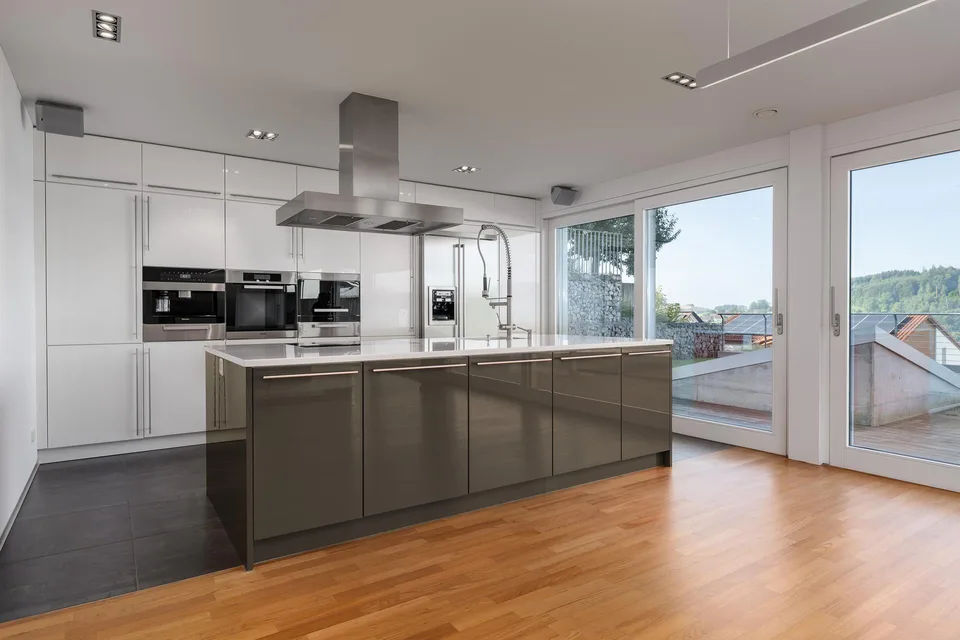
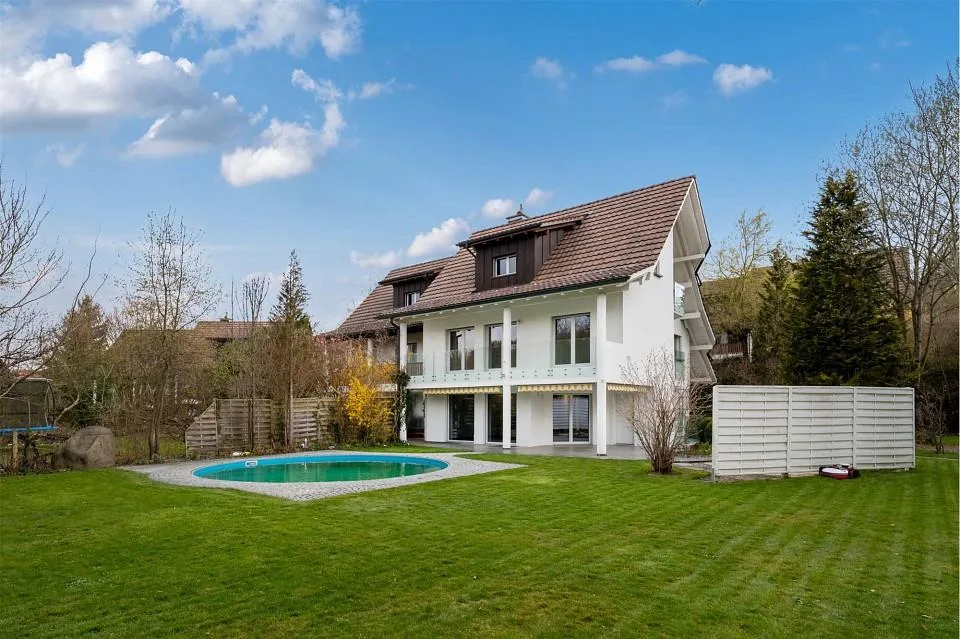
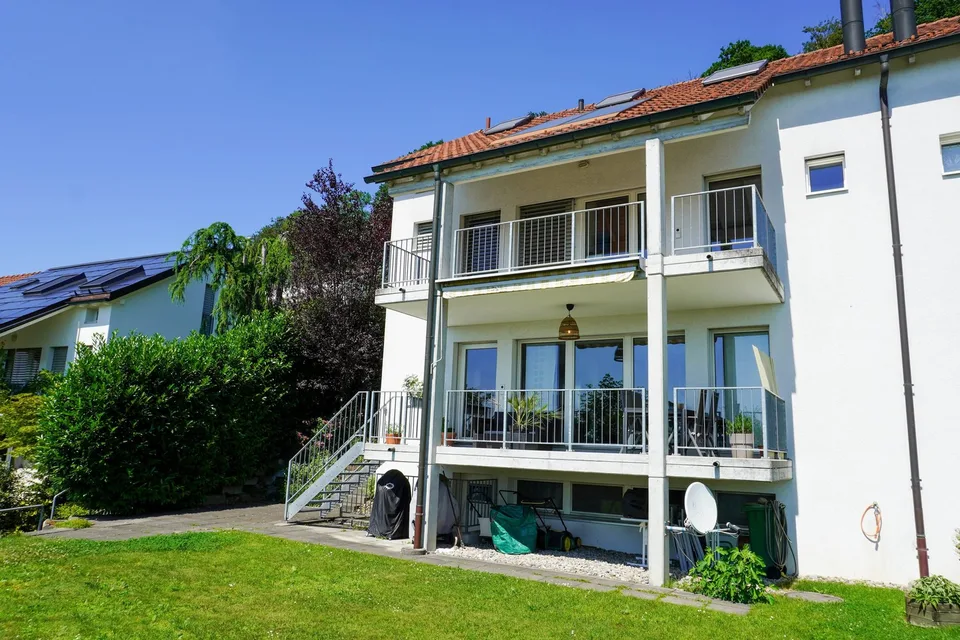
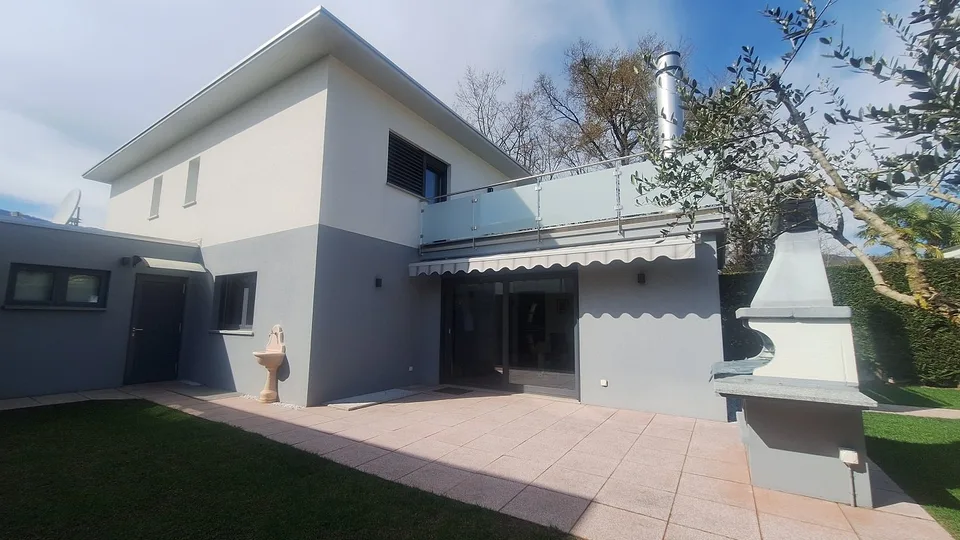
In one of the most sought-after locations in the region, a rare opportunity arises! This property, located in a quiet area with privacy, nature, and a distant view, offers the ideal framework for a stylish home for those seeking a retreat with perspective. This spacious 5.5-room single-family house, built in 2007, is situated in a family-friendly and sunny location with a seating area, green space, a concrete equipment house, and surrounded by garden beds. The kindergarten, schools, shopping facilities, and public transportation are within walking distance. The single-family house is built on a slope and divided into three floors. On the top floor, there is the house entrance, a large bedroom with shower, toilet, and sink, as well as the corridor and the double garage box. Above the garage, there is a low storage space for suitcases, etc. in the gable. One floor lower, in the middle floor, there are three more bedrooms, a large wet room with shower, whirlpool, toilet, and double sink. The laundry room and a storage room are also located on this floor. A balcony with 8 m² is also available, which can be accessed from the bedroom. The spacious kitchen and the large living/dining room - together around 62 m² - are located on the lower floor, as well as a guest toilet, a storage room, a heating room, and a cellar. From the living/dining area and via an external staircase, you can access the beautiful outdoor area, which invites you to linger. The kitchen is very modernly equipped with a granite cover, combinations of oven/microwave (new 2024) and oven/steamer (new 2024), an induction cooktop, dishwasher, and food center (new 2022), and offers a lot of storage space for dishes, etc. and a lot of workspace. Additional space is provided by the storage room behind the kitchen for food. The washing machine has been recently replaced. To extend the lifespan of the household appliances, a decalcification system has been installed. Mostly, ceramic tiles have been laid in the house, including staircases, except for the bedrooms, which are equipped with laminate and one room with textile floor covering. The secondary rooms, such as the cellar and heating rooms, have been left in concrete rough finish. A multimedia cabling system has been installed throughout the house. Each room has at least one network connection and at least three sockets. There are several ceiling recessed spots in the living and staircase area. This property offers a lot of space and playroom and is optimal for a family with children. The takeover is possible from September 1, 2026, or possibly earlier. We would be happy to send you our detailed sales documentation for this interesting single-family house and look forward to your contact. Of course, we are available for a viewing at any time. Real estate valuation - sales - rental: If you want to valuate, sell, or rent your property, we are happy to provide you with a first free consultation.
Features & amenities
All characteristics
Equipment
Dimensions
Location & surroundings
- Bus Lendikerstrasse 85 m
- Bus Oberhof 413 m
- Bus Oberhof 437 m
- Bus Weisslingen Dorf 472 m
- Heating
- Heat pump
- Hot water
- Electric boiler · Electricity
- Dwellings in building
- 1
- Floors
- 2
Source: FSO – Federal Register of Buildings and Dwellings (RBD) · As of 2008