5.5-room single-family house in Oftringen – Available immediately!
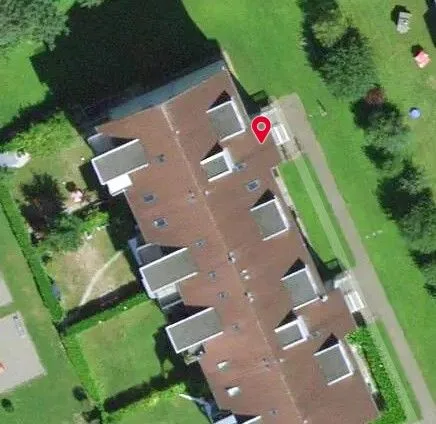
Alpenblickweg 2, 4665 Oftringen
Last checked 17 hours ago 47 days on the market
At a glance
Description
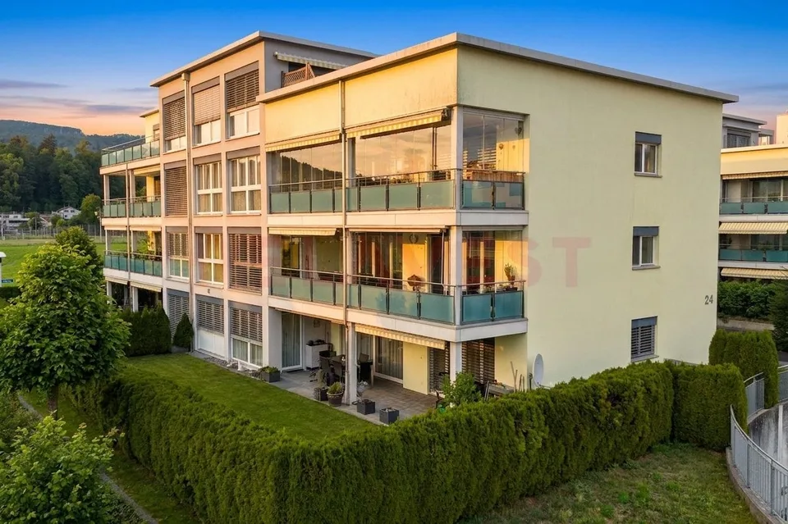
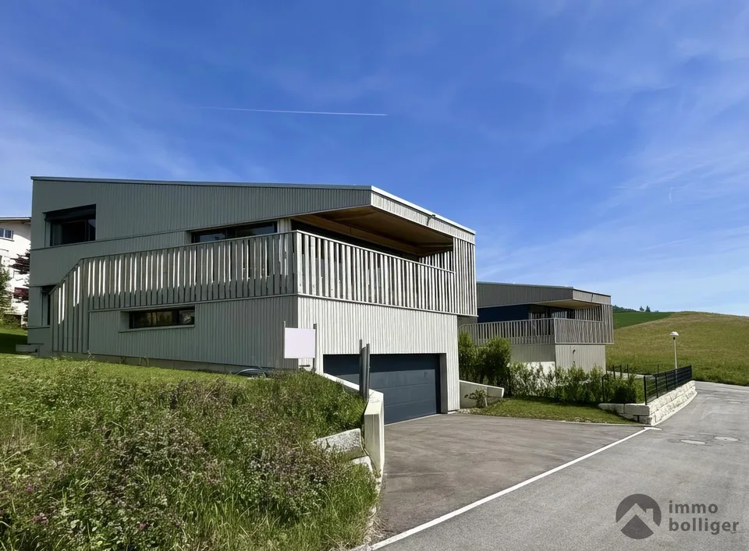
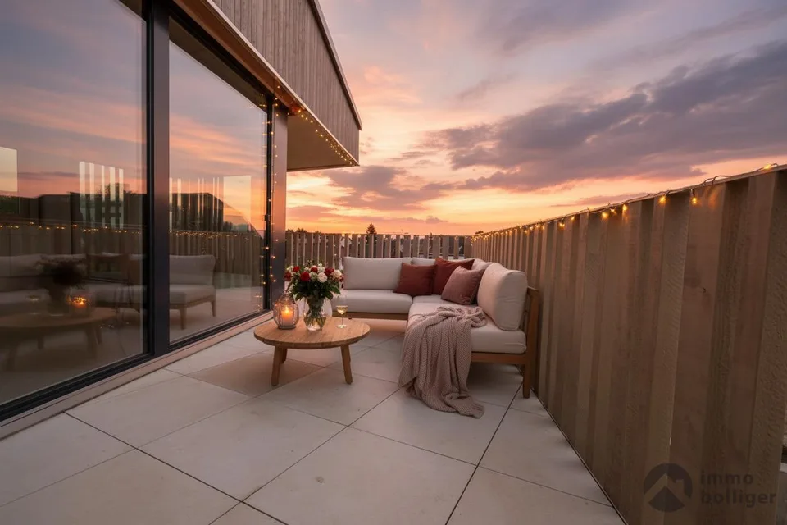
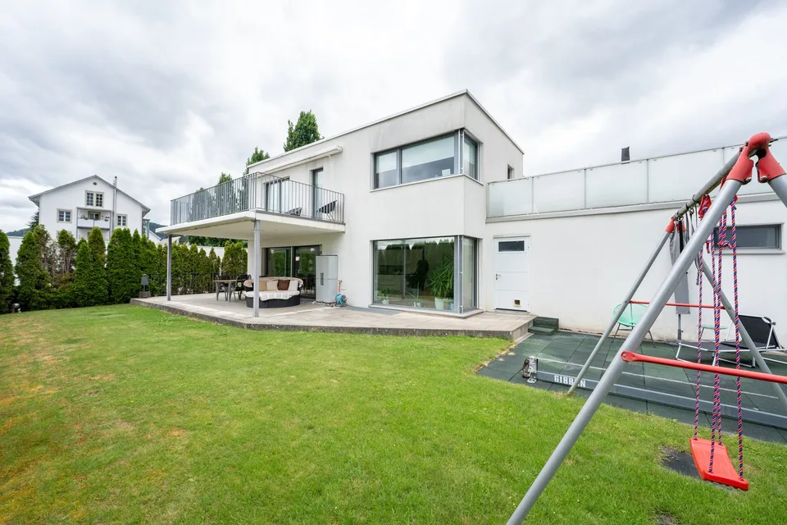
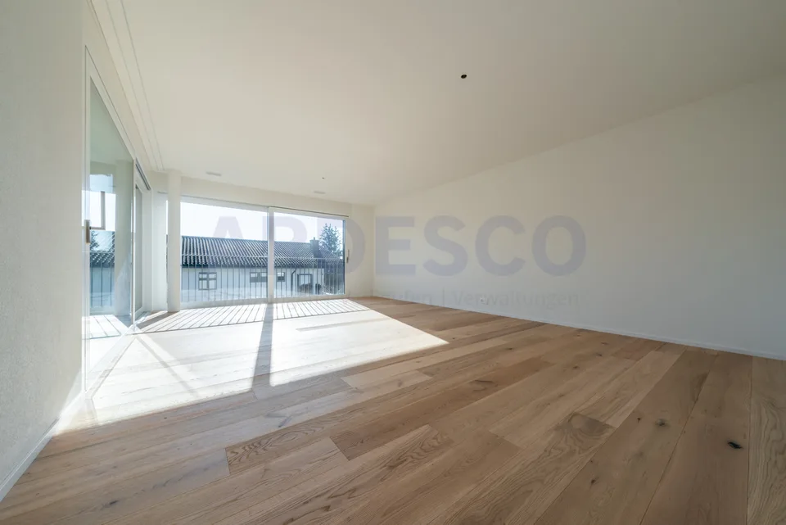
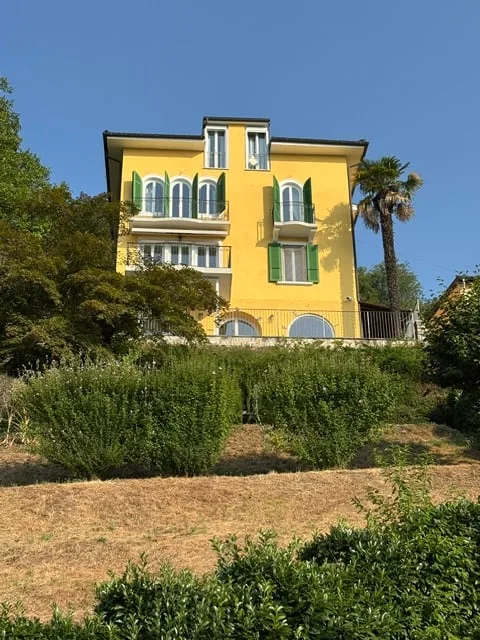
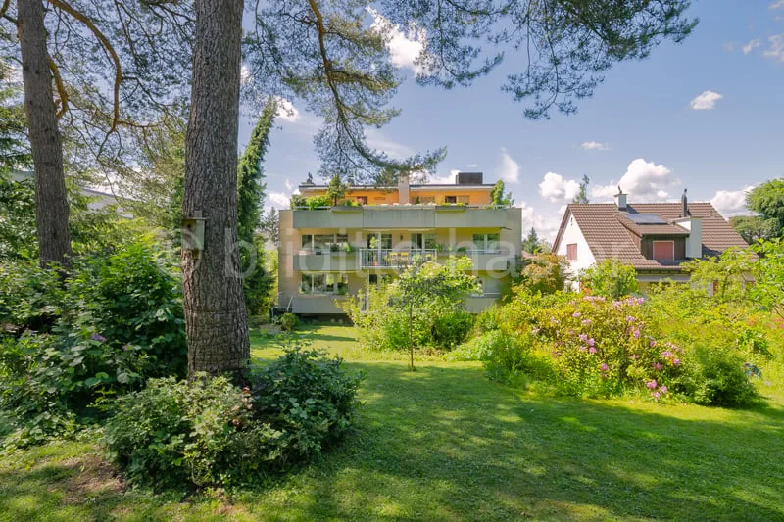
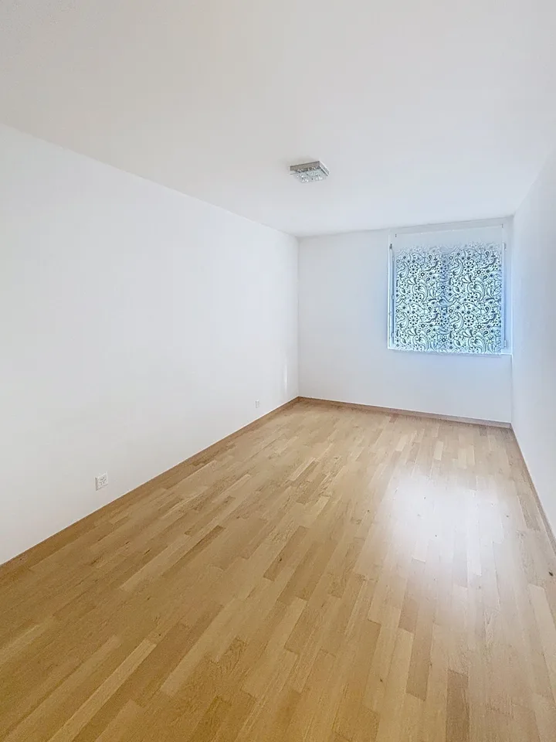
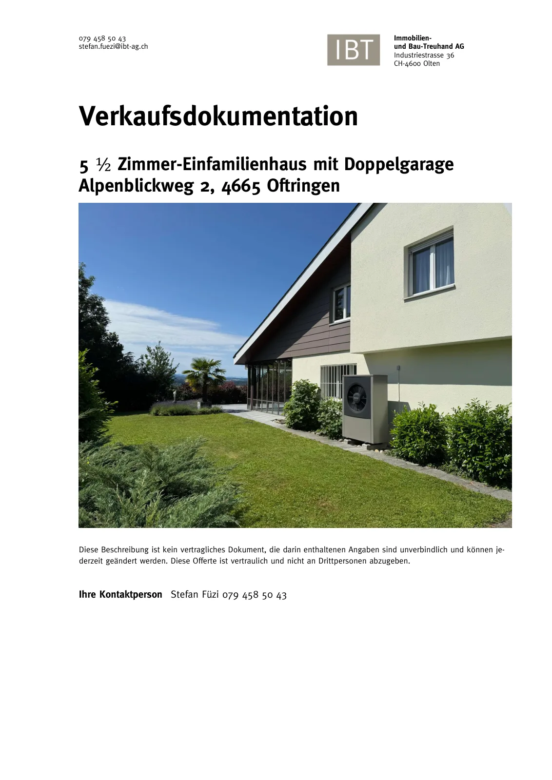
Detached single-family house with great views of Eiger, Mönch, and Jungfrau! 145 m² net living area (and winter garden 15 m²) and double garage. House with asymmetrical saddle roof with generous floor plan and very beautiful garden. The building was constructed in 1971. In the last seven years, the building has been continuously renovated, including a solar system on the roof. 2019 new gas heating, 2023 expansion through bivalent air-water heat pump. Interior design, kitchen, and bathroom were renovated in 2004, normal standard. Good condition with low maintenance requirements. Basement: Double garage 33 m² with Tesla charging station. Workshop 46 m². Laundry room 8 m². Drying room 23 m². Laundry/kitchen 12 m². Ground floor: Living room 43 m² southwest-oriented with winter garden 14 m². Entrance 4 m². Kitchen 10 m². Dining/anteroom 11 m². Shower 5 m². Bedroom 16 m². Top floor: 3 bedrooms 12/13/17 m². Bathroom 7 m². Landing 5 m².
Features & amenities
All characteristics
Equipment
Condition & location
Dimensions
Documents (PDF)
Location & surroundings
- Bahn Aarburg-Oftringen 867 m
- Bus Aarburg-Oftringen Bahnhof 887 m
- Bus Aarburg-Oftringen Bahnhof 892 m
- Bus Eggenscheide 903 m
- Heating
- Heat pump
- Hot water
- Heat pump
- Dwellings in building
- 1
- Floors
- 2
Source: FSO – Federal Register of Buildings and Dwellings (RBD) · As of 2022