5.5-room single-family house (Minergie-P) with pool and sauna – Bellinzona (Giubiasco)
Strada delle Vigere 1t, 6512 Giubiasco
Last checked 7 hours ago 54 days on the market
At a glance
Description
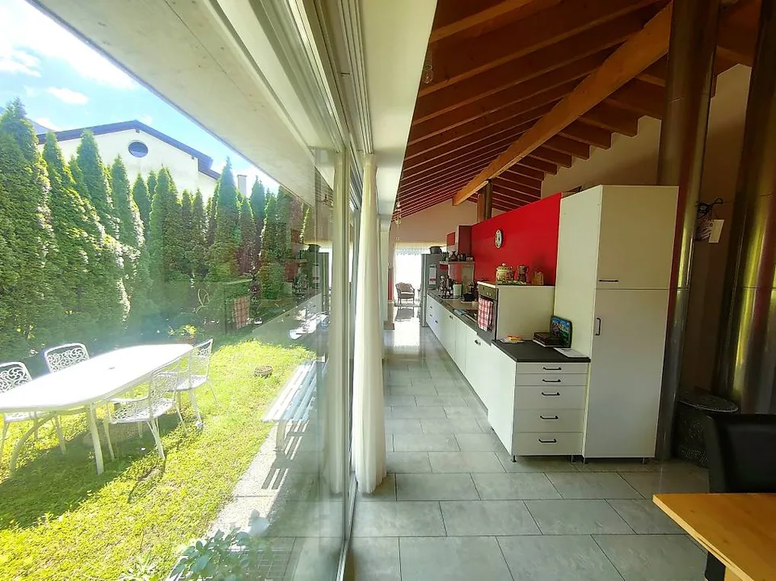
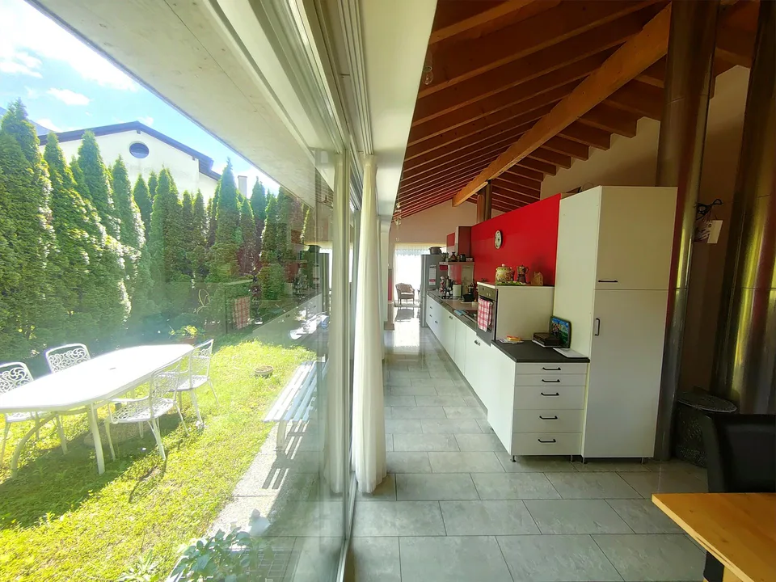
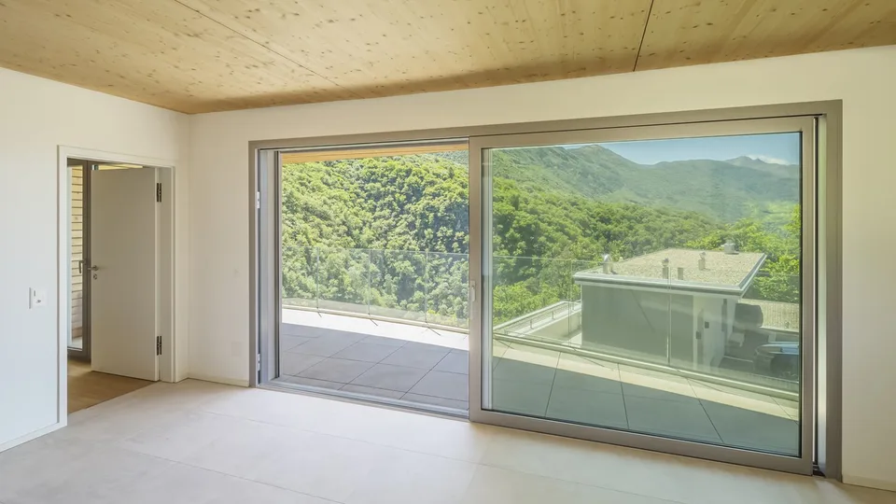
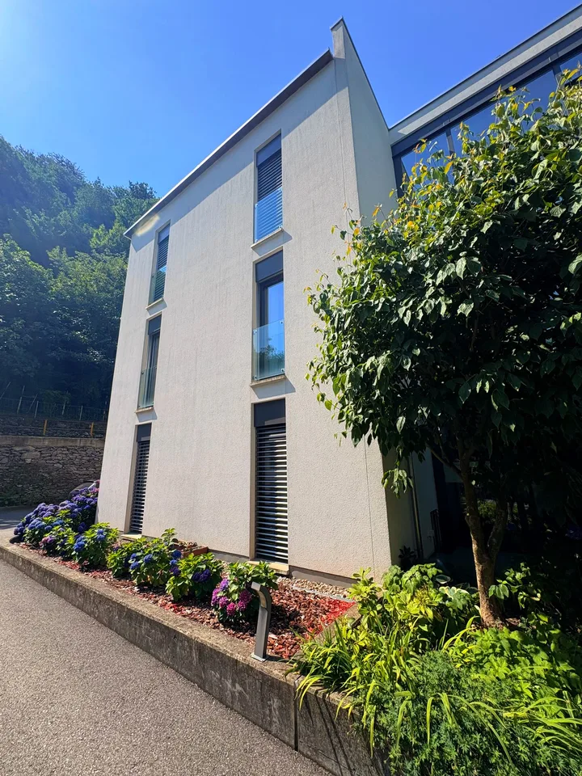
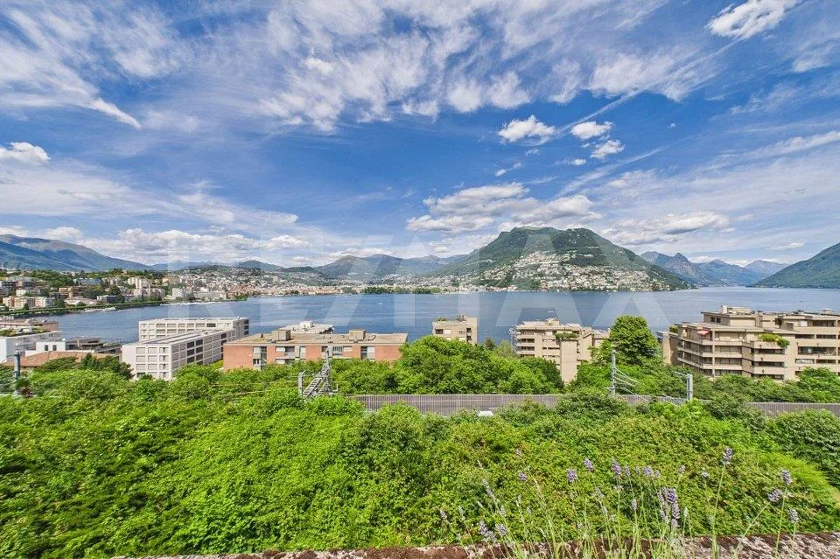
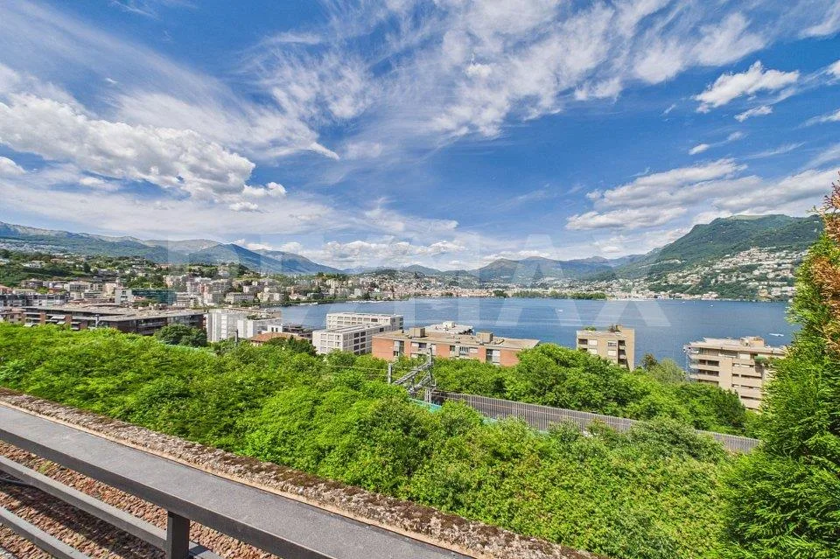
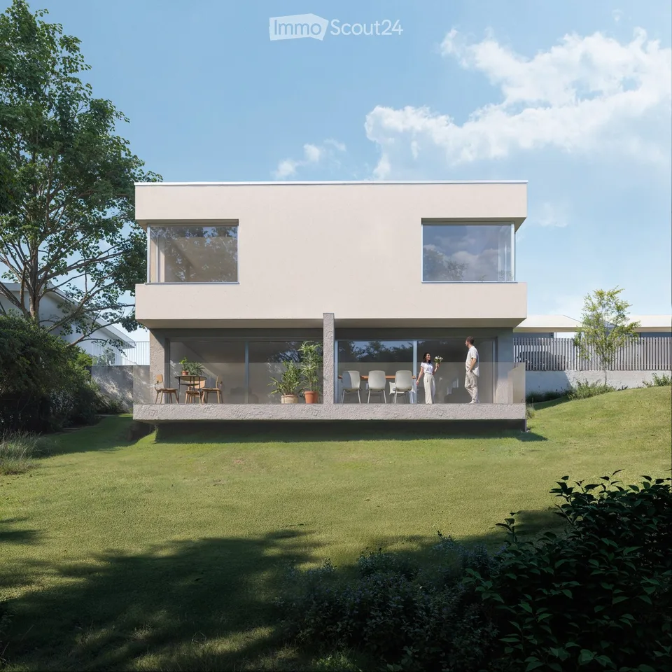
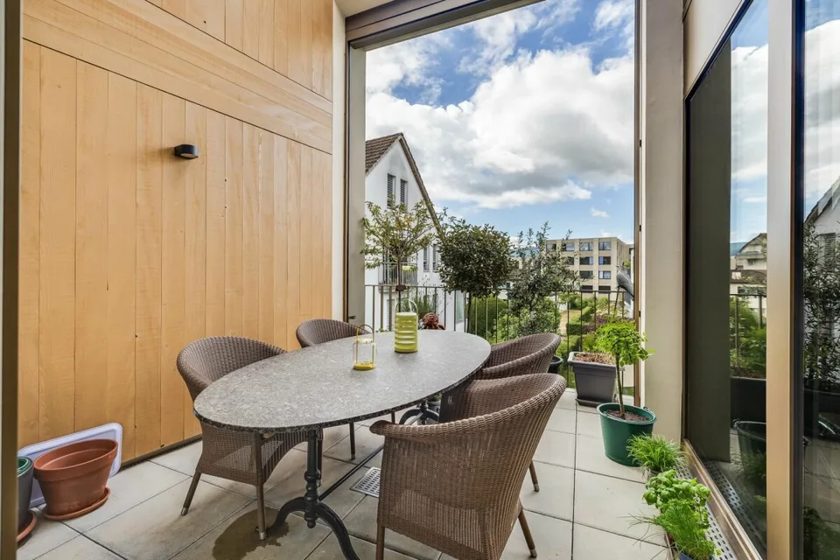
In the midst of greenery and in absolute quiet on the hill of Lôro, in a sunny and private location, this elegant design villa (built in 2017) combines contemporary architecture, highest comfort, and maximum energy efficiency – guaranteed by the certified Minergie-P certification . The property is located in an exclusive residential area and offers absolute privacy, peace, and direct contact with nature, while all important services and infrastructure are within a few minutes' reach. The large panoramic windows let in plenty of natural light throughout the day and offer a dreamy, unobstructed view of the valley, creating a seamless transition between indoors and outdoors. With a living area of approximately 185 m², the house is divided as follows: Ground floor: Bright open-space living room with dining area and a modern, open kitchen, which is fully equipped with SIEMENS Home Connect appliances of the latest generation. The entire living area opens directly onto the adjacent garden and the covered veranda (20 m²). A practical guest toilet completes this floor. First floor: Three bright bedrooms, all equipped with built-in wardrobes, as well as an elegant main bathroom with bathtub and shower. The absolute highlight is the beautiful, covered terrace (20 m²), which features a private sauna for three people – ideal for relaxation in absolute privacy. Basement: Perfectly organized ancillary rooms, including laundry room, technical room, and cellar. On this level, there is also a separate studio (one-room apartment) of approximately 23 m² with its own kitchenette and bathroom with shower; an ideal solution as a guest area or private office/practice. OUTDOOR AREA The garden extends over two levels (entrance area, pool area, and orchard/vegetable garden) and is equipped with: Heated outdoor pool (7.5 x 2.5 m - 23 m³) with counter-current system. Automatic irrigation system from Gardena. Lawn mower with satellite control. Large garage with 2 parking spaces, tool room, space for bicycles/motorcycles, and a charging station for electric vehicles. TECHNICAL EQUIPMENT AND FINISHES Certified Minergie-P standard with high-performance triple-glazed windows. Floor heating and cooling via Alpha-Innotec heat pump. Controlled, independent living room ventilation for each room. Modern smart home system with remote control (domotics). Preparation for the installation of a photovoltaic system already available. Modern surfaces: resin and SPC floors, Feinsteinzeug tiles. AT A GLANCE: Object: Detached single-family house (in perfect condition) Living area: approximately 185 m² living space Rooms: 4.5 rooms + 1.5 rooms (separate studio of 23 m²) Bathrooms: 3 (guest toilet, main bathroom, studio bathroom) Year of construction: 2017 Extras: Heated pool with counter-current system + sauna on the terrace Availability: Immediately / by arrangement Second home: Possible as a holiday home (second home permit) Sales price: CHF 1,430,000.– (including mortgage certificate) Sale directly from the owner – brokers and intermediaries are asked to refrain from inquiries.
Features & amenities
All characteristics
Equipment
Condition & location
Dimensions
Location & surroundings
- Bus Giubiasco, Scuola Media 968 m
- Bus Bivio Pedevilla 1062 m
- Bus Bivio Pedevilla 1066 m
- Bus Isolabella 1244 m
- Heating
- Heat pump
- Hot water
- Heat pump
- Dwellings in building
- 1
- Floors
- 2
Source: FSO – Federal Register of Buildings and Dwellings (RBD) · As of 2013