5.5-room row house in Ebertswil
Allmendstrasse 13b, 8925 Ebertswil
Last checked 4 hours ago Online today
At a glance
Description
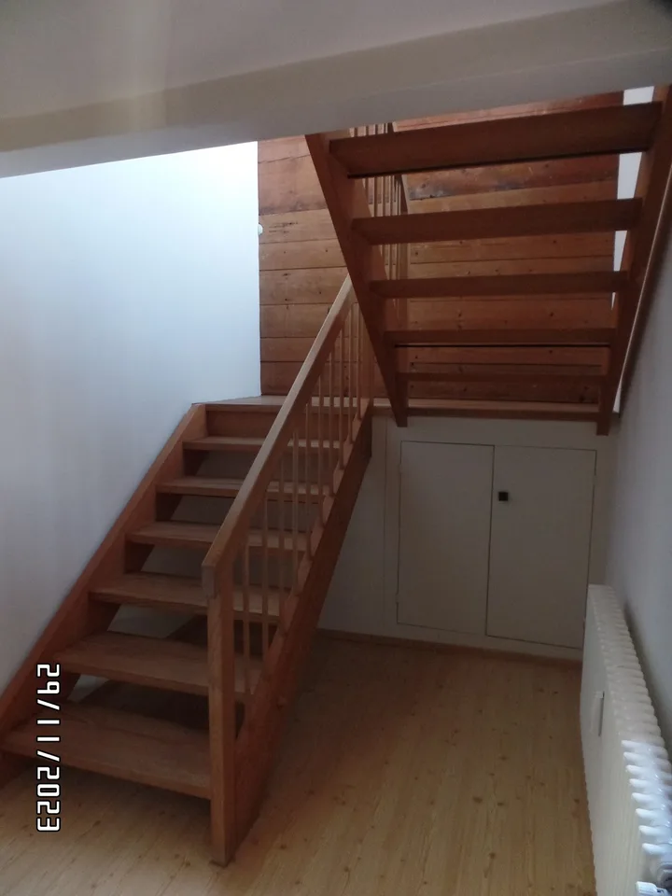
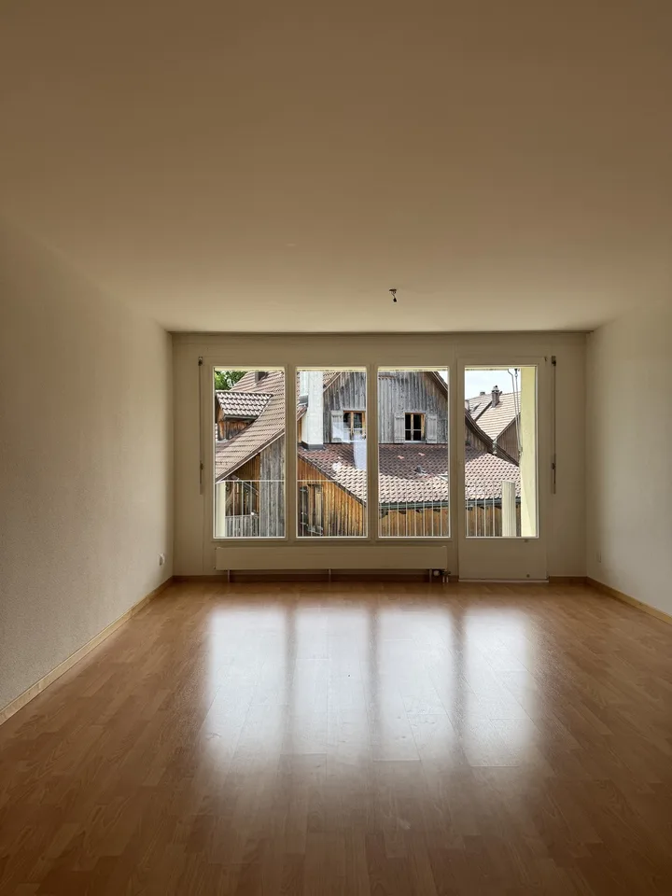
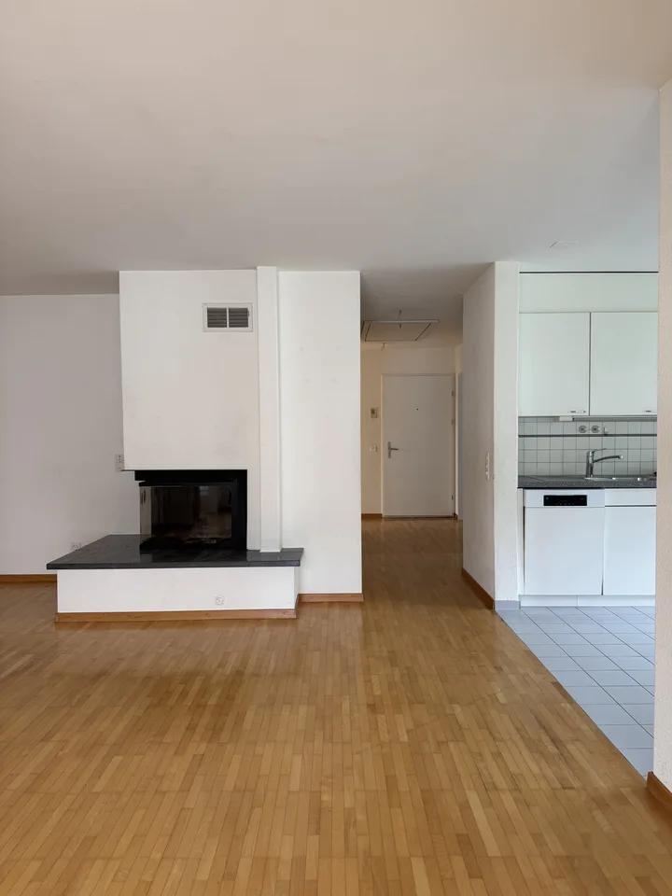
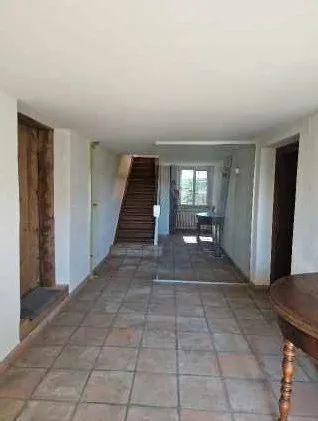
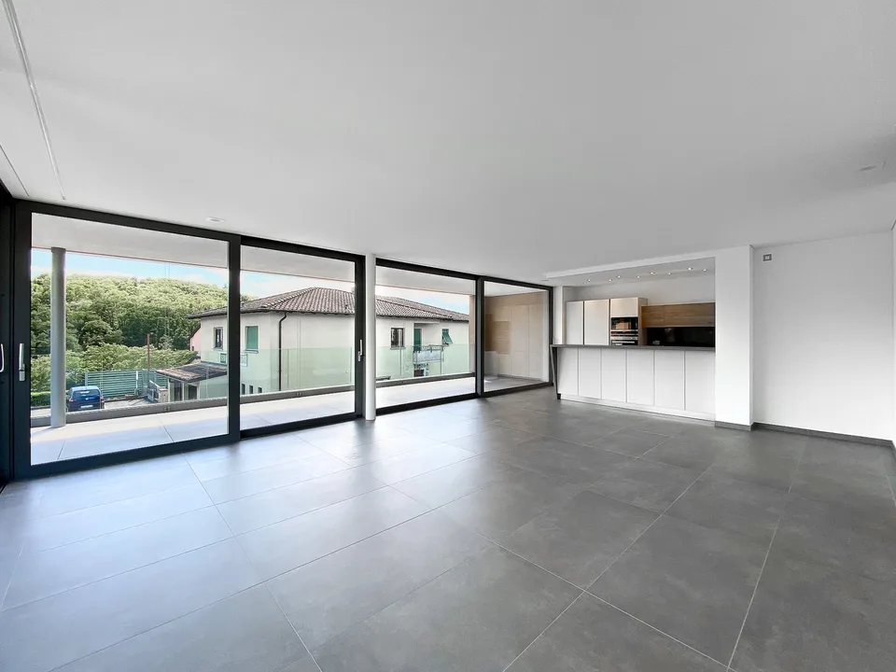
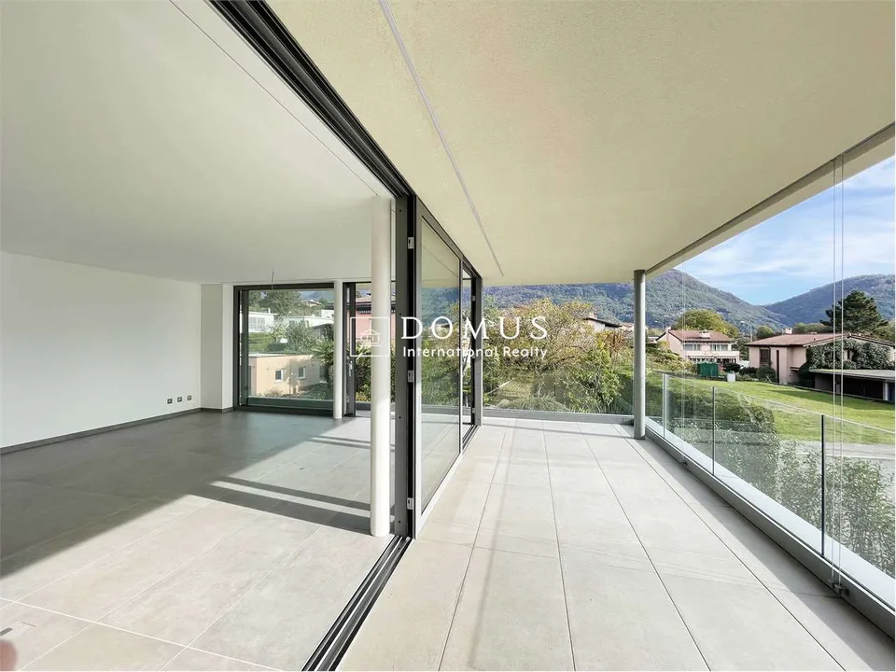
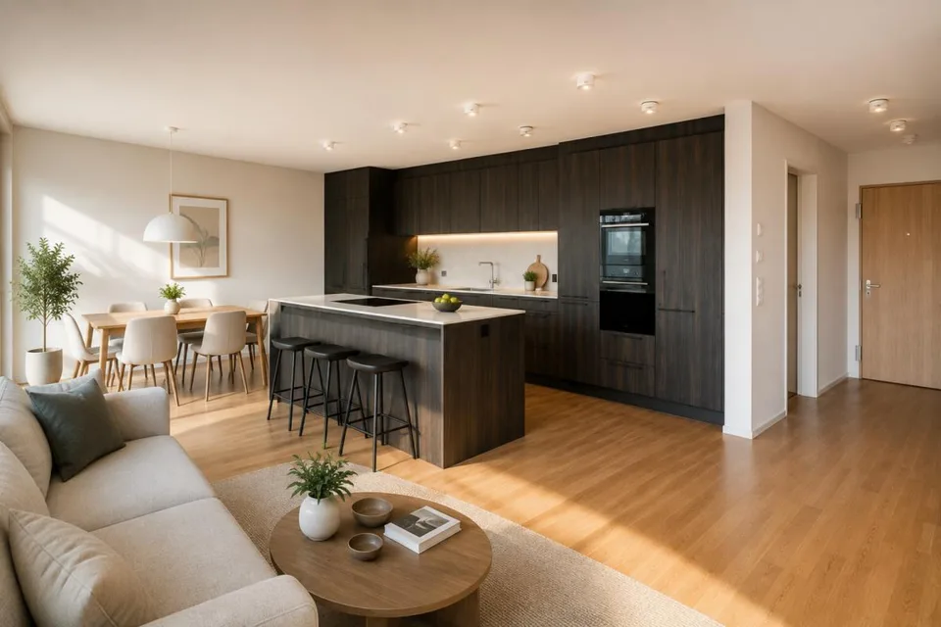
The construction of the 6 row houses on Allmendstrasse 13A and 13B in consistent wooden construction, executed in 2009, blends organically into the existing village landscape of Ebertswil, Hausen am Albis municipality. The middle 5.5-room house in the 13B row is nestled between two corner houses. Morning sun from the southeast and evening sun from the northwest flood the three floors of a total of 155 m2. Description: Living area: 155 m² distributed over three floors, room height of 2.4 meters. Minergie certification: The house meets the highest energy standards and provides a pleasant living climate with low heating costs thanks to wooden construction. The entire building is centrally heated from a wood chip furnace. Balcony: Large balcony southeast on the first floor. Garden seating area on the ground floor made of Accoya wood. Fireplace: Cheminée oven on the ground floor Parking and bike spaces: one parking space in the underground garage and an outdoor parking space are available. Visitor parking spaces. Charging station in the underground garage. Bike stand in the underground garage Public transport: 5 minutes to the bus stop. Bus connections to Baar, Hausen a A, Affoltern a A, Thalwil, Wiedikon Washing machine: in the bathroom on the first floor. Children: The house and surroundings are ideal for families with children. Kindergarten and school route 5-10 min. Children of different ages in the immediate neighborhood. Plot: Seating areas and garden on both sides of the house. Quiet location on the edge of the building zone with a view over the agricultural land and into the mountains.
Features & amenities
All characteristics
Equipment
Condition & location
Dimensions
Video (YouTube)
Location & surroundings
- Bus Ebertswil Schulhaus 140 m
- Bus Ebertswil Schulhaus 153 m
- Bus Albisbrunn 1364 m
- Bus Albisbrunn 1445 m
- Heating
- Boiler · Wood
- Hot water
- Boiler · Wood
- Dwellings in building
- 4
- Floors
- 3
Source: FSO – Federal Register of Buildings and Dwellings (RBD) · As of 2010