5 Bedroom Single-Family House with Panoramic View of Sissach
Rebbergweg 7, 4450 Sissach
Last checked 10 minutes ago 170 days on the market
At a glance
Description
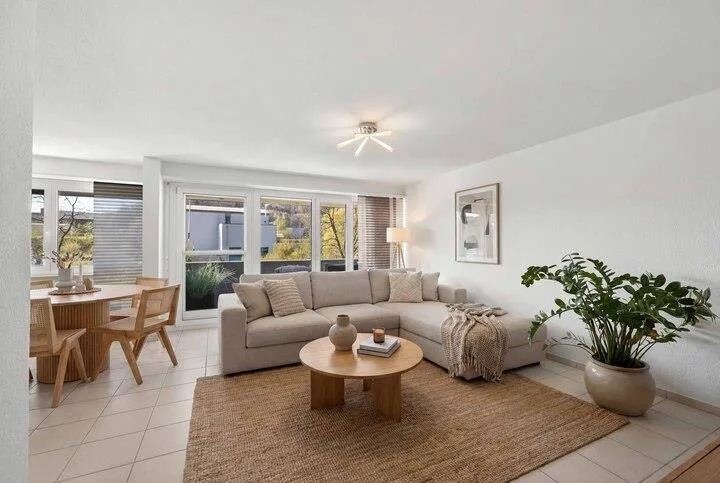
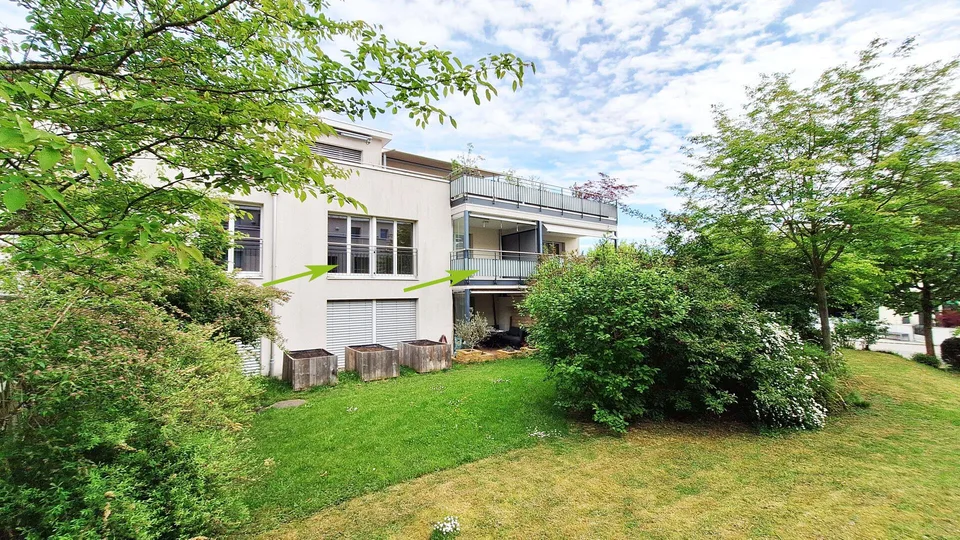
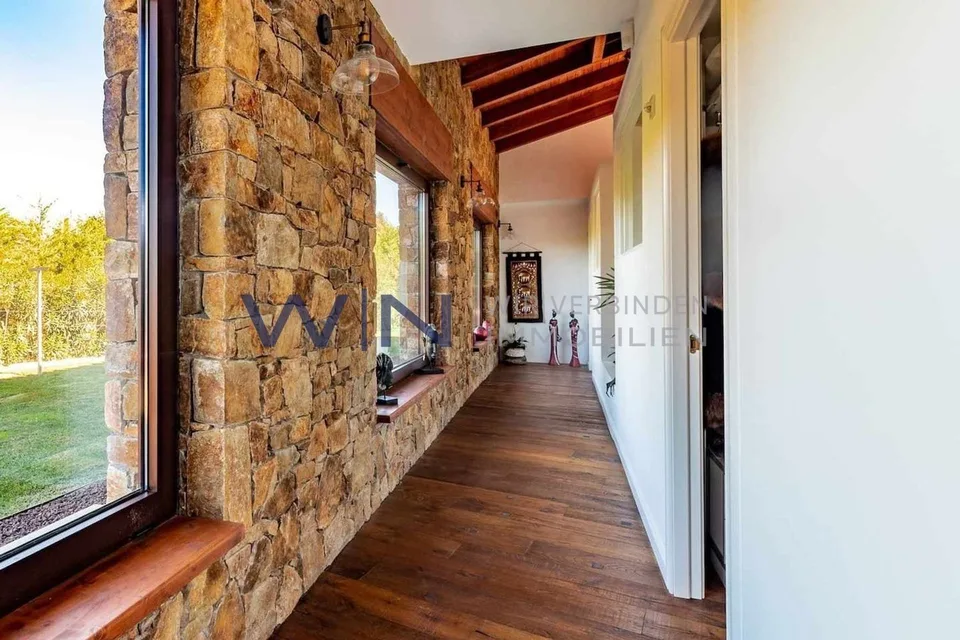
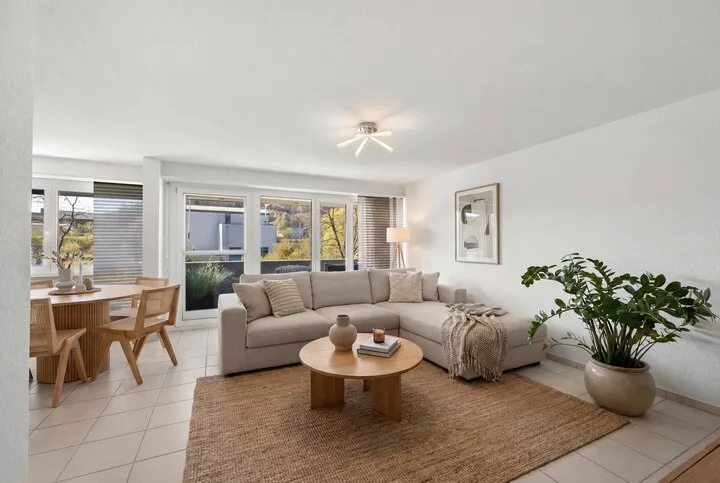
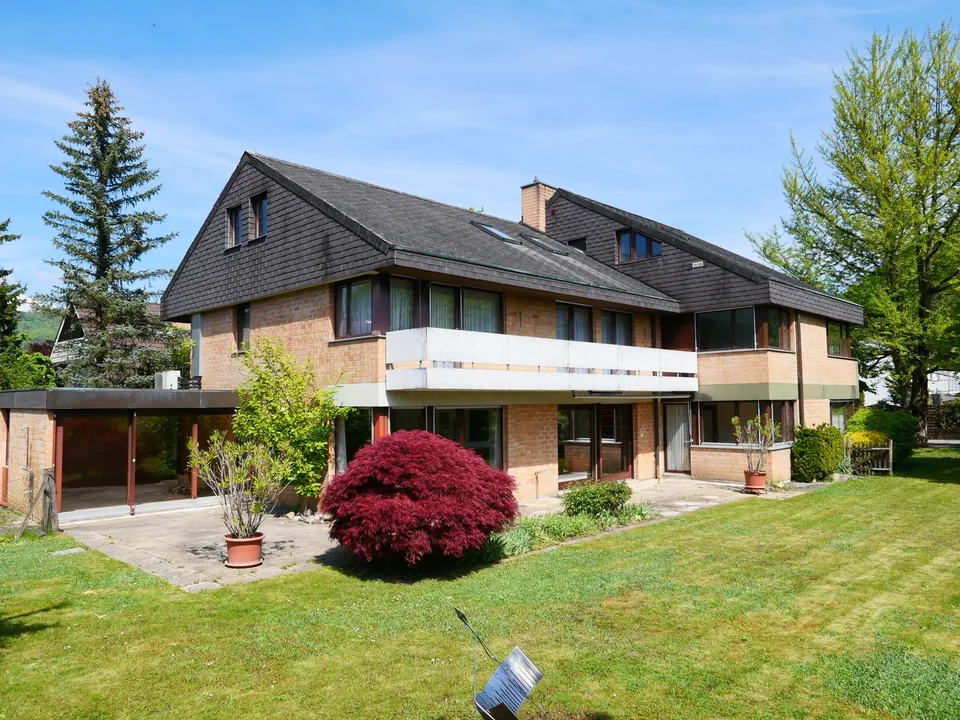
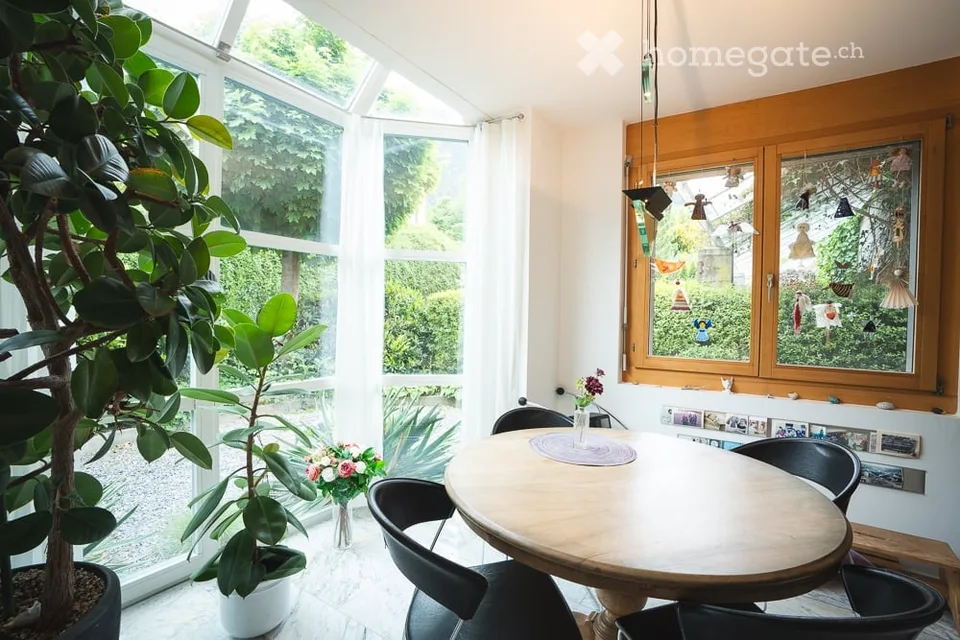
This well-maintained single-story residential house from 1972 impresses with its solid construction, thoughtful room layout, and cozy character. Five bright rooms and a glazed extension create spacious and light-filled living areas, while the living room with a fireplace offers a particularly cozy atmosphere. The south-facing garden with a covered seating area invites relaxation and provides plenty of space for family and leisure activities. A directly adjacent garage ensures comfort and additional storage space. The basement complements the offer with versatile usable auxiliary rooms. This property combines quality, generosity, and potential to create an attractive home. If this property has sparked your interest, please don't hesitate to contact us - we're at your disposal.
Features & amenities
All characteristics
Equipment
Dimensions
Location & surroundings
- Heating
- Boiler · Oil
- Hot water
- Boiler · Oil
- Dwellings in building
- 1
- Floors
- 1
Source: FSO – Federal Register of Buildings and Dwellings (RBD) · As of 2022