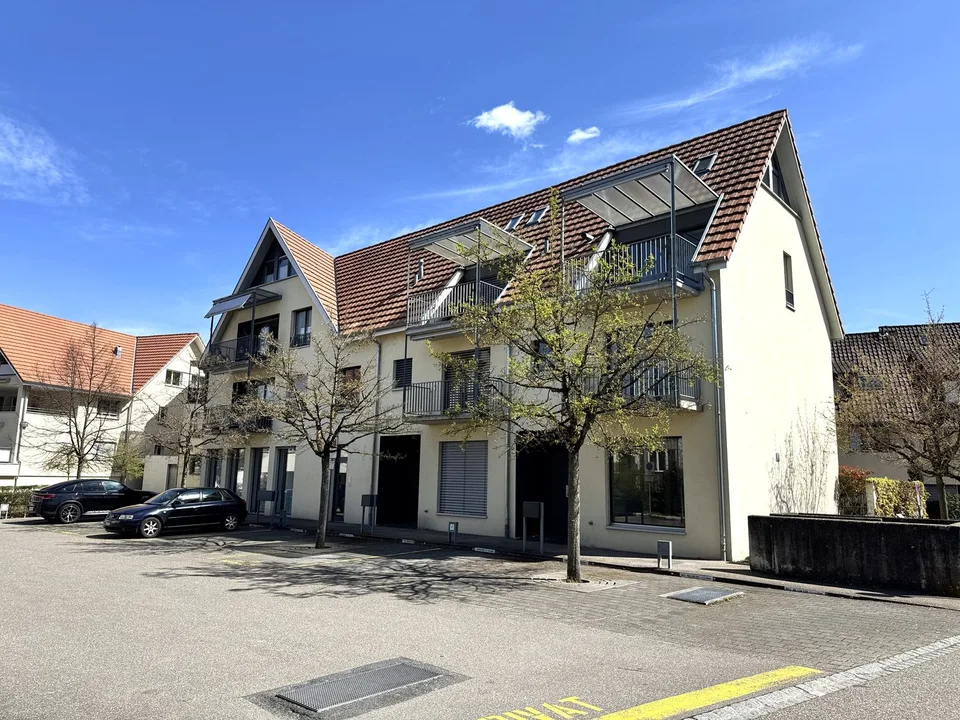
5.5-room semi-detached house with sunny garden in a sought-after residential area
Klusstrasse 48, 4147 Aesch BL
Last checked 3 hours ago 29 days on the market
At a glance
Description
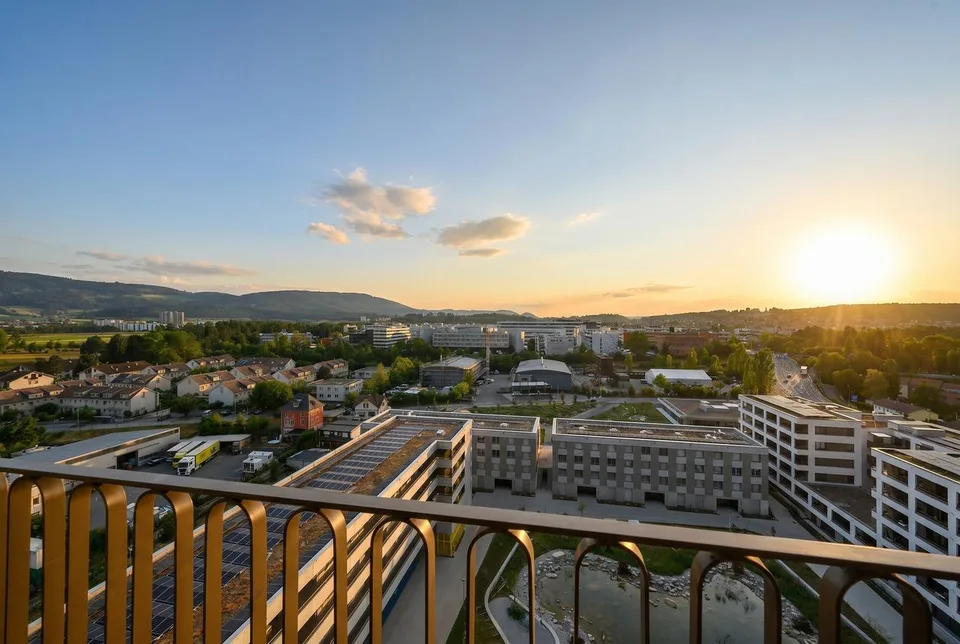
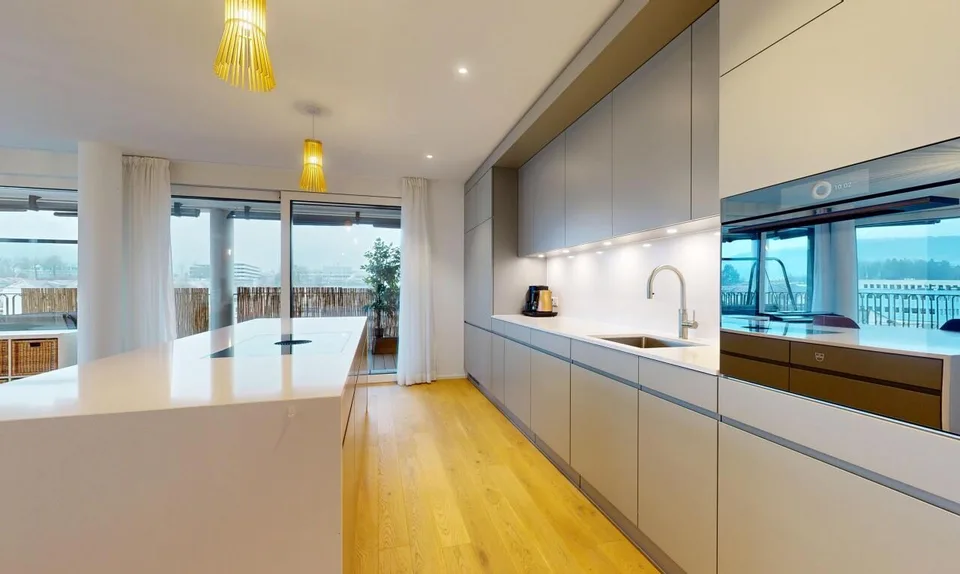
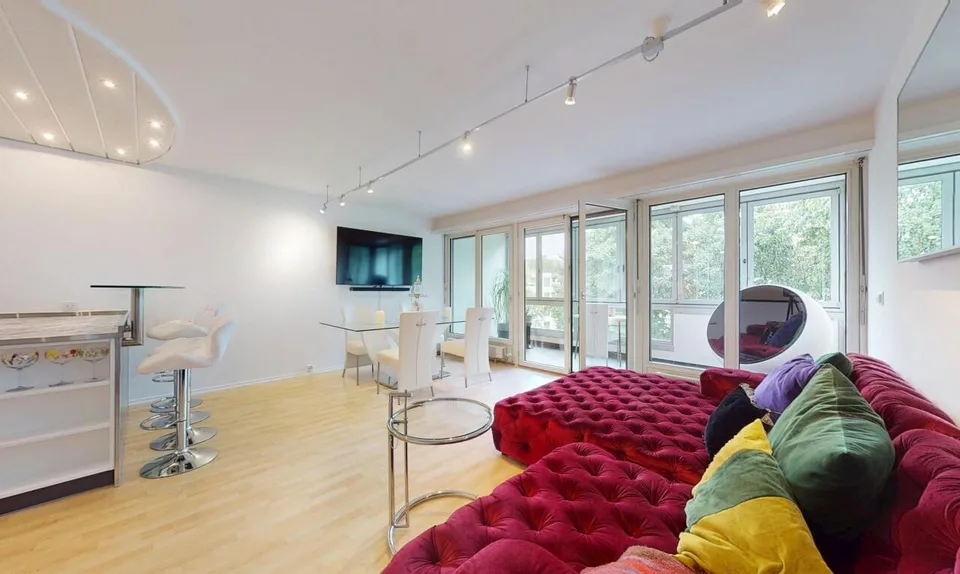
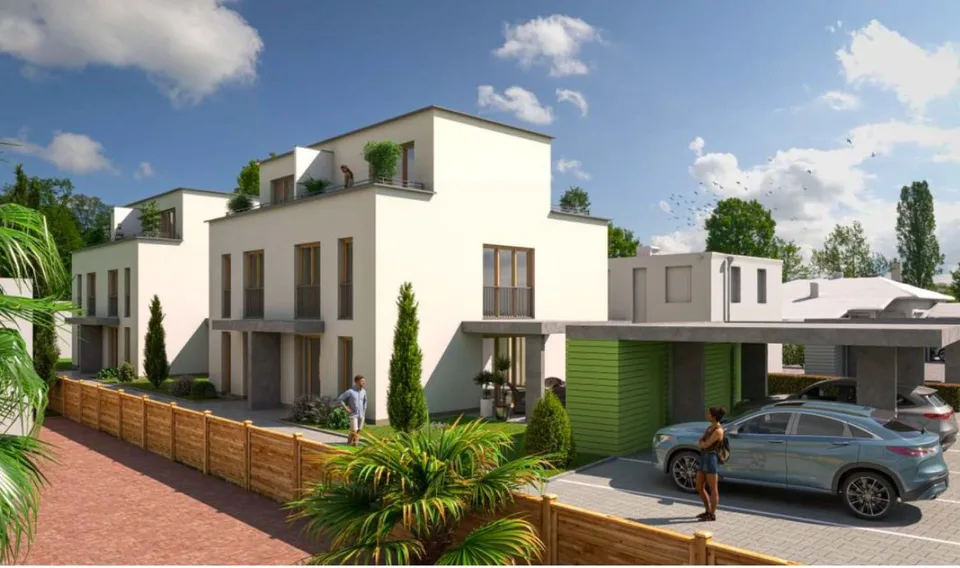
5.5-room semi-detached house with sunny garden in a sought-after residential area Key facts 5.5-room single-family house Net living area approx. 150 m² Plot Plot area: 446 m² Residential zone W2c Freehold Plot no. 2620 E-GRID: CH682182497744 Address Klusstrasse 48 4147 Aesch BL In a quiet and family-friendly residential area in Aesch, this well-maintained 5.5-room semi-detached house awaits you on a spacious plot of 446 m². The property combines a well-thought-out floor plan, bright living rooms, and a beautiful garden with modern home technology and excellent infrastructure. Whether as a home for a family, a couple with space requirements, or for people who value a quiet residential area with good accessibility - this property offers a variety of possibilities. The highlights at a glance 5.5-room semi-detached house Plot with 446 m² Residential zone W2c Living area approx. 150 m² Building volume 737 m³ Quiet neighborhood location Sunny garden Balcony Covered seating area Spacious living and dining area Studio on the ground floor Three bedrooms Guest room Guest toilet Garage Air-water heat pump Continuously modernized Attractive location with short distances to schools, shopping facilities and public transport family-friendly neighborhood short distances to the village center shopping and public transport within walking distance Object description This well-maintained semi-detached house was built in 1971 and is located in a quiet and popular residential area of Aesch. The house convinces with its functional floor plan, bright rooms, and a pleasant living atmosphere. Over the years, the property has been continuously maintained and modernized, making it meet today's living standards. Already when entering the house, you are greeted by a friendly entrance area. The ground floor forms the heart of the property with the spacious living and dining area. The open design creates a pleasant living feeling and offers direct access to the covered seating area and the lovingly designed garden. An additional studio and a guest toilet complement this living level perfectly. On the upper floor, there are three bedrooms, another room, and a bathroom. Two bedrooms have direct access to the balcony and offer a beautiful view of the garden. The basement offers a lot of practical usable space with cellar, laundry room, technical room, and other ancillary rooms, creating generous storage possibilities for everyday life. Room program Ground floor Entrance Guest toilet Open kitchen Dining area Living room Studio Covered seating area Garden Garage Upper floor Parent's bedroom Two children's rooms Guest room / office Bathroom Balcony Basement Cellar Technical room Laundry room Air raid shelter Craft room Storage spaces Garden and outdoor area The well-maintained garden offers a lot of privacy and invites you to linger. Whether cozy barbecue evenings, playing children, or relaxed hours in the green - here you can enjoy a high quality of living in a quiet environment. The covered seating area extends the living space during the summer months and creates an ideal place for social hours with family and friends. Ongoing investments The ownership has continuously maintained and modernized the property. Among other things, the following investments have been made: Installation of an air-water heat pump as a replacement for the oil heating in 2010. Modern built-in kitchen with high-quality appliances and natural stone worktop in 2019. Renovation and maintenance work on the roof and facade. Renewal or maintenance of the windows. Investments in home technology and maintenance of the heat pump. Renovation of the sewage pipe using the Inliner process. Location The municipality of Aesch is one of the most popular residential areas in the Basel region. The attractive village combines an excellent infrastructure with natural living and an excellent connection to Basel. Schools, shopping facilities, restaurants, sports facilities, and public transport are all within short distances. At the same time, the surrounding recreational areas, hiking trails, and vineyards invite you to various leisure activities. Contact / viewing We look forward to your contact. Viewings and occupancy are possible by arrangement. Our team is available to you quickly, uncomplicatedly, and discreetly. About IMMOROSSI AG IMMOROSSI AG is your regional real estate partner for valuation, sale, rental, and mediation of apartments, houses, and multi-family houses. We work quickly, uncomplicatedly, and on a success basis. Our services Sale of real estate on a success basis Rental service on a success basis Valuation and marketing of residential and investment properties Support with clearance, renovation, and maintenance Financing Take advantage of the long-standing experience of our financing partner. Uncommitted and free of charge, he comes to your home and advises you comprehensively. We will gladly create a customized and cost-effective financing solution for you in cooperation with first-class Swiss banks. We are also available to you at any time for competing offers. Purchase agreement Transfer costs: Notary and land registry office are split 50/50. Mortgages: No existing mortgages need to be taken over. Down payment: A down payment is to be made when signing a purchase agreement. Occupancy: The move-in can take place by arrangement. Disclaimer This advertisement is non-binding and subject to change and does not constitute a legally binding offer. Changes are reserved. Despite careful examination, we do not guarantee the accuracy, timeliness, and completeness of the information. Pictures may differ from the actual situation. Liability claims in connection with the use of the published information are, as far as legally permitted, excluded. Constructive components such as masonry, ceilings, roof structure, as well as technical installations that are not freely accessible, cannot be assessed by us in terms of condition, potential defects, pollutants, or damage. In general, we recommend having the building condition checked by construction experts.
Location & surroundings
No situation provided
Features & amenities
All characteristics
Equipment
Condition & location
Dimensions
Location & surroundings
- Heating
- Boiler · Oil
- Hot water
- Boiler · Oil
- Dwellings in building
- 1
- Floors
- 2
Source: FSO – Federal Register of Buildings and Dwellings (RBD) · As of 2022