***RESERVED***
Schürrain 114, 5637 Geltwil
Last checked 9 hours ago 34 days on the market
At a glance
Description
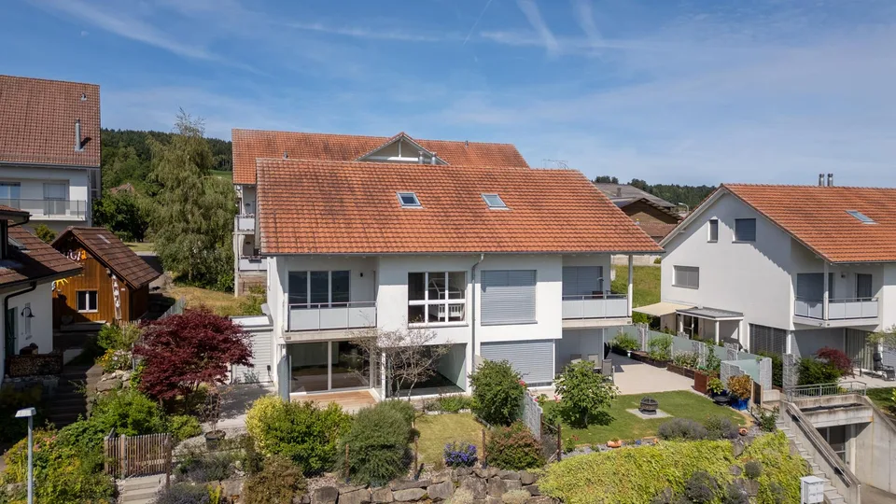
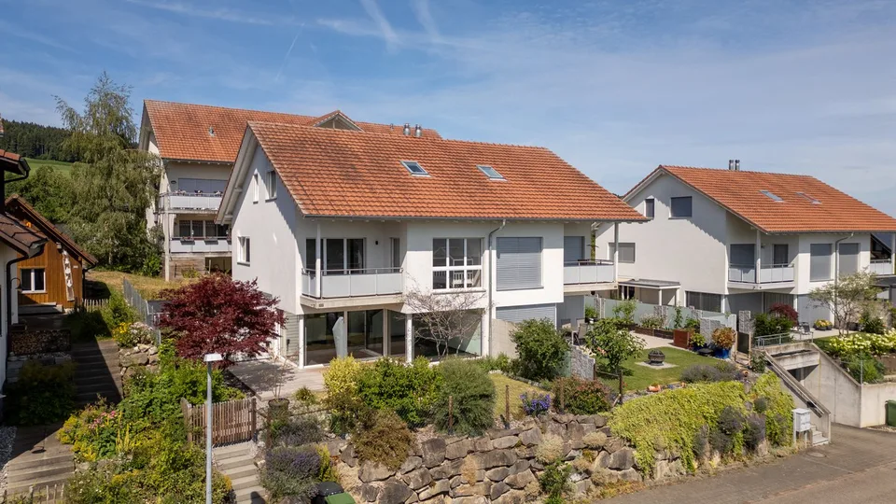
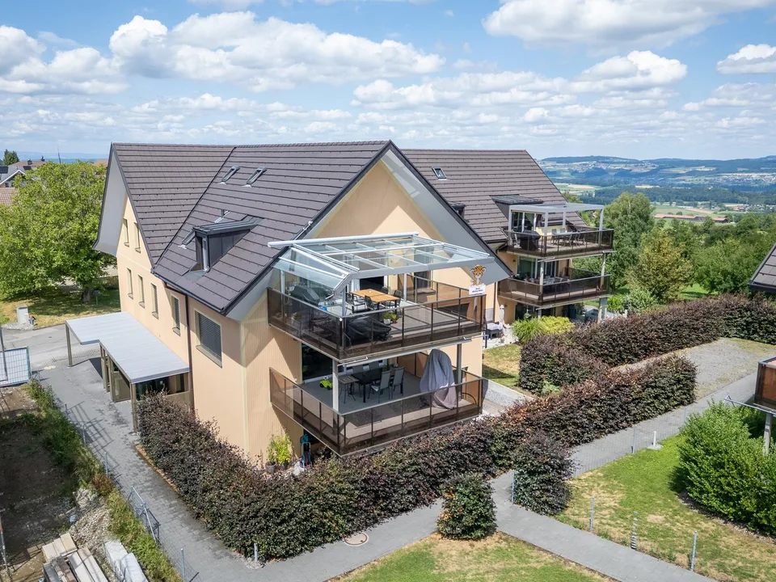
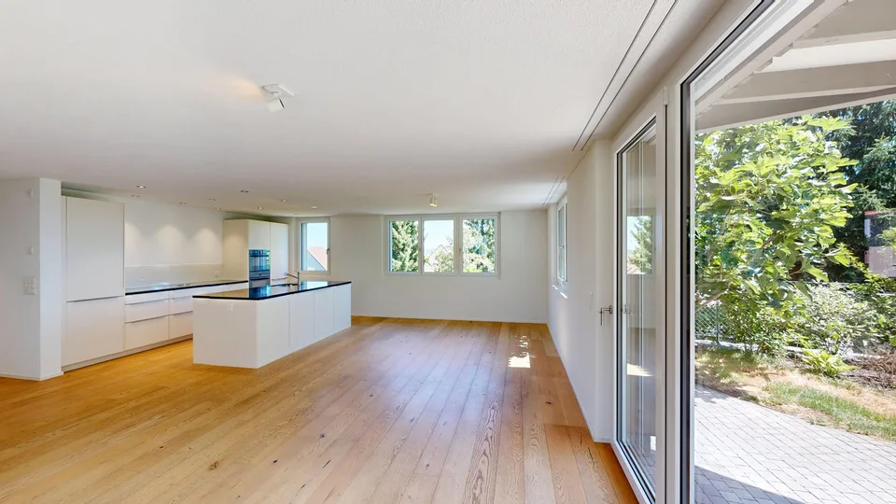
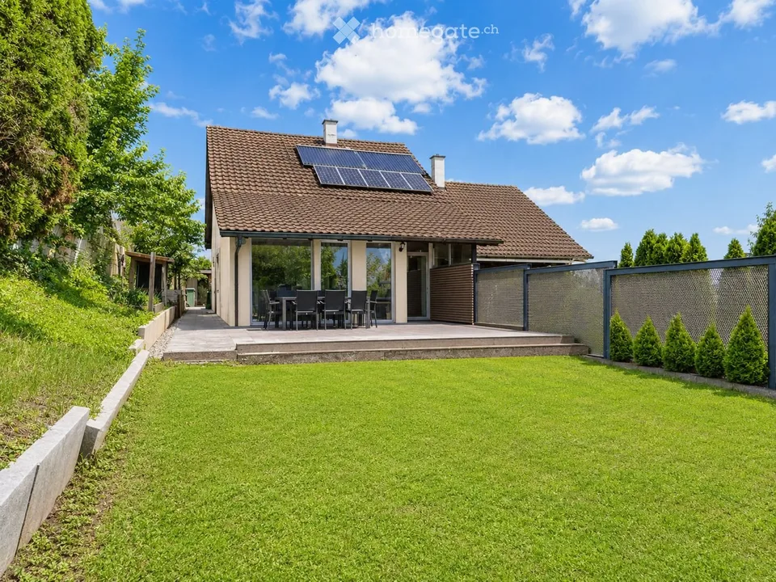
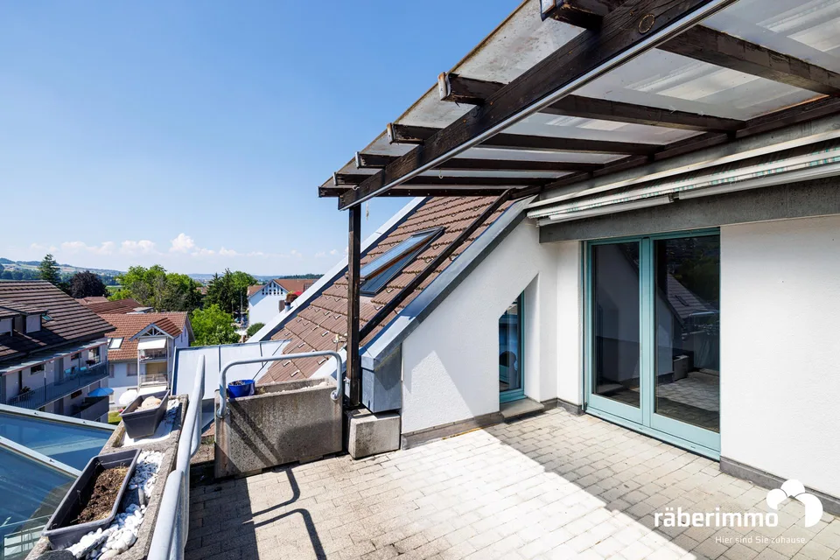
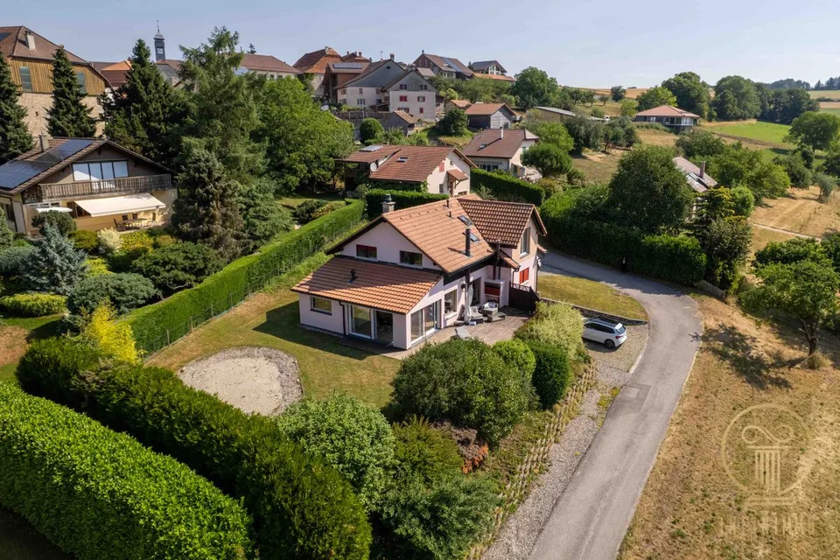
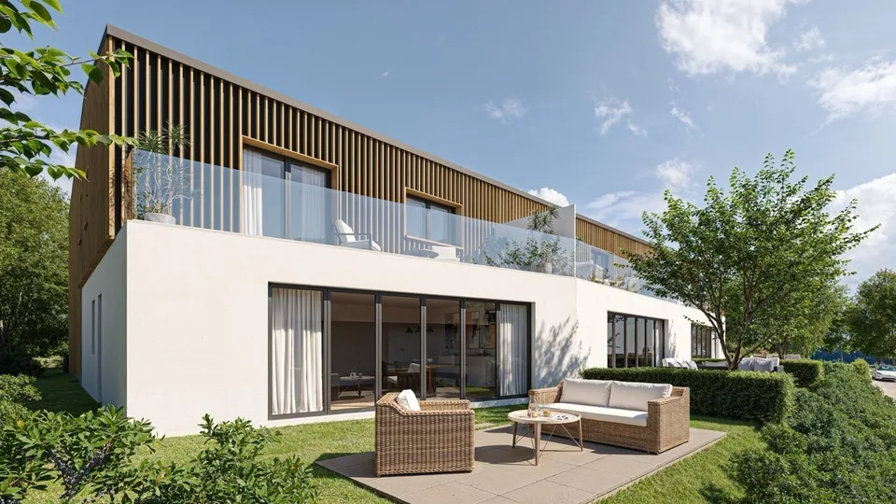
***RESERVED*** 6.5-room semi-detached house with a far-reaching view, sauna, 2 parking spaces + 1 outdoor parking space Living where others seek relaxation - family happiness on Lindenberg with a far-reaching view and priceless sunrises Geltwil combines rural idyll with good accessibility. Muri AG can be reached in a few minutes with shopping facilities, schools, restaurants, cinema, doctors, and a hospital. The nearby recreation area Lindenberg and Lake Hallwil are practically at your doorstep. In a quiet, natural, and elevated location in Geltwil, this well-maintained 6.5-room semi-detached house awaits you with an impressive far-reaching view over the Reusstal to the Alps. Thanks to the privileged hillside location, you can enjoy numerous hours of sunshine and a unique view over the fog sea - a living feeling that delights every day anew. The house, built in 2006, presents itself in an excellent, ready-to-move-in condition. On approximately 184 m² of living space, it offers spacious room for families, home offices, and individual life designs. The bright living and dining area with an open kitchen forms the heart of the house and creates a warm, inviting atmosphere for shared hours with family and friends. The lovingly designed garden with a covered seating area invites you to linger, relax, and enjoy. Here you will find privacy, peace, and plenty of space for play, relaxation, or sociable summer evenings. A sauna complements the attractive living offer and provides additional feel-good moments in your own four walls. The natural surroundings, the quiet and rural community with a farm shop, the family-friendly neighborhood (cul-de-sac), and the high quality of life make this property an ideal home for all those who appreciate peace, far-reaching views, and a harmonious living environment - a place where memories are created. Highlights ✓ 6.5 rooms with a versatile floor plan ✓ approx. 184 m² living space / total approx. 202 m² ✓ Sunny hillside location with a far-reaching view ✓ Well-maintained kitchen with its own seating area and sun awning ✓ Private, modern garden with a covered seating area ✓ Spacious living/dining area with direct access to the seating area and garden ✓ Parent's area with dressing room ✓ Expanded attic for office, hobby, and/or guests ✓ Sauna in the basement ✓ Heat pump with geothermal probe, water softening system, nearly new V-Zug washing tower ✓ Electric louvers, insect screens (at least 1 per room) ✓ Two indoor parking spaces and one outdoor parking space ✓ Tax-friendly community with an attractive community tax rate of 50% Room program Basement Technique/wash room with shower, sink Cellar or workshop/drying room (without window) Cellar with sauna Ground floor Entrance with built-in wardrobe Open living/dining area Kitchen with access to the seating area Guest bathroom with shower Upper floor Parent's bedroom with dressing room Two more rooms Bathroom with corner bathtub, shower, and double sink Attic Two rooms for home office, hobby, or guests Two attics Notes: The pictures shown contain partial virtual furnishings. The walls are also depicted in white for better visualization. They serve to illustrate possible furnishing concepts; the actual room conditions, equipment, and surfaces correspond to the object on site. Could this be your new home - the place where your next chapter begins? We would be happy to provide you with the detailed sales documentation or arrange a personal viewing appointment with you. We look forward to your contact.
Features & amenities
All characteristics
Equipment
Condition & location
Dimensions
Location & surroundings
- Bus Geltwil Dorf 107 m
- Bus Geltwil Schulhaus 347 m
- Bus Isenbergschwil 865 m
- Heating
- Heat pump
- Hot water
- Heat pump
- Dwellings in building
- 1
- Floors
- 3
Source: FSO – Federal Register of Buildings and Dwellings (RBD) · As of 2007