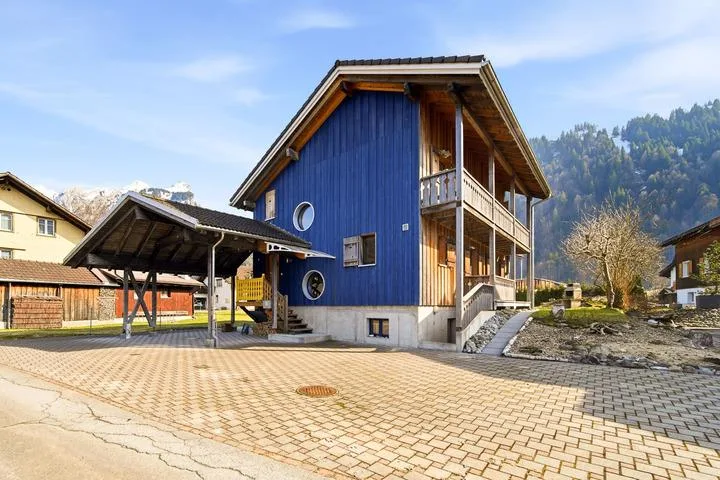
6.5 room semi-detached house with studio, garden and mountain view
Quellenweg 37, 8845 Studen SZ
Last checked 43 minutes ago 3 days on the market
Purchase price
CHF 1’390’000.–
- Price / m²
- CHF 6’915.–
- 6.5
- Rooms
- 201 m²
- Living area
At a glance
- Available from
- On request
- Property type
- Two-family house
- Year built
- 1996
- Last renovation
- 2020
- Floors
- 4
- Last renovated
- 2020
Equipment
Taxes per year
Description
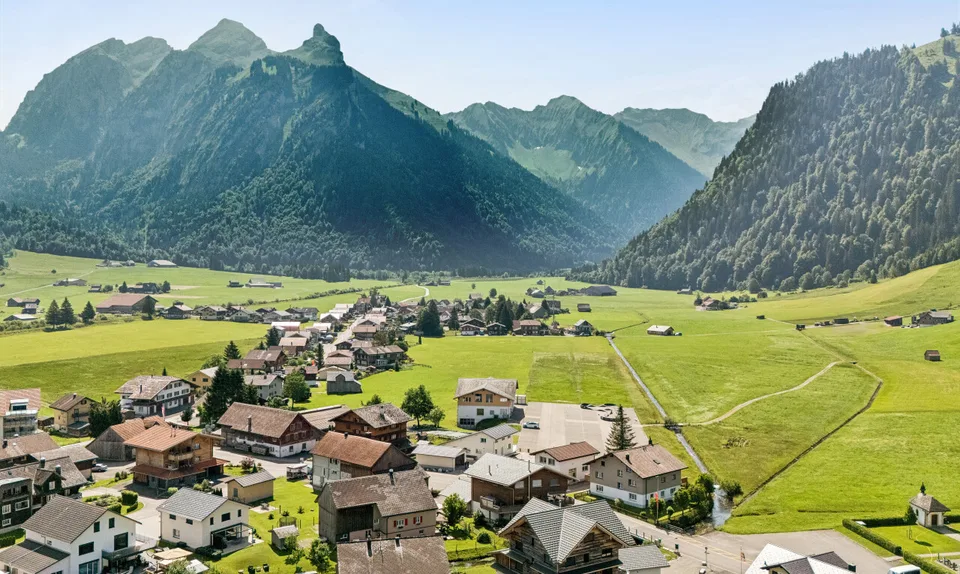
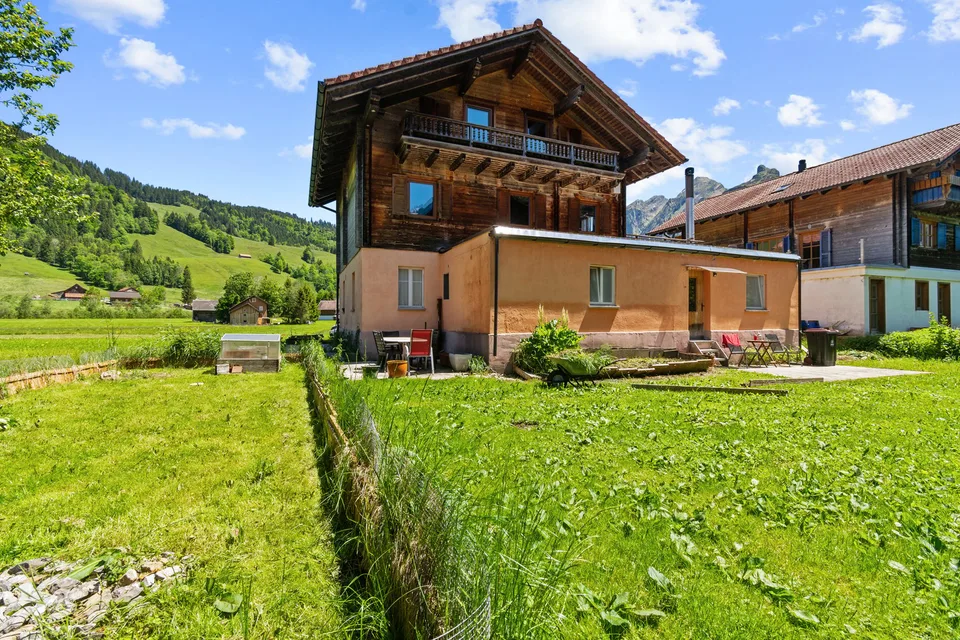
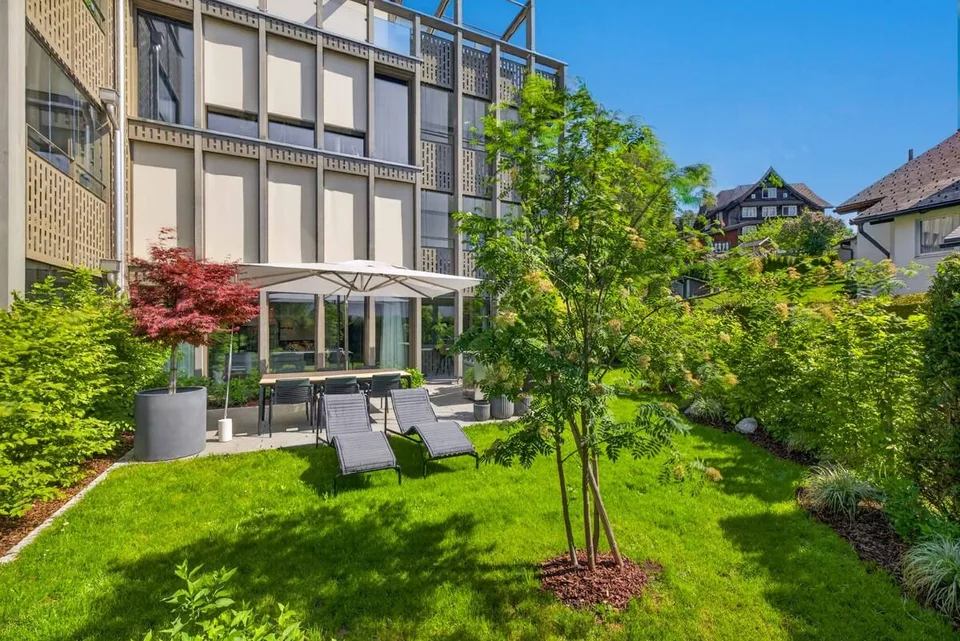
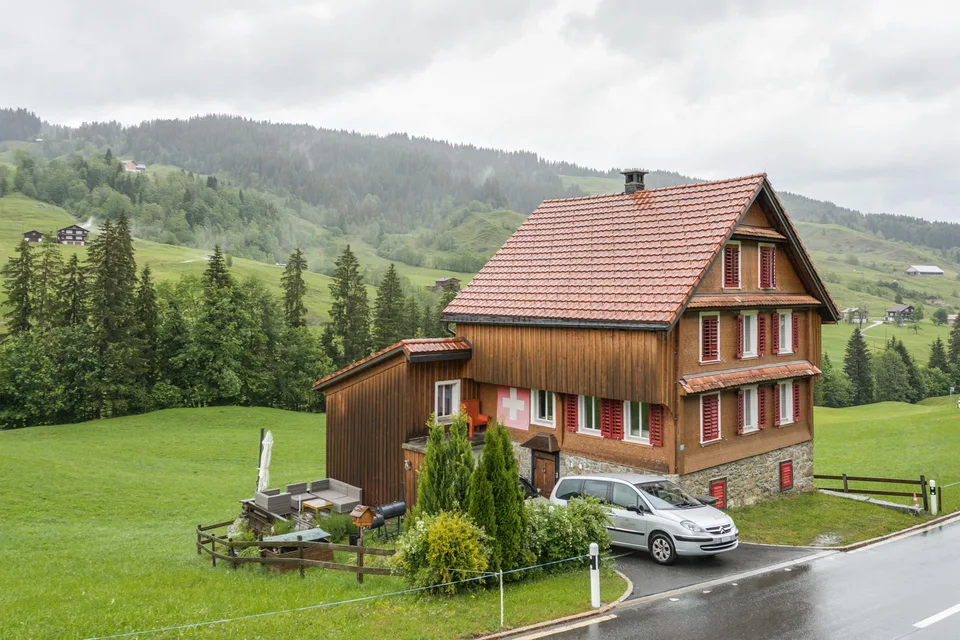
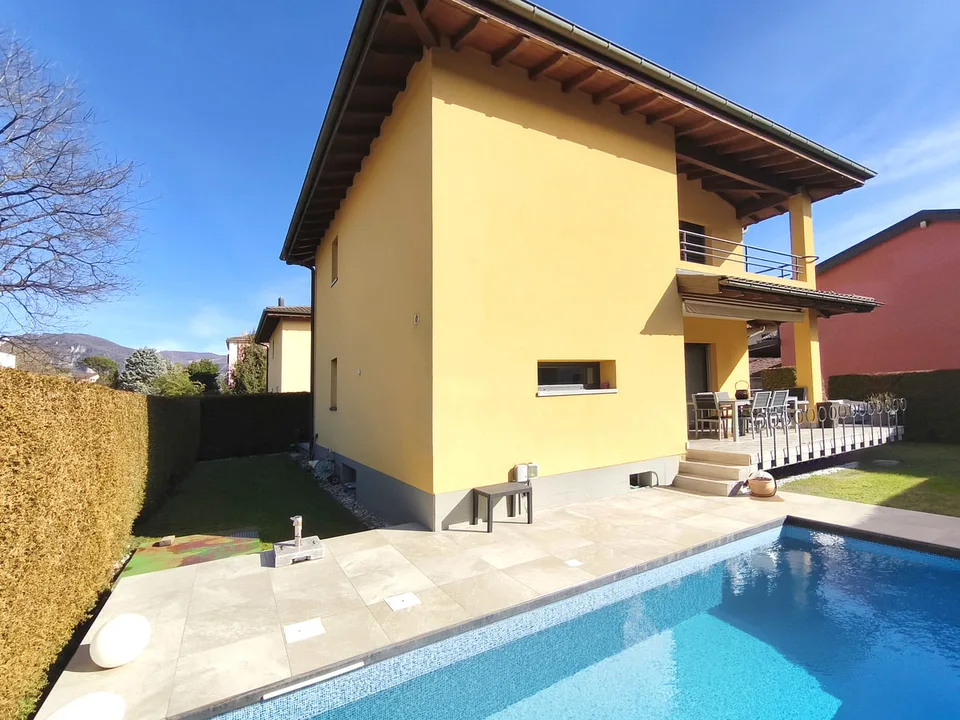
When you open the terrace door in the morning, your gaze wanders over the garden to the Swiss mountain world. A sight that repeats itself daily and yet never loses its effect. This spacious semi-detached house is located in an elevated and quiet position, adjacent to the agricultural zone, with an impressive and unobstructable view. Built in solid brick construction, which you wouldn't suspect from the outside. On four floors, you can expect a lot of space, a well-thought-out room concept, and an environment that brings a piece of width and light into your home every day. Clear architecture and generous floor plans make this house a living solution with a lot of potential for your own design. High floor: This is where life happens The spacious living and dining area with a cozy Swedish stove and large window front is the heart of the house. From here, you can directly access the covered terrace and further into the garden with a view of the surrounding landscape. The kitchen is functionally equipped and offers enough space for everyday life and joint cooking. An additional room and a separate shower bathroom round off this floor, practical for guests, the home office, or other needs. Upper floor: Retreat for the whole family Three generously sized rooms are located on this floor. The parental bedroom has its own bathroom and direct access to the balcony, where you can enjoy the view all to yourself. A second bathroom provides additional comfort in family life. Attic: Space for your own ideas The developed attic can be used in a variety of ways, whether as a study, playroom, or simply as an open space for what is currently important to you. The height and ample daylight give this floor a unique atmosphere. Basement: A separate area with many possibilities With its own entrance on the front of the house, a separate living area with bedroom, living room, kitchen, and bathroom with shower can be accessed in the basement. This area is ideal for accommodating parents or guests, but can also be used as a spacious office, retreat for adult children, or as additional living space for the whole family. Via the internal staircase, you can reach further rooms that can be used for hobbies, storage, or other purposes. The laundry and technical room as well as access to the garage are also located here. Outside: An outdoor area with potential The garden offers a sunny orientation and beautiful views and can be designed according to your own ideas with little effort. Whether as a play, cultivation, or recreation area, here you have the opportunity to shape the outdoor area yourself. A house with a lot of substance, space, and a location that offers peace, views, and long-term living quality, ideal for all those who want to design their home according to their own ideas.
Location & surroundings
- Bus Adelmatt 160 m
- Bus Studen Dörfli 565 m
- Bus Ochsenboden 957 m
- Heating
- Heat pump
- Hot water
- Heat pump
- Dwellings in building
- 1
- Floors
- 3
Source: FSO – Federal Register of Buildings and Dwellings (RBD) · As of 2001
CHF 1’390’000.–
8845 Studen SZ