6.5-room architect's house with pool, garage box, 3 parking spaces, and open view
Diehlenbergweg 16, 4436 Oberdorf BL
Last checked 12 hours ago 9 days on the market
At a glance
Description
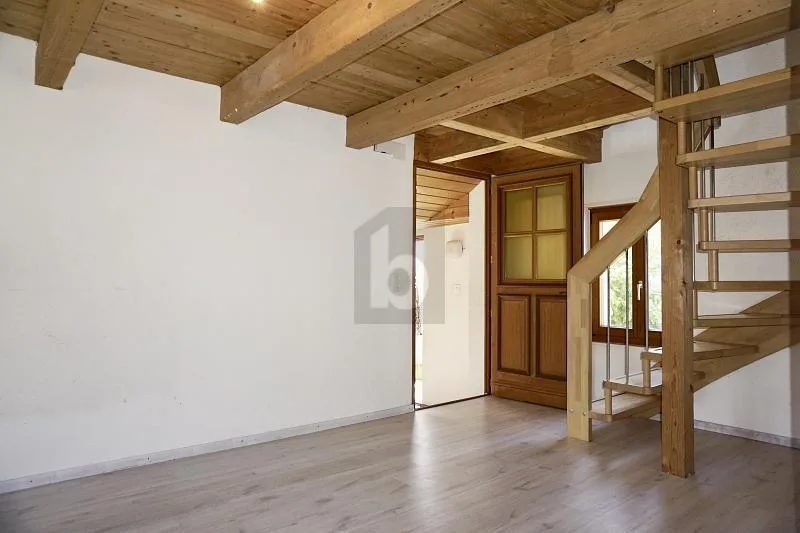
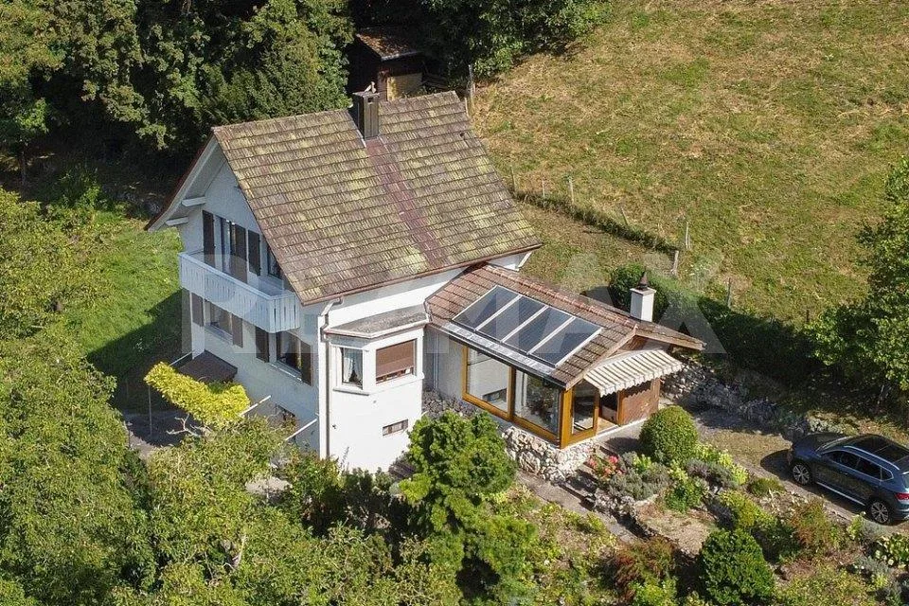
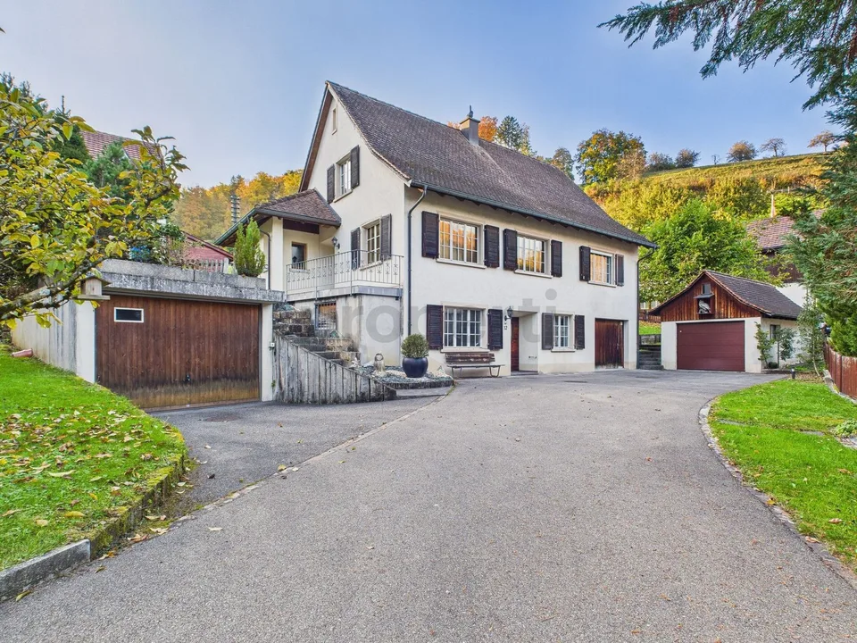
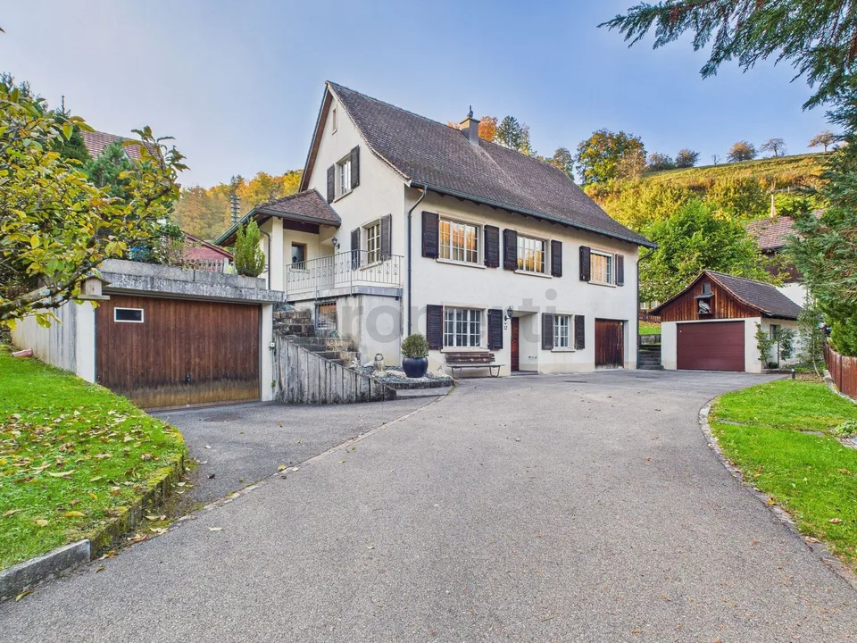
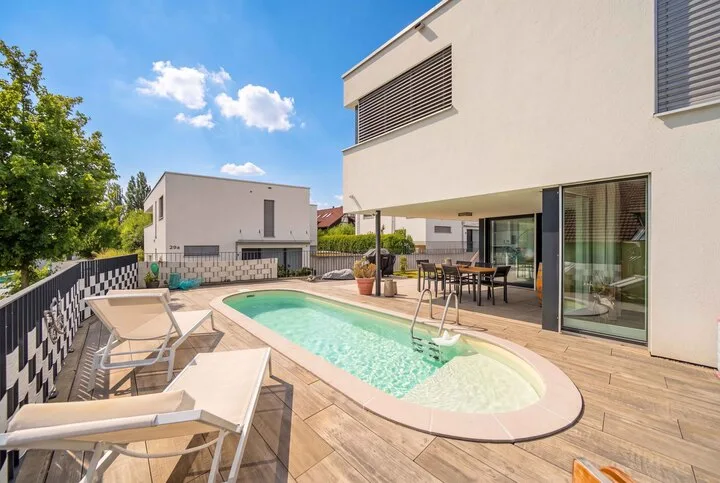
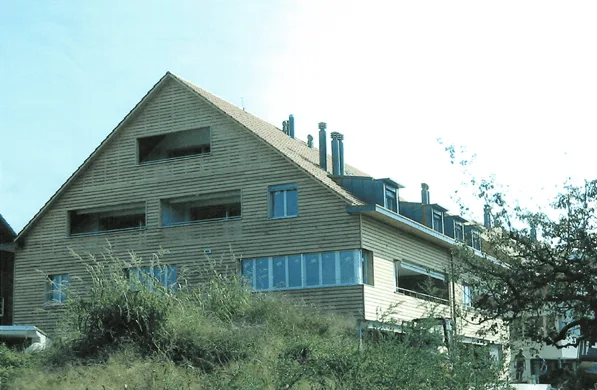
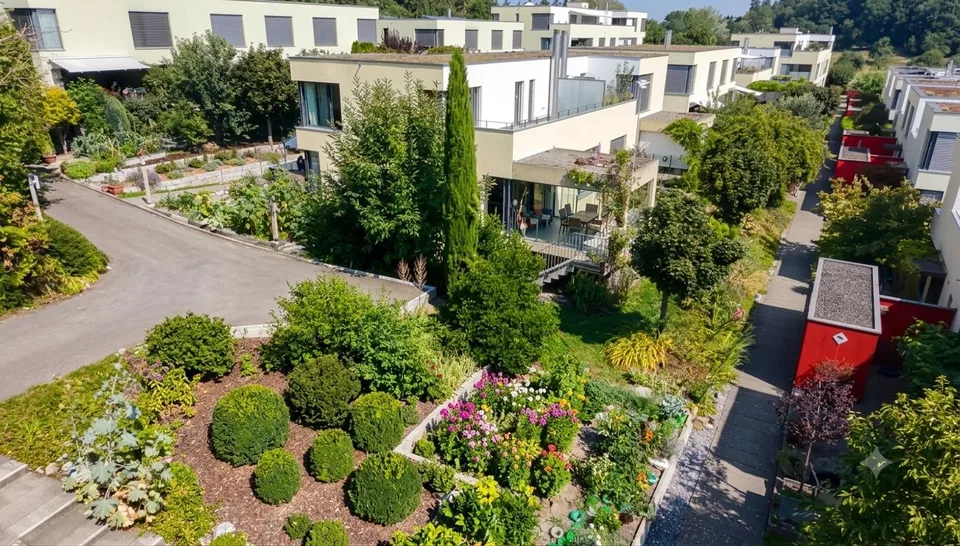
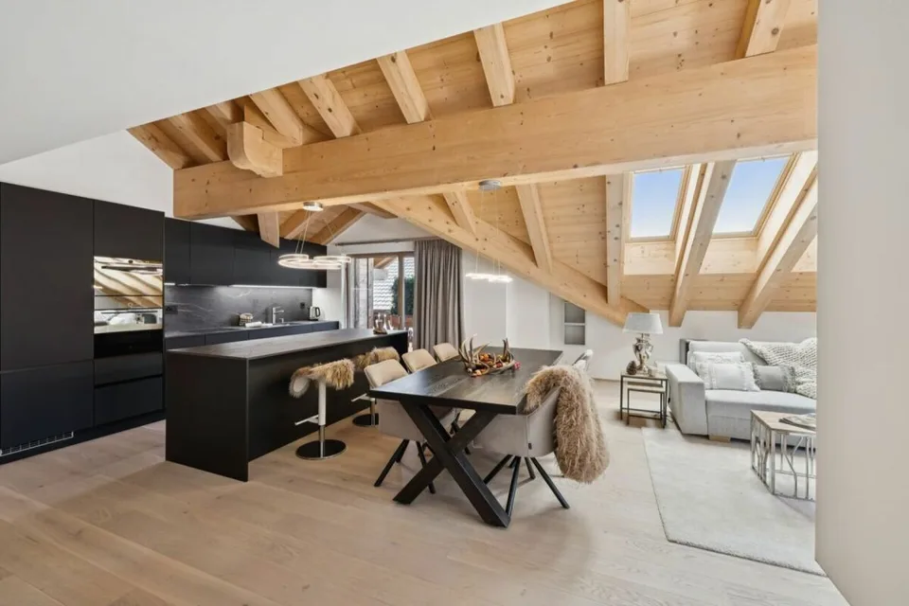
Rare 6.5-room architect's house with pool, pond, home cinema, garage box, and unobstructed view Address: Dielenbergweg 16, 4436 Oberdorf Sales price: CHF 2'090'000.- Monthly ancillary costs: approx. CHF 500.- Availability: by arrangement Object description: At Dielenbergweg 16 in 4436 Oberdorf, a rare opportunity arises: the current ownership needs more space, which is why this exceptional 6.5-room architect's house is back on the market. The property impresses with its quiet and elevated location on the edge of the building zone, plenty of privacy, an unobstructed view, and a living concept with spacious interior and exterior areas on several levels. The house was built in 2000 and offers approx. 286 m² of living space, approx. 886 m² of land, approx. 1,700 m³ of building volume, 2 bathrooms, 1 guest toilet, a garage box, and 3 additional parking spaces. The property is heated with an air-water heat pump, and the heat distribution is via radiators. The property is ideal for buyers looking for a special home with plenty of space and character. It is also very interesting for living and working under one roof or for a multi-generational concept. The cul-de-sac location ensures peace and quiet, while the nearby recreation area starts right in front of the house. At the same time, shopping, schools, and public transport are easily accessible. The house is spread over several levels, offering a very exciting and versatile living structure. Already at the entrance, a spacious entrance area awaits. On this level, there is a bedroom with a beautiful view of the greenery and a wet cell with shower, toilet, sink, and window. On another level, there are additional rooms, secondary rooms, and outdoor areas. The spacious living, dining, and kitchen area offers plenty of openness, light, and direct access to the outdoor areas. Adjacent to it is the home cinema, which will remain. The projector, Bose system, and pool technology will also remain in the house. A large attic provides additional storage space. A real highlight is the various outdoor areas with a fish pond, pergola, terrace, forecourts, and a spacious pool area. The outdoor facilities create a special living atmosphere and connect the interior and exterior spaces in an attractive way. The wine cellar and the direct accessibility of the different levels from the outside also make this property special and versatile. The previous documentation already highlighted the elevated south-facing location, the building zone edge, and the spacious outdoor areas with a view as the central strengths of this property. Since 2000, around CHF 180,000 have been invested, including in the home cinema, the forecourt, the garden facilities, the pool surround, the floor coverings, the fish pond, the heat pump, the boiler, and the roof windows. Additionally, according to the current ownership, a total of around CHF 150,000 has been invested since 2023, particularly in the roof, facade, railings, and other renovations. According to the ownership, the kitchen has also been renewed or modernized. For individual remaining work, around CHF 10,000 is expected to be planned. Room program: Basement Pool approx. 30 m² Wine cellar approx. 9 m² Heating approx. 12 m² Storage room approx. 18 m² Ground floor Corridor approx. 13 m² Bathroom approx. 8 m² Shelter approx. 8 m² Laundry/Tumble dryer approx. 16 m² Room 1 approx. 15 m² Room 2 approx. 15 m² Pergola approx. 30 m² Forecourt approx. 25 m² Living area Kitchen/Dining/Living approx. 80 m² Fish pond approx. 25 m² Terrace approx. 25 m² Mergelplatz approx. 18 m² Room 3 approx. 15 m² Home cinema approx. 30 m² Upper level Garage approx. 18 m² Entrance approx. 14 m² Room 4 approx. 27 m² Bathroom approx. 8 m² Forecourt approx. 14 m² Attic Attic approx. 32 m² Key data: Rooms: 6.5 Living space: approx. 286 m² Land: approx. 886 m² Building volume: approx. 1,700 m³ Year of construction: 2000 Year of renovation: 2022 Bathrooms: 2 Guest toilet: 1 Heating: Air-water heat pump Heat distribution: Radiators Condition: well-maintained Garage box: 1 Parking spaces: 3 Availability: on request or immediately or by arrangement Infrastructure: Schools and training centers, shopping facilities, and public transport are within easy reach. The bus stops and the station in Oberdorf can be reached in a few minutes. The shopping facilities in the village are also well-located. Contact/Viewing We look forward to your contact. Viewings and occupancy are possible by arrangement. Our team is available quickly, uncomplicatedly, and discreetly. About IMMOROSSI AG IMMOROSSI AG is your regional real estate partner for valuation, sale, rental, and mediation of apartments, houses, and multi-family houses. We work quickly, uncomplicatedly, and on a success basis. Our services Sale of real estate on a success basis Rental service on a success basis Valuation and marketing of residential and investment properties Support with clearance, renovation, and maintenance Financing Take advantage of the long-standing experience of our financing partner. We will be happy to create a customized and cost-effective financing solution for you in cooperation with first-class Swiss banks. We are also available for competing offers at any time. Purchase agreement Important provisions: The transfer costs, notary costs, and land registry costs will be shared equally, unless otherwise agreed. Mortgages No existing mortgages need to be taken over. Occupancy: The move-in can take place immediately or by arrangement. Disclaimer This advertisement is non-binding and subject to change and does not constitute a legally binding offer. Changes are reserved. Despite careful examination, we do not assume any warranty for the correctness, topicality, and completeness of the information. Pictures may differ from the actual situation. Liability claims in connection with the use of the published information are, as far as legally permissible, excluded.
Location & surroundings
No situation provided.