7.5-room single-family house with winter garden for sale in Trimbach
Dürrenbergstrasse 60, 4632 Trimbach
Last checked 1 hour ago 83 days on the market
At a glance
Description
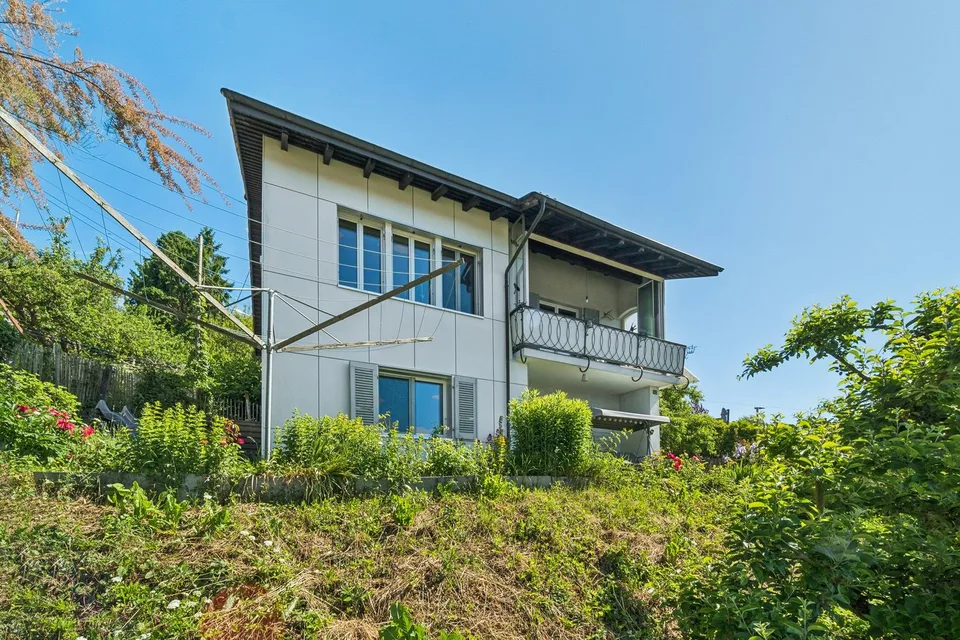
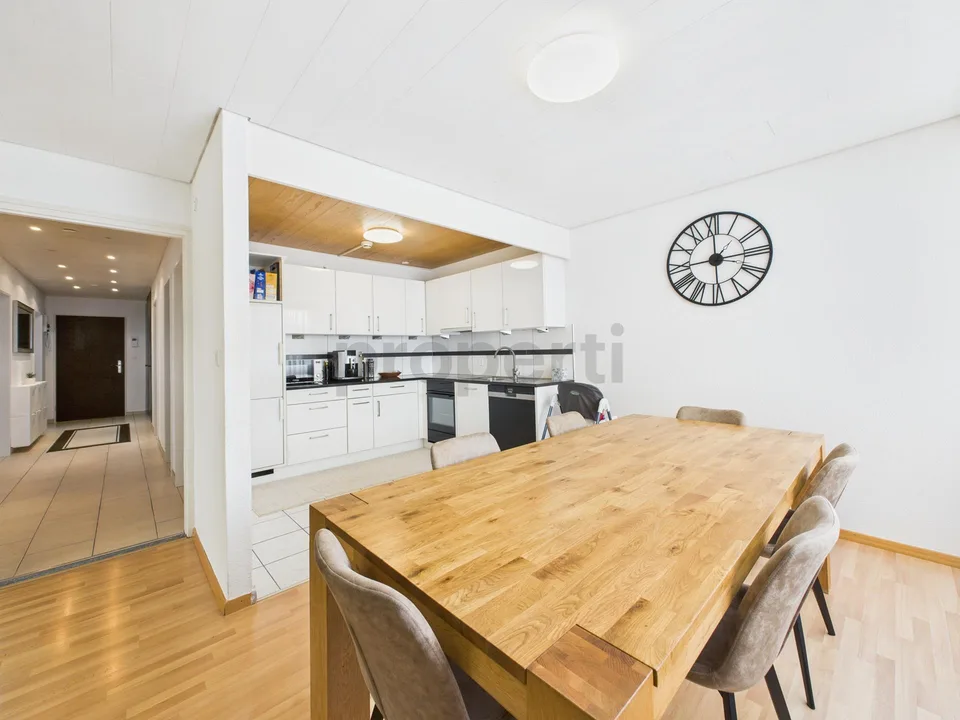
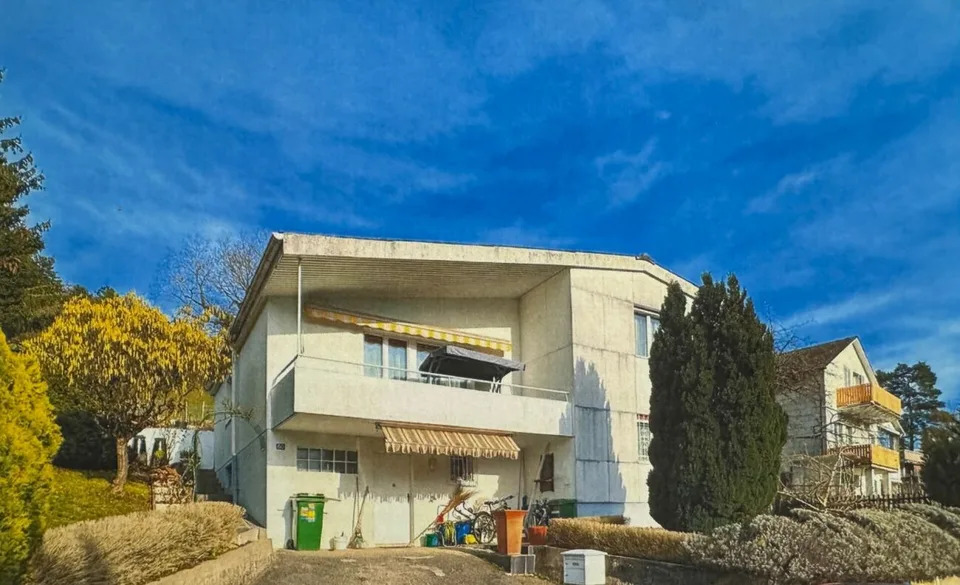
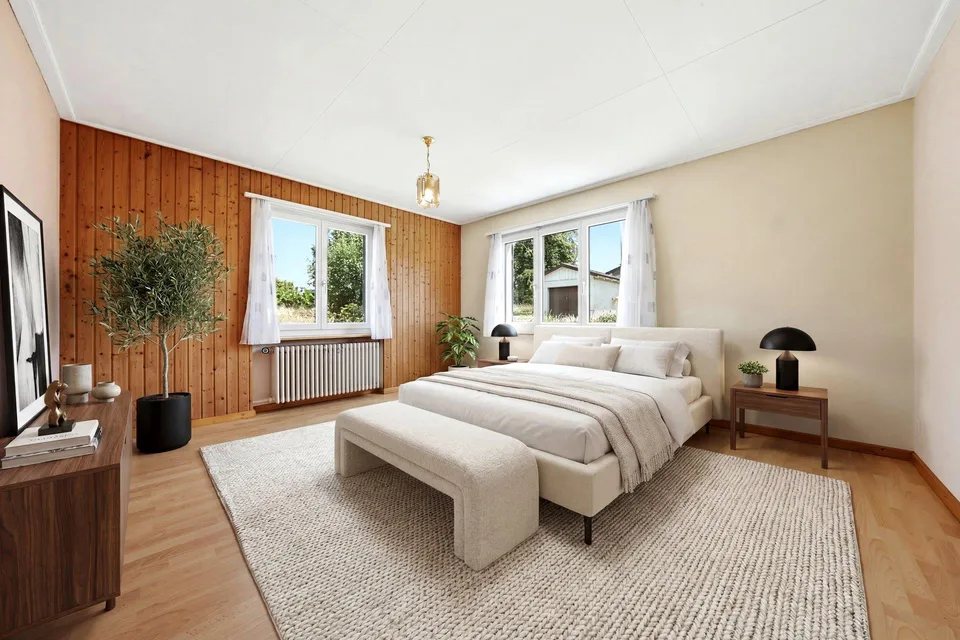
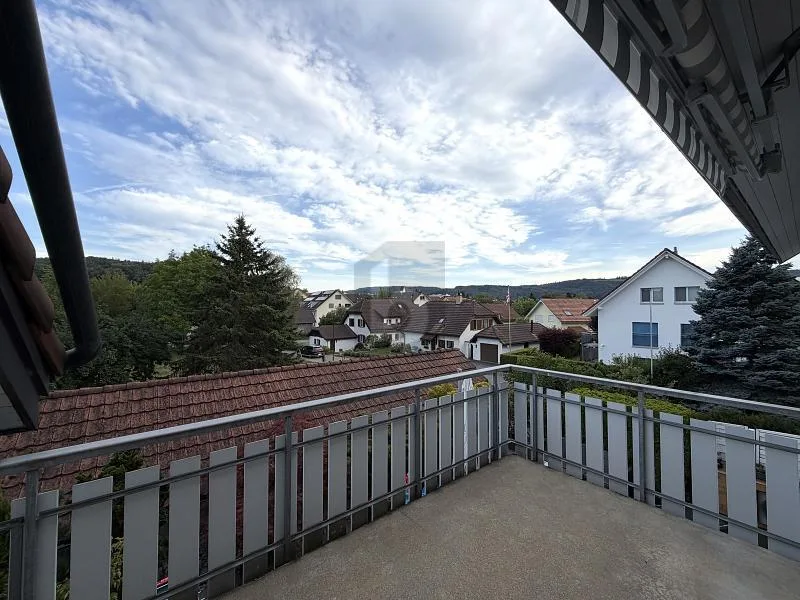
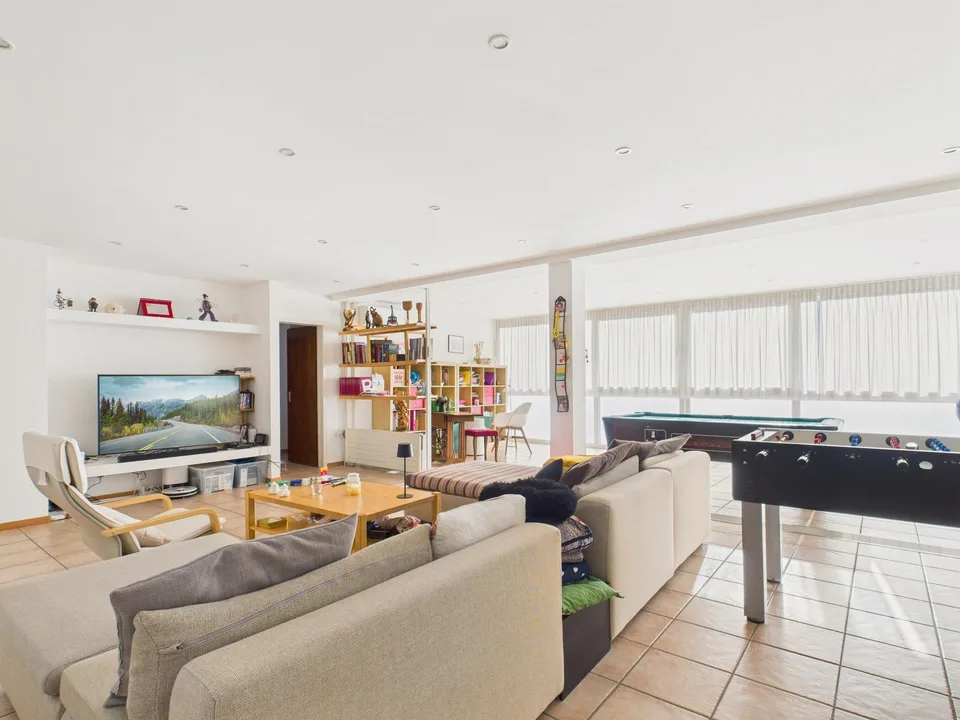
A home with a holiday feel: In a quiet, sunny hillside location above Trimbach, this detached 7.5-room single-family house with a winter garden, large garden, and pool awaits. Built in 1960, well-maintained and renovated until 2022; approx. 139 m² net living space, approx. 214 m² usable space on 692 m² plot (garden approx. 553 m²). Takeover by agreement. Address : Dürrenbergstrasse 60, 4632 Trimbach Living/Usable Area : approx. 139 m² living space, approx. 214 m² usable space; 7.5 rooms on 2 floors Plot : 692 m²; garden approx. 553 m² Ground Floor Room Program : living room 23.45 m² with access to the winter garden, kitchen 11.55 m², three rooms, bathroom, balcony approx. 10.82 m², terrace approx. 10.8 m² Basement Room Program : two spacious rooms (17.63/15.81 m²), additional room/office 7.85 m², bathroom, heating room, cellar/air raid shelter 8.58 m² Exterior : well-maintained surroundings in the green space, seating area, balcony with awning, 1 outdoor parking space Technology & Potential : oil heating 2019 (radiators), electric water heater, building volume approx. 646 m³, attic expandable Location : quiet settlement edge in sunny hillside location; quick connection to Olten (S-Bahn 6-10 minutes), A1/A2 via Egerkingen/Rothrist in 10-12 minutes; schools, kindergartens, and shopping nearby Option : previously approved extension project (expired), can be renewed if required Price : CHF 995,000 Ideal for families, home office, and hobbies - living close to nature, well-connected.
Features & amenities
All characteristics
Equipment
Dimensions
Location & surroundings
- Bus Rössli 486 m
- Bus Rössli 490 m
- Bahn Trimbach 551 m
- Bus Leinfeld 634 m
- Heating
- Boiler · Oil
- Hot water
- Electric boiler · Electricity
- Dwellings in building
- 1
- Floors
- 2
Source: FSO – Federal Register of Buildings and Dwellings (RBD) · As of 2020