7.5-room house with garden and photovoltaic system
Freudenberg 49, 5643 Sins
Last checked 51 minutes ago 10 days on the market
At a glance
Description
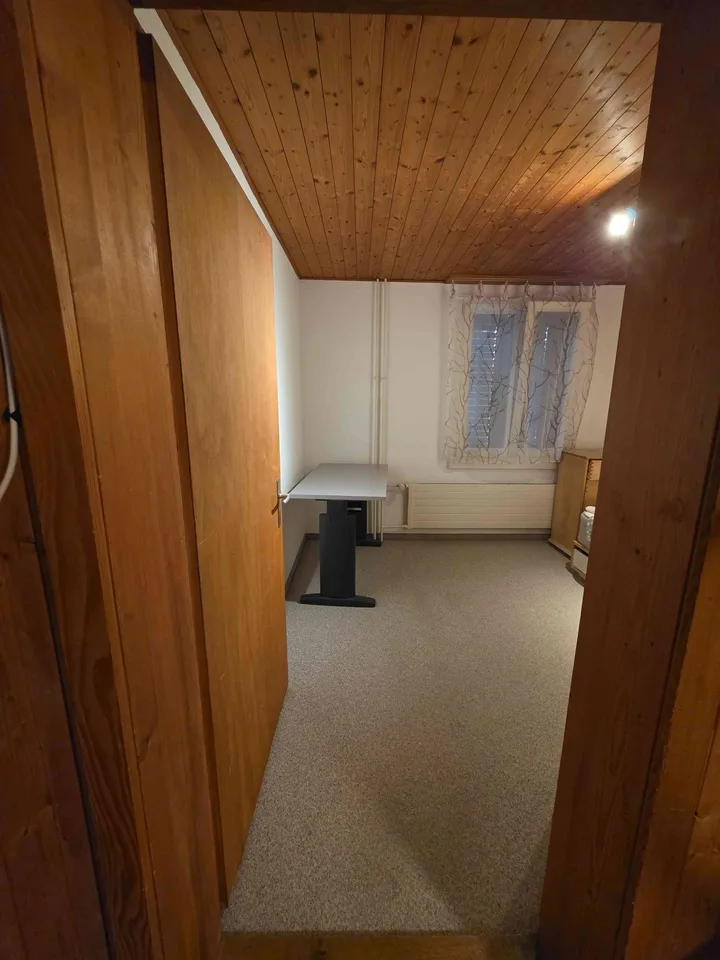
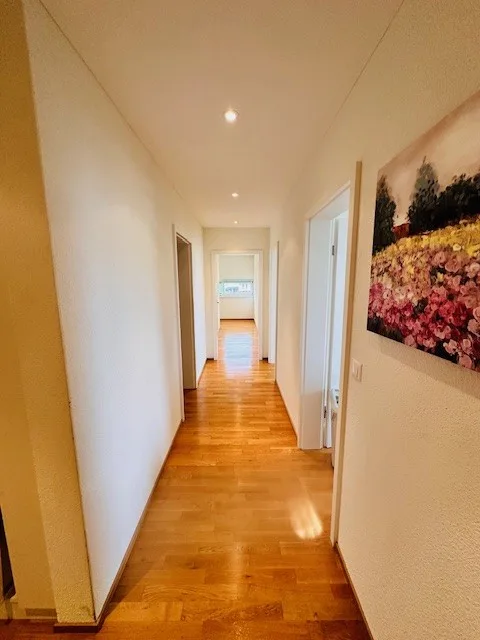
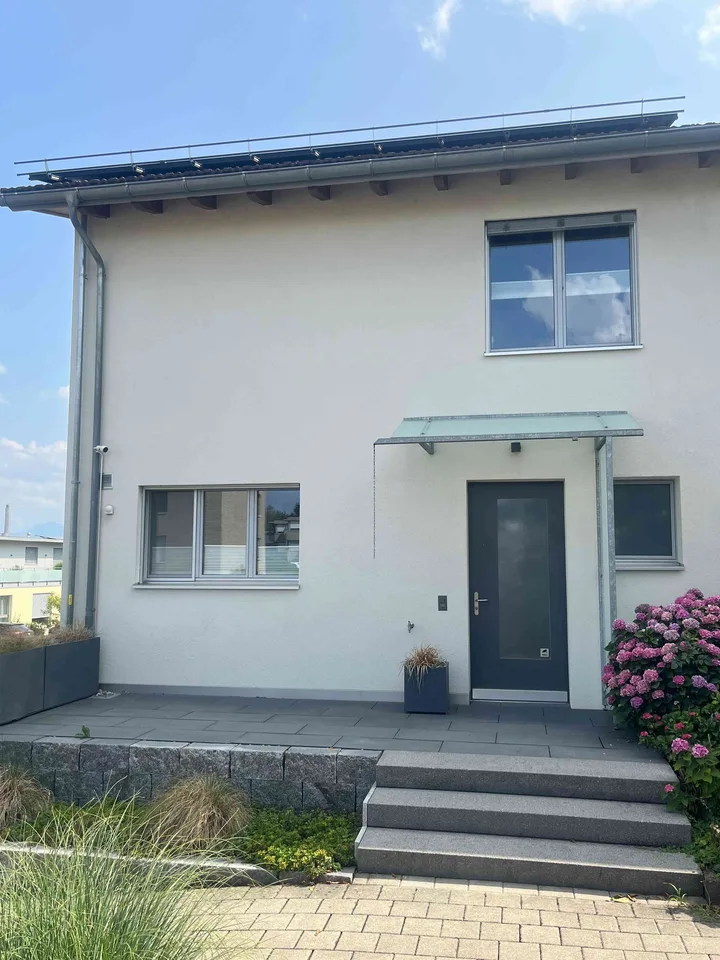
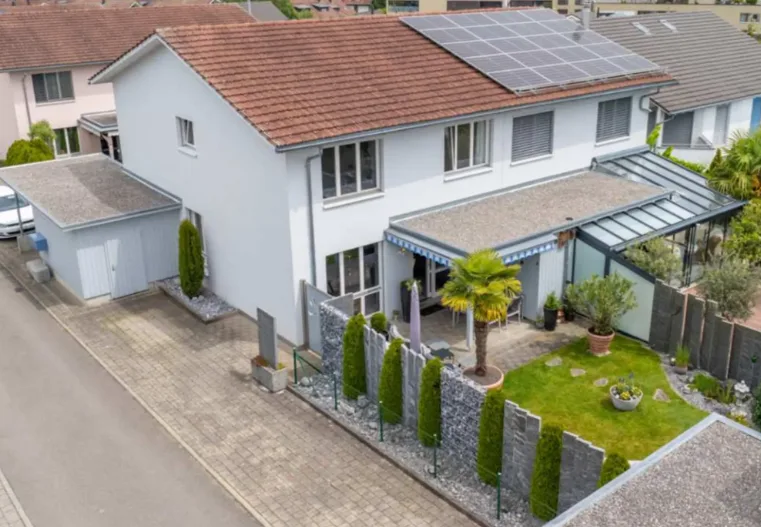
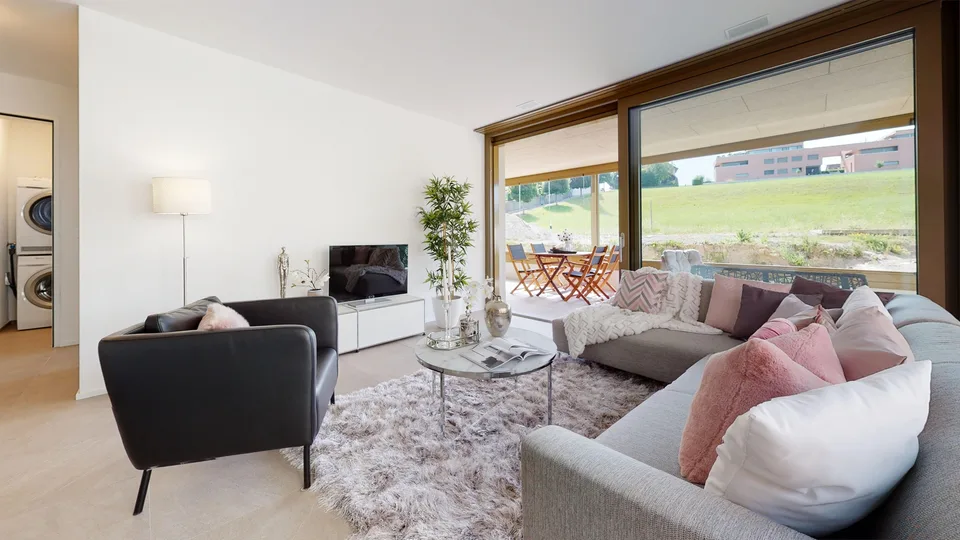
This newly renovated 7.5-room house with a photovoltaic system is located in an elevated, quiet, and family-friendly area in Sins. The house impresses with its solid construction and thoughtful room layout over three levels, as well as a beautiful garden. The bright, friendly rooms with visible beams create a welcoming atmosphere and offer partial access to the balcony. Skylights provide an additional airy, spacious feel. On the upper floor, there are three rooms, including a room on a second level with a gallery, and another room with a separate dressing room. The ground floor, with its spacious living and dining area and direct access to the garden, forms the heart of the house. The spacious kitchen offers plenty of space for cooking and impresses with ample storage space. In total, there are three bathrooms available. The room offer is complemented by a large laundry room and a cellar. The adjacent double garage has direct access to the house. A special plus is the separate apartment (without kitchen) with a separate entrance and additional access to the house. It is ideal for a variety of uses, such as an office, guest or hobby area. External use is possible. Kindergartens are located directly in Sins. The kindergarten is in the immediate vicinity, and primary and secondary schools are also located in the village. Shopping facilities are all within walking distance (post office, butcher, Coop, pharmacy). The next motorway access is in Lindencham (6 km). Thus, Zurich (30 minutes), Lucerne (20 minutes), and Zug (15 minutes) can be reached by car in a short time. This home combines comfort, quality of life, and a natural environment with good connections - ideal for families who value peace, coziness, and a child-friendly neighborhood. Privileged residential location in Sins, built in 2003, 3 floors, living area 200 m2, plot area 413 m2, separate apartment: 2 rooms with bathroom (without kitchen), with separate entrance and connection to the house, double garage with direct access to the house, 3 outdoor parking spaces, 3 bathrooms: bathroom with shower and bathtub on the upper floor, guest toilet on the ground floor, bathroom with shower in the basement, large cellar and attic, well-kept garden, seating area, and balcony, privacy screen to the direct neighbor, equipment room on the terrace, equipment house for bicycles or mopeds, gas heating, photovoltaic system since 2021, plank floor in the living area and kitchen, parquet and laminate flooring in the bedrooms, 2-fold glazed windows, electric roller shutters in the basement and ground floor, manual in the bedrooms on the upper floor, laundry room with washing machine and dryer, modern kitchen with granite countertop and induction cooker.
All characteristics
Dimensions
Location & surroundings
- Bus Sonnhalde 140 m
- Bus Sonnhalde 170 m
- Bus Freudenberg 189 m
- Bus Freudenberg 198 m
- Heating
- Boiler · Gas
- Hot water
- Electric boiler · Electricity
- Dwellings in building
- 1
- Floors
- 2
Source: FSO – Federal Register of Buildings and Dwellings (RBD) · As of 2005