703 m² building land or 4.5-room single-family house in need of renovation in a popular residential area
Vorderbergstrasse 26, 4104 Oberwil BL
Last checked 1 Tag ago 3 days on the market
Purchase price
CHF 1’790’000.–
- Price / m²
- CHF 17’549.–
- 4.5
- Rooms
- 102 m²
- Living area
At a glance
- Available from
- On request
- Property type
- Detached house
- Year built
- 1988
- Floors
- 3
- Bathrooms
- 1
- Guest toilet
- 1
Equipment
Condition & location
Taxes per year
Description
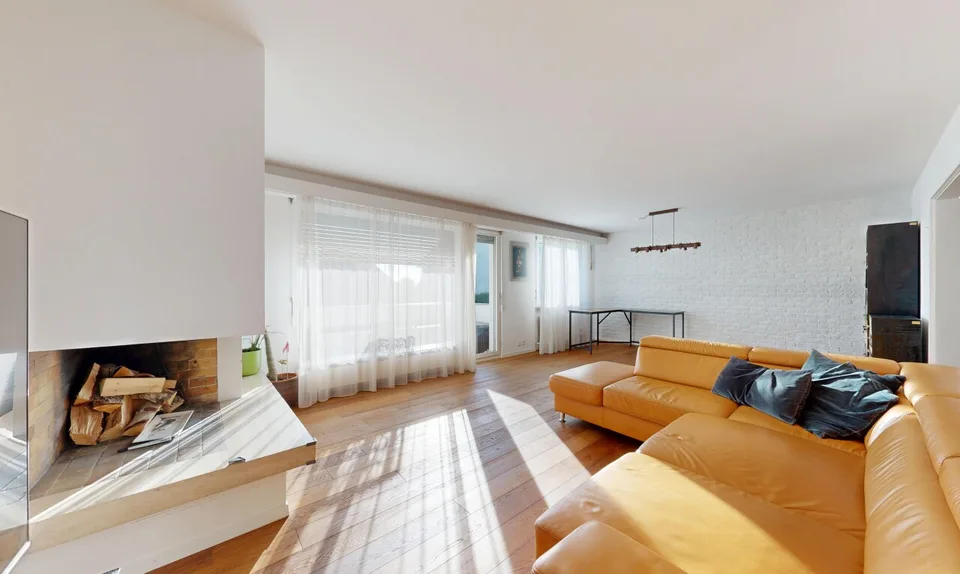
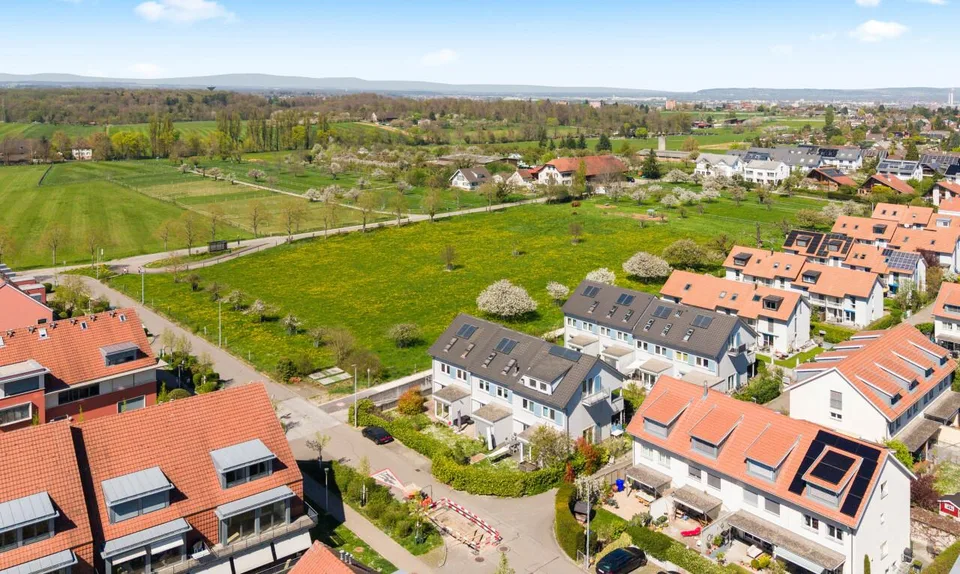
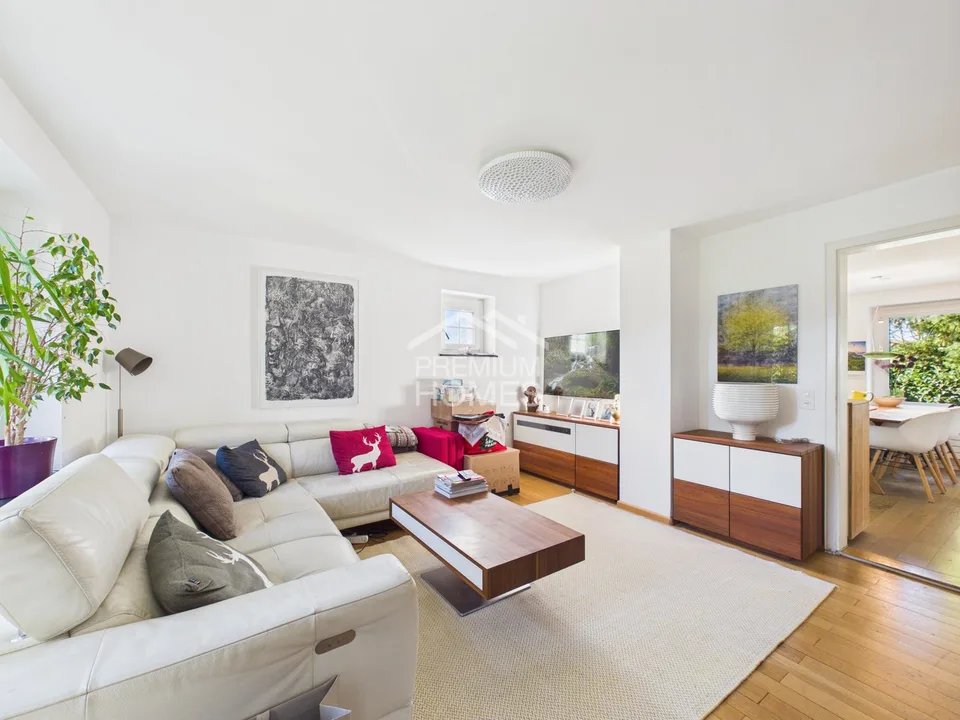
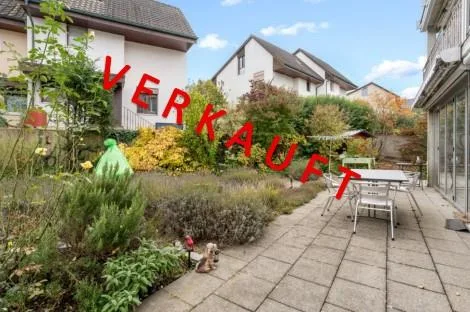
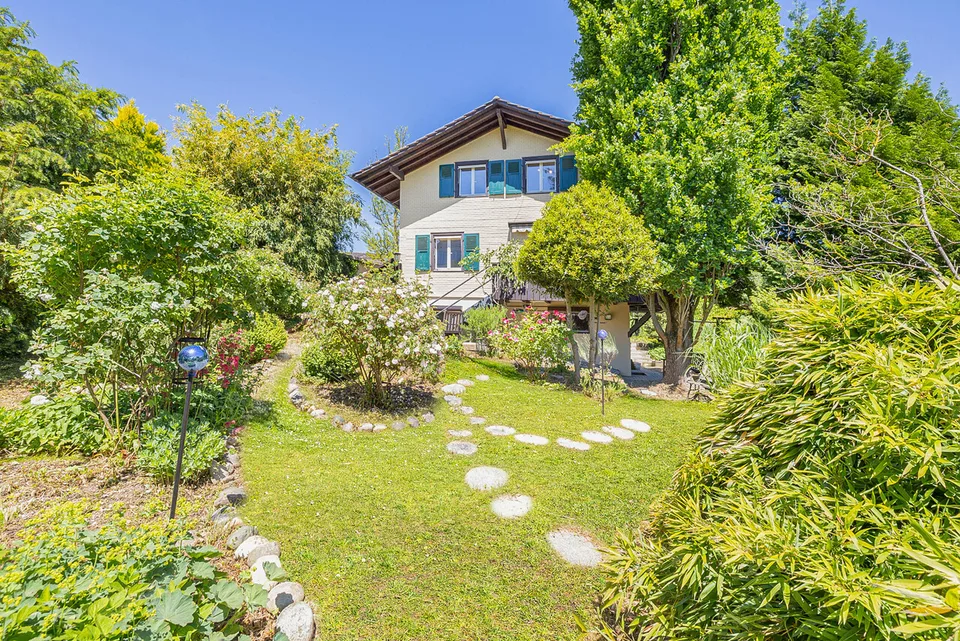
The detached single-family house from 1988 offers a lot of potential in a preferred location. The property has been continuously maintained, except for the gas heating system, which was renewed in 2025, comprehensive renovations are still pending. This makes the property ideal for buyers who want to modernize their home according to their own ideas. It also offers interesting opportunities for investors or builders with new construction plans on this plot of land in zone W2b. Highlights: 2 parking spaces on the forecourt Garage with direct house access Open living/dining area with kitchen and direct garden access Spacious garden on two levels with a lot of privacy 3 rooms, 2 of which have balcony access New gas heating system (2025) 703 m² of building land W2b residential zone with interesting possibilities for new construction Excerpt from the zoning regulations: Number of full floors: 2 Building density: 28% Usage density: 45% Sockel floor height: 1.5 m Facade height: 6.5 m Building height: 9.5 m Building length: 25 m Areas: Ground floor Entrance incl. staircase: approx. 10.61 m² Guest toilet: approx. 1.83 m² Living area: approx. 22.80 m² Dining area: approx. 8.19 m² Kitchen: approx. 8.16 m² Covered seating area: approx. 10.35 m² Upper floor Gallery/corridor: approx. 5.14 m² Room 1: approx. 8.94 m² Room 2: approx. 14.75 m² Room 3: approx. 10.33 m² Bathroom: approx. 4.42 m² Balcony: approx. 10.35 m² Basement Forecourt: approx. 7.06 m² Laundry room: approx. 13.04 m² Air raid shelter: approx. 8.38 m² Garage: approx. 18.21 m² Total net living area approx. 102.22 m² Total usable area approx. 162.55 m² Location: The property is located in a preferred hillside location. Due to the south-facing balcony and garden side, it benefits from optimal sunlight. The village center is easily accessible within a few minutes' walk. Oberwil convinces with an excellently developed infrastructure that covers all areas of daily life. Shopping facilities, schools, sports and leisure facilities, as well as other services are located in the immediate vicinity and are easily accessible. Additionally, renowned private schools such as the Rudolf Steiner School, the International School Basel, and the Minerva are available in the surrounding municipalities and are also easily accessible. Oberwil is also very well connected in terms of transportation. Regular tram and bus connections ensure a comfortable connection to the city of Basel and the surrounding municipalities. The nearest highway access is reachable in about ten minutes and offers ideal conditions for commuters as well as for excursions into the region. The combination of a city-near location, quiet living environment, and plenty of green space makes Oberwil an attractive place to live with a high quality of life - ideal for all those who want to harmoniously combine living, working, and leisure time. Has the ad sparked your interest? We are happy to provide you with further information or arrange a viewing appointment.
About the location
No situation provided.
Location & surroundings
- Heating
- Boiler · Gas
- Hot water
- Boiler · Gas
- Dwellings in building
- 1
- Floors
- 2
Source: FSO – Federal Register of Buildings and Dwellings (RBD) · As of 2022
CHF 1’790’000.–
4104 Oberwil BL