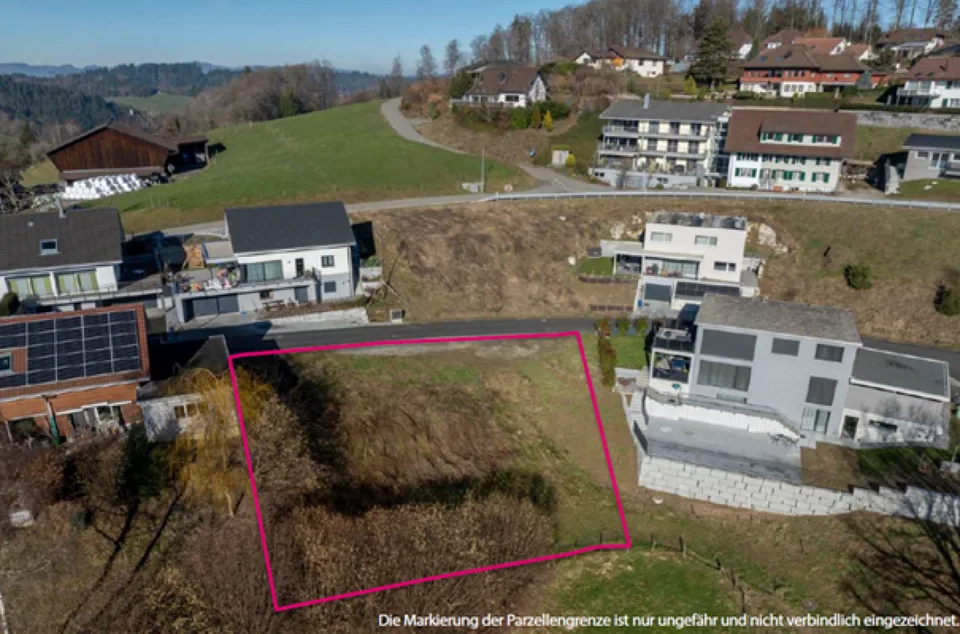
708 m² building land plot
Sonnenrain , 5058 Wiliberg
Last checked 4 hours ago 75 days on the market
At a glance
Description
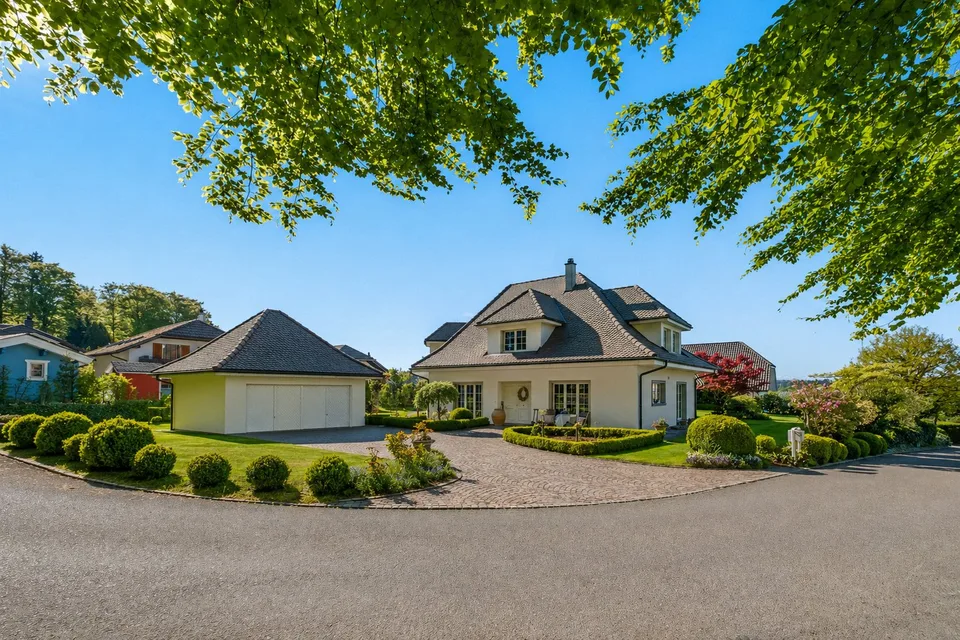
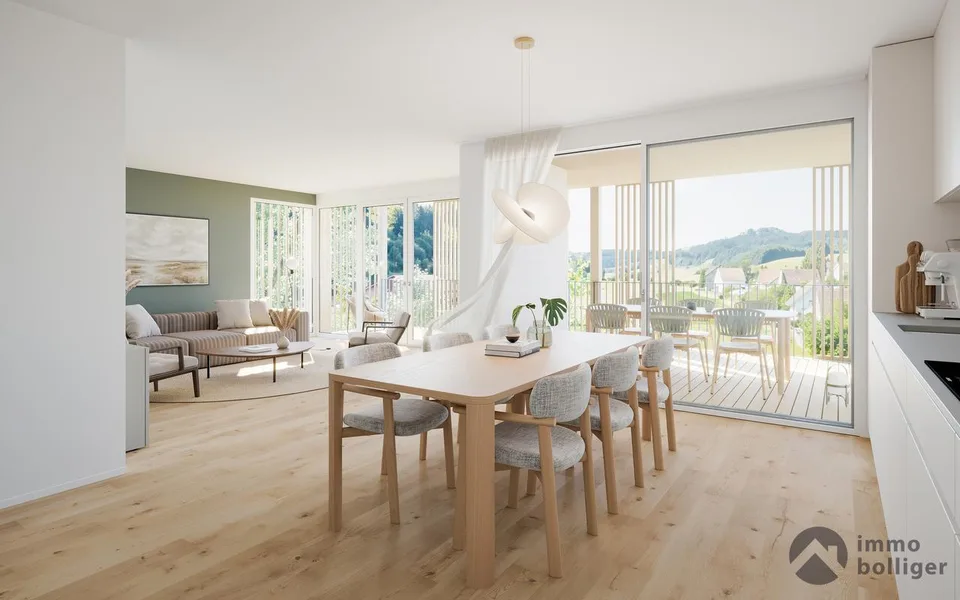
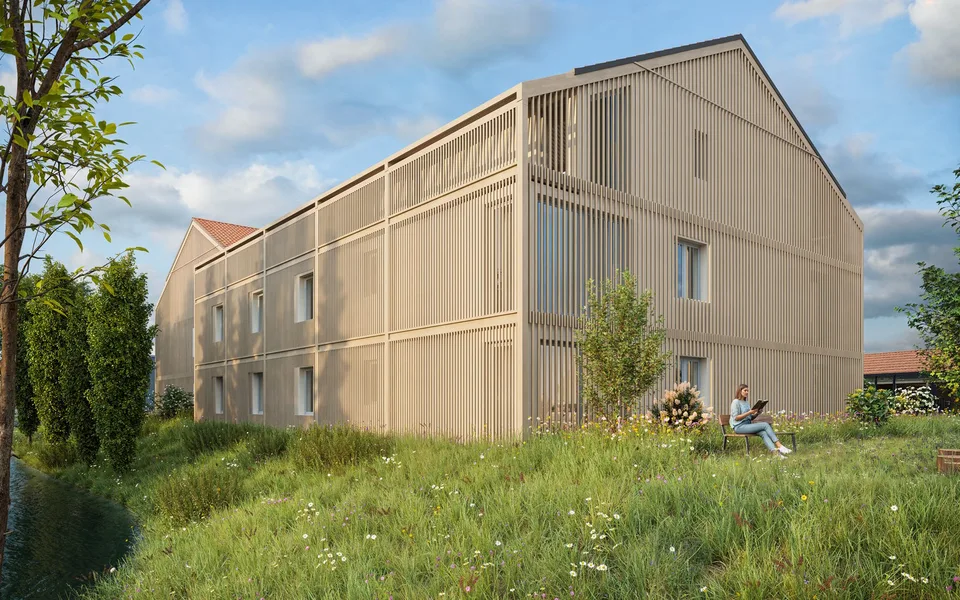
The Sonnenrain in Wiliberg has developed into a popular single-family house quarter in recent years. The property is ideal for building a detached single-family house, but a semi-detached house project is also very feasible. With a plot area of 708 m² and a utilization factor of 0.5, a maximum of 354 m² of gross floor area is available for the ground floor and upper floor. The basement and attic floor are AZ-free. Summary for room program: Basement (AZ-free): cellar, house technology and wellness/hobby rooms. Ground floor + 1st upper floor (full floors): Here you have the full 354 m² of gross floor area for the main living rooms at your disposal. Attic floor (AZ-free): As an additional living space bonus on top, as long as it complies with the prescribed setback and height dimensions. Existing project There is an approved semi-detached house project that can be handed over to the buyer if desired. Technical advice We have many years of experience in the development of residential buildings. We are happy to provide you with further information and technical advice on the development of the property. Financing If you wish, we will advise you on financing and support you in obtaining financing offers from banks we trust. Viewing To give you a direct impression of the plot and its location, it is worth visiting the site. We are happy to arrange a joint viewing appointment with you.
Location & surroundings
- Bus Wiliberg-Hintermoos, Gasse 59 m
- Bus Wiliberg-Hintermoos, Buchacker 217 m
- Bus Wiliberg, Schulhaus 440 m