7½-room family house with plenty of space on four levels
Brunnenweg 18, 8912 Obfelden
Last checked 1 Tag ago 5 days on the market
Purchase price
CHF 1’980’000.–
- Price / m²
- CHF 7’586.–
- 7.5
- Rooms
- 261 m²
- Living area
At a glance
- Available from
- On request
- Property type
- Row house
- Year built
- 1996
- Last renovation
- 2022
- Floors
- 4
- Last renovated
- 2022
- Apartments
- 1
Equipment
Taxes per year
Description
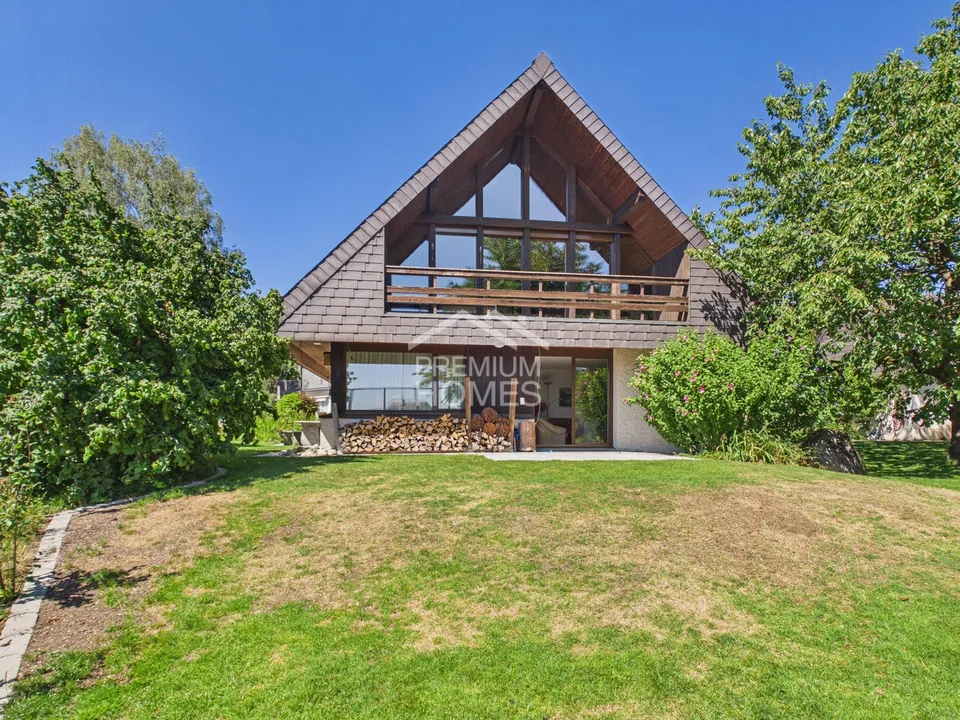
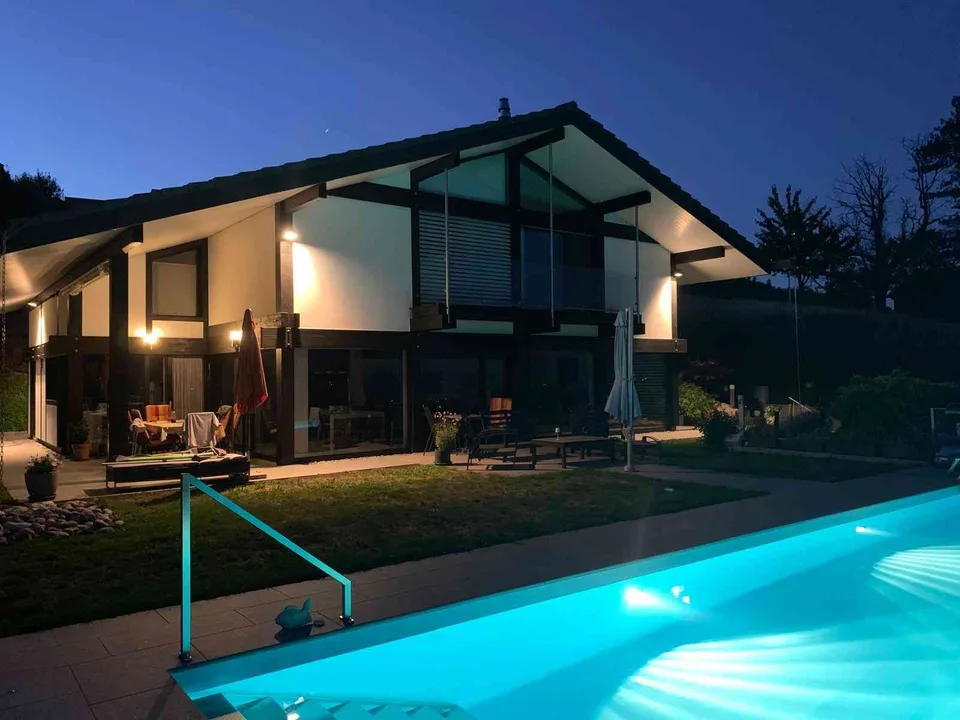
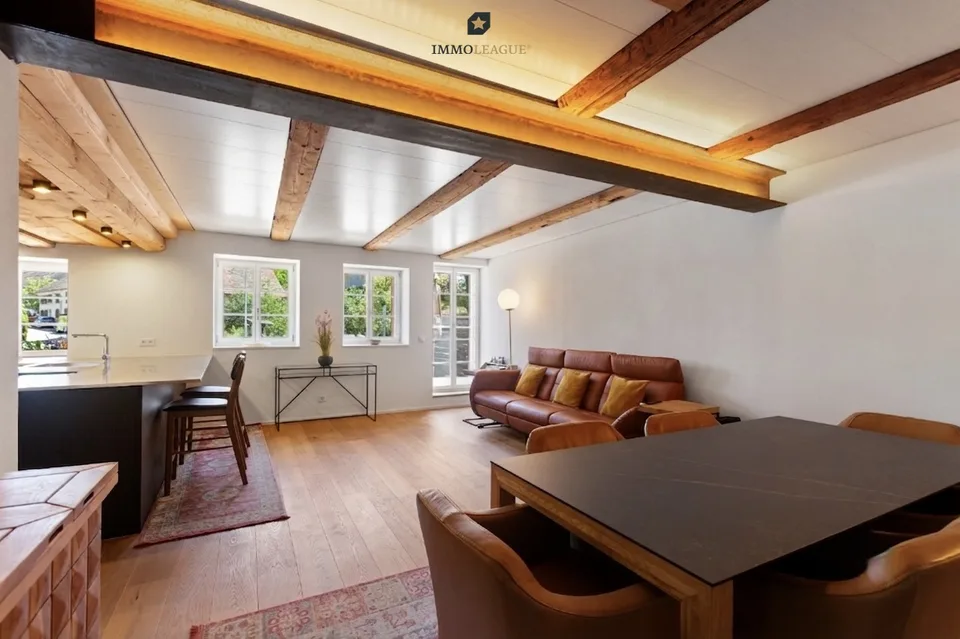
Spacious family house with 261 m² of living space, four floors, and versatile secondary rooms : This well-maintained 7½-room row house in Obfelden offers plenty of space for families, home offices, guests, and individual retreats. The house, built in 1996 and renovated in 2022, impresses with its cozy character, visible wooden elements, and thoughtful use of the different levels. The living and dining area on the ground floor forms the center of the house. Direct exits connect the interior spaces to the garden and the seating area. The underfloor heating in the ground floor and in the bathroom on the 1st upper floor is operated with district heating. In total, three bathrooms are available. The upper floors offer several rooms and flexible possibilities for sleeping, working, playing, or guests. The private garden with an area of 183 m² extends the living space outdoors. Seating area, balcony, and further outdoor areas create space for family everyday life. The outdoor chimney can be used as a meeting point for family and guests. The elevated location offers a beautiful view into the greenery. The house is located in a cul-de-sac in a loose, family-friendly environment near fields and forests. The secondary room area presents itself as particularly versatile: A large shed offers additional storage space and is suitable for garden tools, bicycles, or as a small workshop. In the basement, there are further storage spaces, a separate laboratory, the air raid shelter, and practical secondary rooms. Three outdoor parking spaces, including a carport, are located directly at the house. The most important key figures: 7½ rooms on four floors Approx. 261 m² of living space Plot area approx. 310 m², garden area approx. 183 m² Year of construction 1996, renovation 2022 Three bathrooms District heating and underfloor heating on the ground floor and in the bathroom on the 1st upper floor Three outdoor parking spaces, partially covered Shed or garden shed, laboratory, and air raid shelter Obfelden offers a practical infrastructure with schools, shopping opportunities, and bus connections to Affoltern am Albis. The motorway access is quickly reachable; Zurich and Zug are approximately 25 to 35 minutes away according to location information.
Media
Location & surroundings
- Bus Bickwil 170 m
- Bus Bickwil 176 m
- Bus Hölibachstrasse 516 m
- Bus Hölibachstrasse 538 m
- Heating
- Boiler · Wood
- Hot water
- Electric boiler · Electricity
- Dwellings in building
- 1
- Floors
- 2
Source: FSO – Federal Register of Buildings and Dwellings (RBD) · As of 2018
CHF 1’980’000.–
8912 Obfelden