Skip to content
immomax

COMING SOON TO BALSTHAL - STAY OR START OVER

4710 Balsthal

Last checked 2 hours ago 18 days on the market

At a glance

5.5Rooms
144 m²Living area
755 m²Plot
On requestAvailable from
1965Year built
Detached houseProperty type
CHF 4’166.67Price / m²

Description

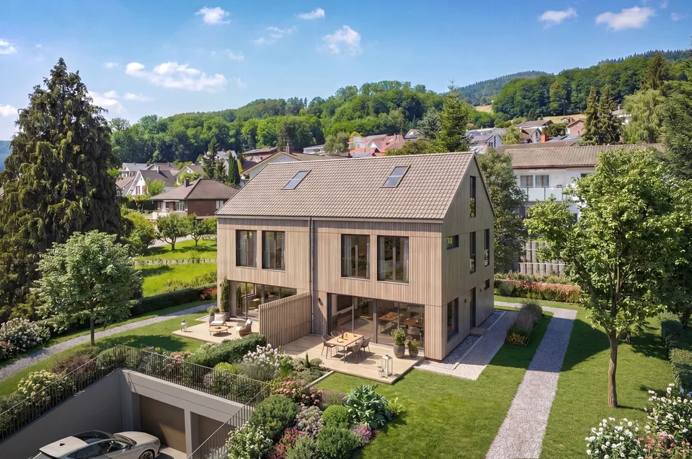
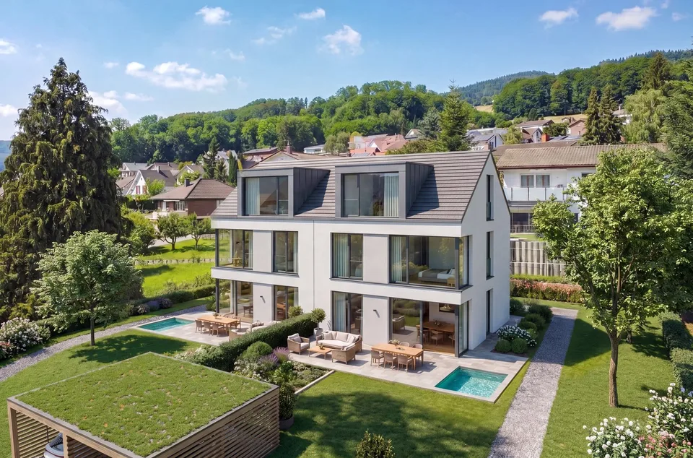
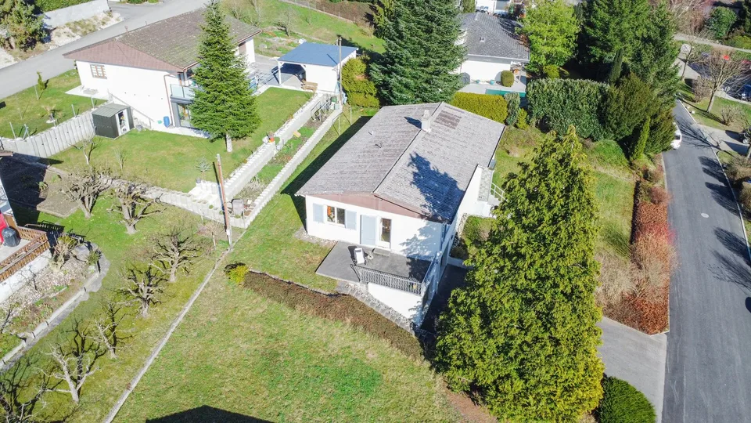
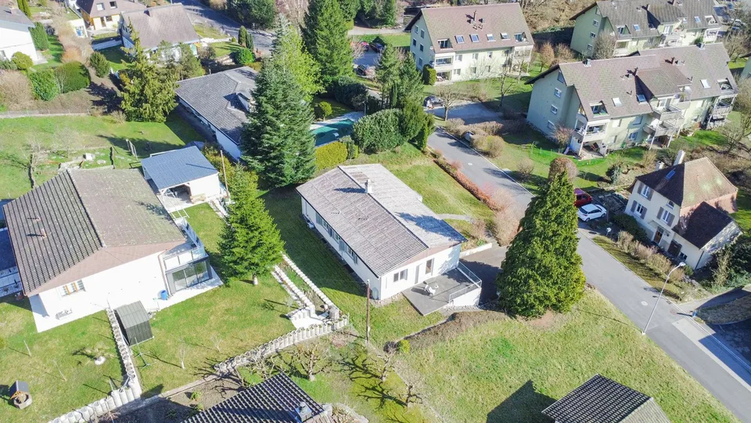
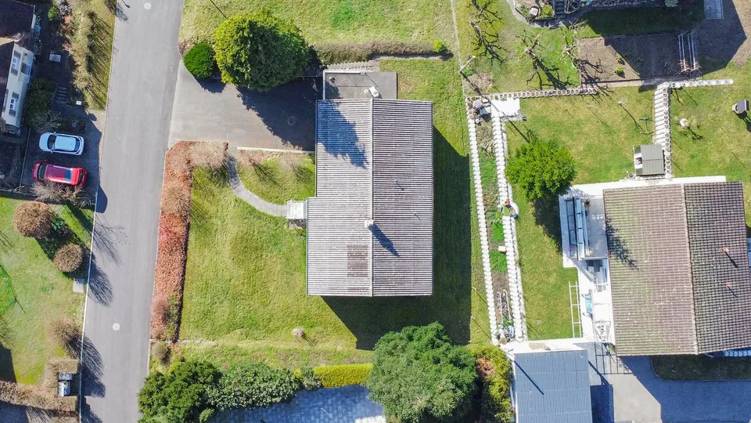
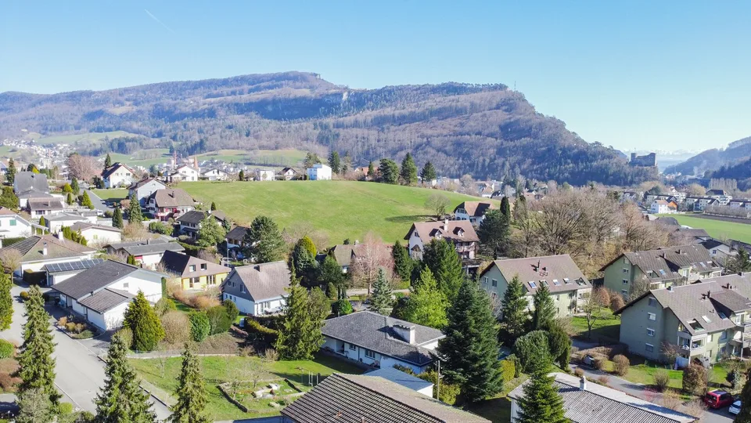
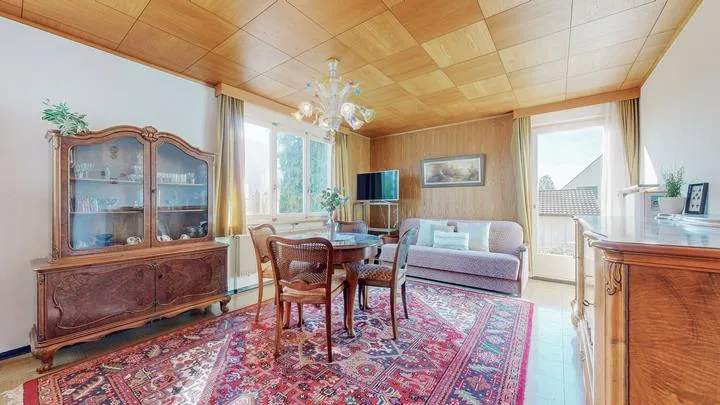
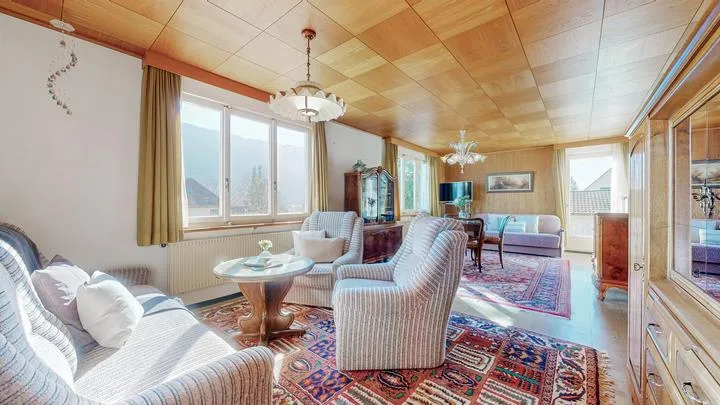
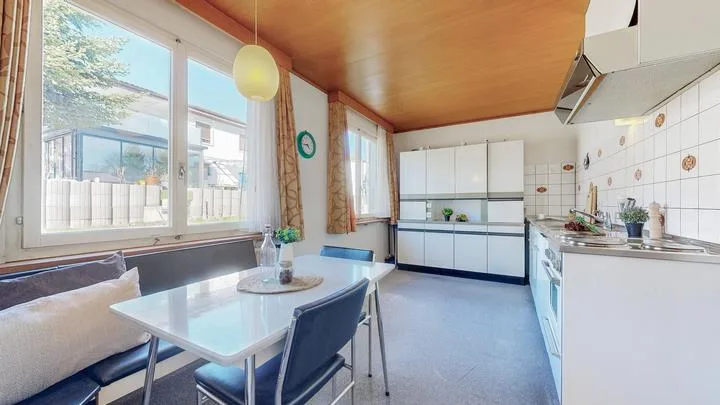
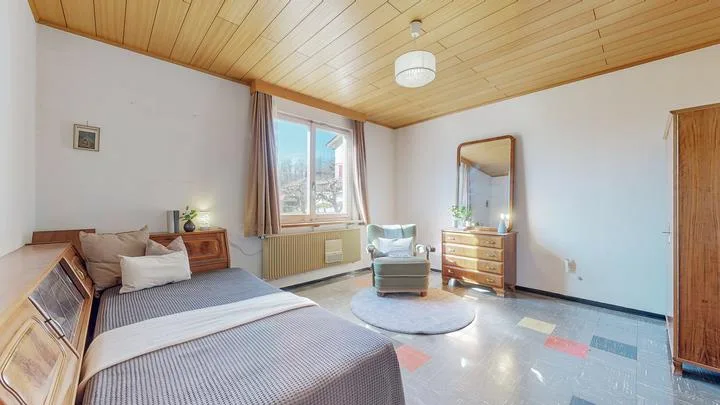
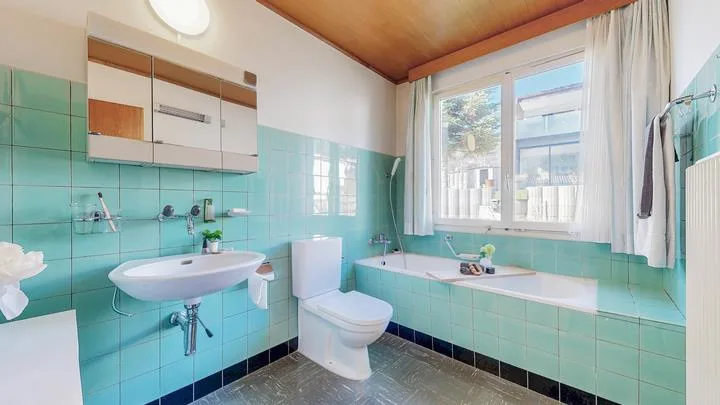
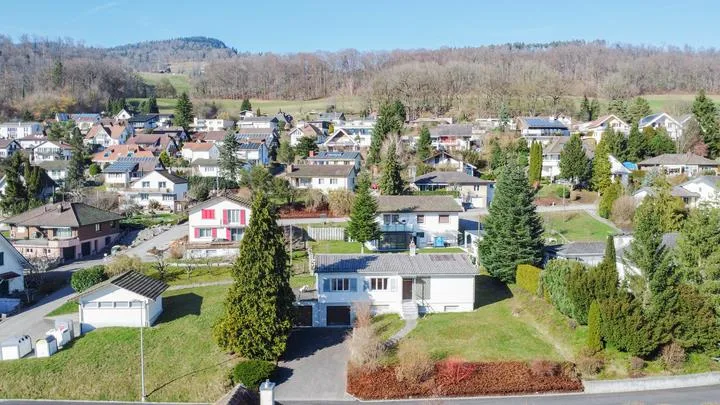
Located on the beautiful southern foothills of the Jura inBalsthal, we are selling this detached 5.5-room single-family home in a bungalow style. The property impresses with its versatile layout spanning two floors and offers exciting possibilities for both owner-occupiers and do-it-yourselfers. The existing house features a bright living area with direct access to the sunny outdoor seating area, which invites you to enjoy relaxing moments outdoors. The spacious kitchen offers plenty of room for a dining table and thus creates a central gathering place for everyday life. The floor plan is well-thought-out and flexible: Spacious rooms on both floors allow for various uses— whether as a bedroom, office, or hobby room. The office on the ground floor is ideal for a home office or a quiet work environment. Two wet areas—witha bathroom/toilet on the upper floor and a shower/toilet on the ground floor—ensureconvenience in daily life. The layout is complemented by numerous additional rooms, including two storage rooms, a laundry room, and a bomb shelter. The outdoor area is low-maintenance with a spacious lawn and offers plenty of space for personal design ideas. Two garage spaces and two additional outdoor parking spots are available for vehicles. Of particular interest is the development potential: According to the building site study, a new building could achieve a gross floor area of over 400 m²—an attractiveprospect for investors or developers with a long-term vision. Located on the beautiful southern foothills of the Jura in Balsthal, we are selling this detached 5.5-roombungalow-style single-family home. The property impresses with a versatile layout spread over two stories and offers exciting possibilities for customization—both for owner-occupiers and forDIY enthusiasts. The existing house features a bright living area with direct access to the sunny outdoor seating area, which invites you to enjoy relaxing moments outdoors. The spacious kitchen offers plenty of room for a dining table and thus creates a central gathering place for everyday life. The floor plan is well-thought-out and flexible: Spacious rooms on both floors allow for various uses— whether as a bedroom, office, or hobby room. The office on the ground floor is ideal for a home office or a quiet work environment. Two wet areas—witha bathroom/toilet on the upper floor and a shower/toilet on the ground floor—ensureconvenience in daily life. The layout is complemented by numerous additional rooms, including two storage rooms, a laundry room, and a bomb shelter. The outdoor area is low-maintenance with a spacious lawn and offers plenty of space for personal design ideas. Two garage spaces and two additional outdoor parking spots are available for vehicles. Of particular interest is the development potential: According to the building site study, a new building could achieve a gross floor area of over 400 m²—an attractiveprospect for investors or developers with a vision. Located at the beautiful southern foothills of the Jura in Balsthal, we are selling this detached 5.5-room bungalow-style single-family home. The property impresses with a versatile layout spread over two stories and offers exciting possibilities for customization—both for owner-occupiers and forDIY enthusiasts alike. The existing house features a bright living area with direct access to the sunny outdoor seating area, which invites you to enjoy relaxing moments outdoors. The spacious kitchen offers plenty of room for a dining table and thus creates a central gathering place for everyday life. The floor plan is well-thought-out and flexible: Spacious rooms on both floors allow for various uses— whether as a bedroom, office, or hobby room. The office on the ground floor is ideal for a home office or a quiet work environment. Two wet areas—witha bathroom/toilet on the upper floor and a shower/toilet on the ground floor—ensureconvenience in daily life. The layout is complemented by numerous additional rooms, including two storage rooms, a laundry room, and a bomb shelter. The outdoor area is low-maintenance with a spacious lawn and offers plenty of space for personal design ideas. Two garage spaces and two additional outdoor parking spots are available for vehicles. Of particular interest is the development potential: According to the building site study, a new building could achieve a gross floor area of over 400 m²—an attractiveprospect for investors or developers with vision. Interested? For more information, photos, a virtual tour, and viewing options, visit: propertyowner.ch/de/real-estate/26-00060 As a member of the Swiss Landowners Association, you’ll benefit from a free real estate appraisal and gain access to exclusive listings on propertyowner.ch before they’re made public.

Features & amenities

Balcony
Parking

All characteristics

Equipment

Garage
Balcony
Parking

Dimensions

Year built 1965
Rooms 5.5
Area Property Land 755

Location & surroundings

Public transport
B Very goodPublic-transport quality
  • Bus Balsthal Post 121 m
  • Bus Balsthal Bahnhof 144 m
  • Bus Balsthal Bahnhof 147 m
  • Bus Balsthal Bahnhof 154 m
Surroundings
4 Schools
6 Shops
7 Restaurants
1 Health
Location score 100/100

Similar listings

Nearby

Same budget

Install immomax

Faster access and push alerts for new matches.